
171 Evans Avenue, Summerland, CA 93067
Local realty services provided by:Better Homes and Gardens Real Estate Property Shoppe
Upcoming open houses
- Sat, Nov 1412:00 pm - 03:00 pm
- Sun, Nov 1501:00 pm - 04:00 pm
Listed by: susan jordano, simone eurich
Office: village properties
MLS#:26-3772
Source:SBAOR
Price summary
- Price:$7,250,000
- Price per sq. ft.:$1,753.33
About this home
Experience elevated coastal living in the charming seaside community of Summerland. Designed by Sculpt Architects, this stunning newly constructed modern residence showcases striking architectural design, sophisticated finishes, and breathtaking panoramic ocean, island, and mountain views. Thoughtfully designed to maximize its spectacular setting, the home features 4 bedrooms and 4.5 bathrooms, with expansive ocean views from almost every room and an effortless connection to the surrounding coastal landscape.
The show stopping upper-level primary suite captures sweeping vistas of the Pacific Ocean and Channel Islands, offering a serene private retreat. Sleek contemporary interiors, abundant natural light, and thoughtfully designed living spaces create an atmosphere of effortless coast luxury, while a dedicated media room offers a unique element of recreation and entertainment.
Ideally situated in one of Summerland's most desirable neighborhoods, down a private lane, this exceptional property offers the perfect blend of modern sophistication and relaxed seaside living. Just a short stroll to downtown Summerland's charming boutiques, cafes, and restaurants, as well as the sandy shores of Summerland Beach, this is a rare opportunity to enjoy newly built luxury in one of Santa Barbara most beloved coastal enclaves....
Contact an agent
Home facts
- Year built:2026
- Subdivision & Development:05 - Summerland
- Listing ID #:26-3772
- Added:1 day(s) ago
- Updated:November 13, 2026 at 04:00 AM
Rooms and interior
- Bedrooms:4
- Total bathrooms:5
- Full bathrooms:4
- Half bathrooms:1
- Flooring:Concrete, Stone, Tile
- Kitchen Description:Dishwasher, Disposal, Gas Range, Refrigerator, Reverse Osmosis
- Living area:4,135 sq. ft.
Heating and cooling
- Cooling:Heat Pump
- Heating:ENERGY STAR Qualified Equipment, Heat Pump, Heating
Structure and exterior
- Roof:Flat
- Year built:2026
- Building area:4,135 sq. ft.
- Lot area:0.57 Acres
- Lot Features:Sloped Down, Sloped Up
- Architectural Style:Contemporary, Custom Built
- Construction Materials:Concrete
- Exterior Features:Deck, Drought Tolerant LND, Yard Irrigation PRT
- Foundation Description:Caisson/Piling, Mixed
- Levels:Tri-Level
Schools
- High school:Carp. Sr.
- Middle school:Carp. Jr.
- Elementary school:Summerland
Utilities
- Sewer:Sewer Hookup
Finances and disclosures
- Price:$7,250,000
- Price per sq. ft.:$1,753.33
Features and amenities
- Appliances:Dishwasher, Disposal, Dryer, Gas Range, Refrigerator, Reverse Osmosis, Tankless Water Heater, Washer, Water Softener Owned
- Laundry features:Dryer, Laundry Room, Washer
Parking
- Parking description:Attached, Attached Garage
New listings near 171 Evans Avenue
- New
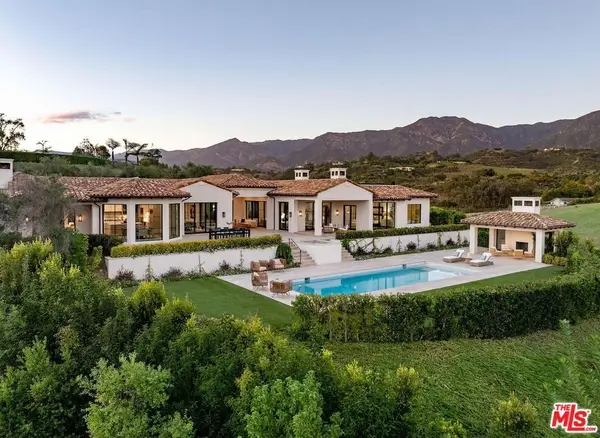 $17,950,000Active6 beds 10 baths8,705 sq. ft.
220 Montecito Ranch Lane, Summerland, CA 93067
MLS# 26107621Listed by: SOTHEBY'S INTERNATIONAL REALTY 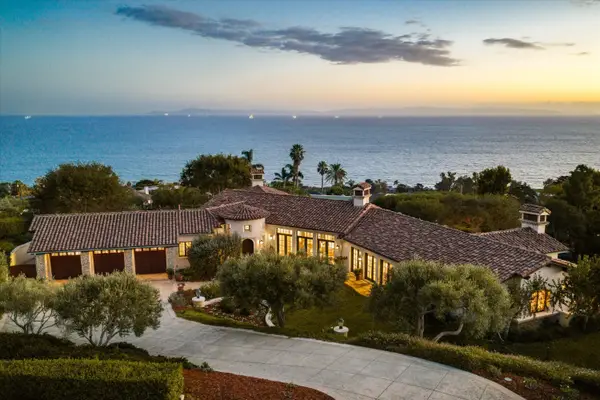 $9,795,000Active4 beds 5 baths4,100 sq. ft.
2315 Ortega Ranch Road, SANTA BARBARA, CA 93108
MLS# 26-3521Listed by: BERKSHIRE HATHAWAY HOMESERVICES CALIFORNIA PROPERTIES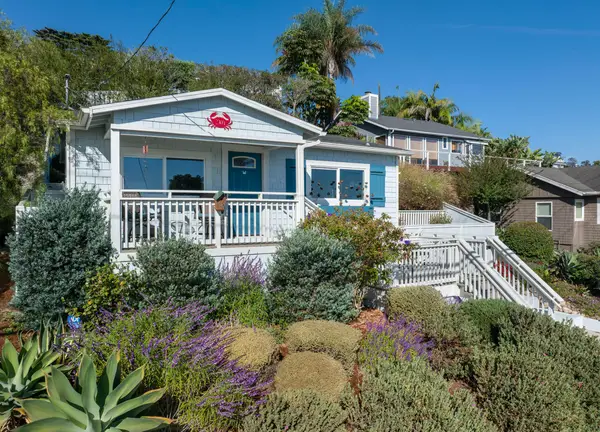 $1,850,000Active2 beds 1 baths664 sq. ft.
2304 Varley Street, SUMMERLAND, CA 93067
MLS# 26-3471Listed by: VILLAGE PROPERTIES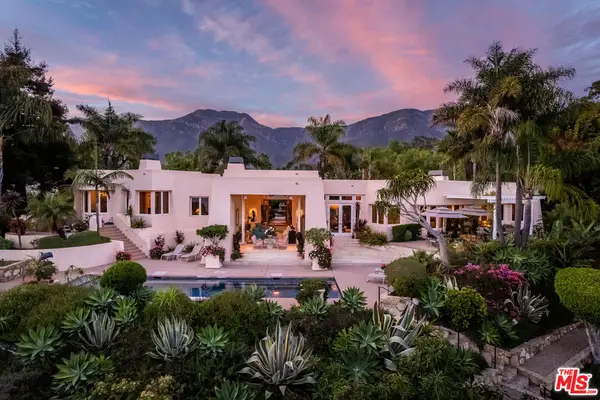 $11,995,000Active3 beds 4 baths4,157 sq. ft.
11 Hunt Drive, Summerland, CA 93067
MLS# 26971869Listed by: THE OPPENHEIM GROUP, INC.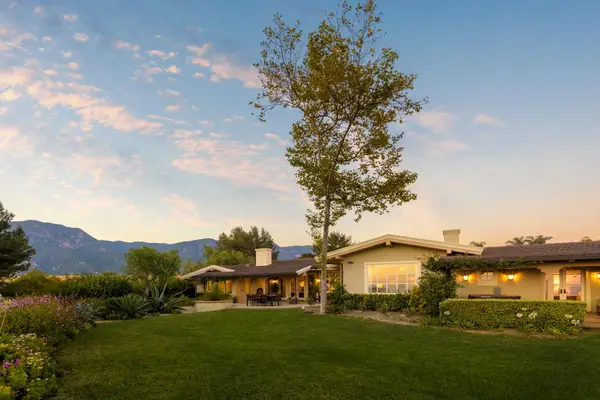 $10,750,000Active3 beds 4 baths4,112 sq. ft.
320 Ortega Ridge Road, SANTA BARBARA, CA 93108
MLS# 26-3175Listed by: SOTHEBY'S INTERNATIONAL REALTY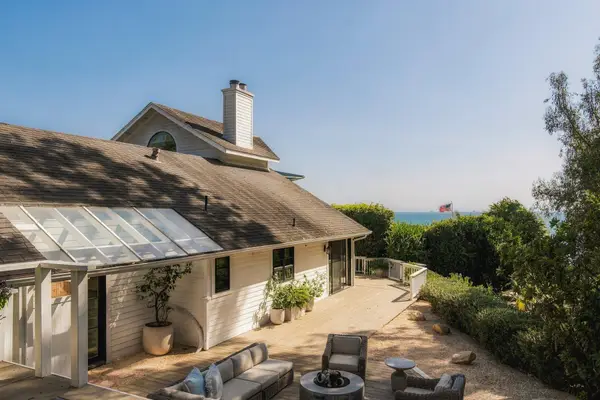 $4,995,000Active2 beds 3 baths1,952 sq. ft.
2311 Finney Street, SUMMERLAND, CA 93067
MLS# 26-3179Listed by: BERKSHIRE HATHAWAY HOMESERVICES CALIFORNIA PROPERTIES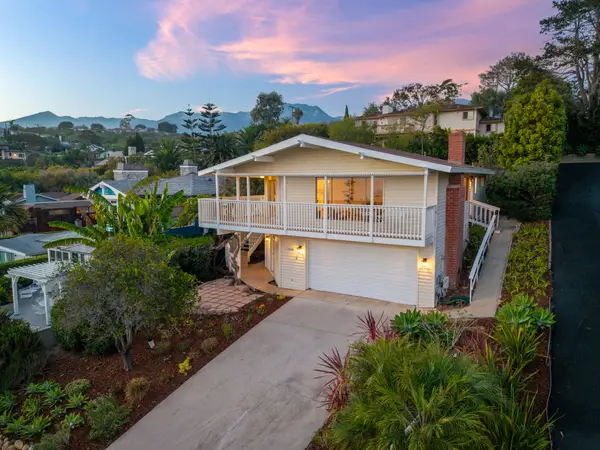 $2,199,000Active4 beds 3 baths1,697 sq. ft.
2448 Golden Gate Avenue, SUMMERLAND, CA 93067
MLS# 26-2858Listed by: SOTHEBY'S INTERNATIONAL REALTY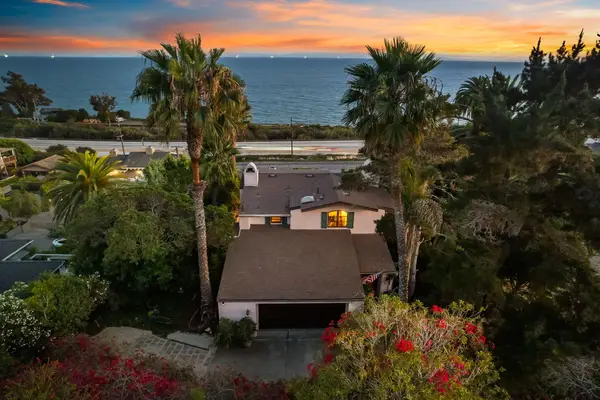 $2,375,000Active4 beds 4 baths2,581 sq. ft.
2521 Banner Avenue, SUMMERLAND, CA 93067
MLS# 26-2840Listed by: BERKSHIRE HATHAWAY HOMESERVICES CALIFORNIA PROPERTIES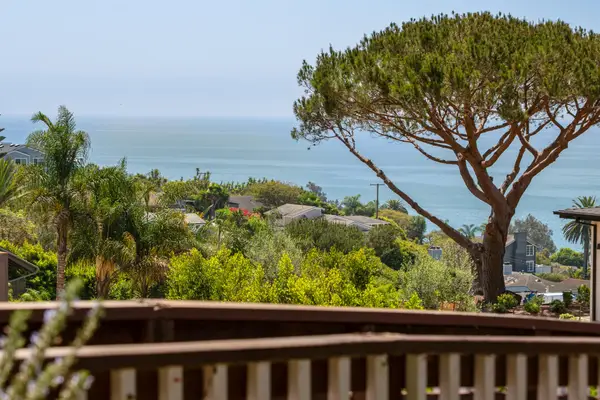 $2,895,000Active7 beds 6 baths4,300 sq. ft.
2386 Whitney Avenue, SUMMERLAND, CA 93067
MLS# 26-2753Listed by: FOLEY REAL ESTATE


Protect your home and budget from life's surprises with an Assurant Home Warranty, backed by a partner that supports you through every step of homeownership. Explore Plans.
© 2026 Better Homes and Gardens Real Estate LLC. An Anywhere Real Estate company. All rights reserved. Better Homes and Gardens® Real Estate is a registered trademark owned by Meredith Operations Corporation, licensed to Better Homes and Gardens Real Estate LLC and used with permission. Better Homes and Gardens Real Estate LLC fully supports the principles of the Fair Housing Act and the Equal Opportunity Act. Listing information is deemed reliable but is not guaranteed accurate.
Each office is independently owned and operated.
Any services or products provided by third parties are not provided by, affiliated with or related to Better Homes and Gardens Real Estate LLC, or its affiliated companies.