
2643 Freesia Drive, Summerland, CA 93067
Local realty services provided by:Better Homes and Gardens Real Estate Property Shoppe
2643 Freesia Drive,Summerland, CA 93067
$3,995,000
- 4 Beds
- 4 Baths
- 2,853 sq. ft.
- Single family
- Active
Listed by: kathleen s winter
Office: berkshire hathaway homeservices california properties
MLS#:26-3162
Source:SBAOR
Price summary
- Price:$3,995,000
- Price per sq. ft.:$1,400.28
About this home
Please visit 2643freesia.com/unbranded/ Poised above the sea at the highest point of gated Summerland Cottages, this inviting coastal retreat pairs sweeping ocean views with privacy & relaxed elegance. Built in 2000, the home features light-filled interiors, warm wood floors, abundant windows & French doors, and an open floor plan that connects living, dining & family spaces. The ocean view kitchen includes granite countertops, a limestone backsplash, island and walk-in pantry. A built-in breakfast nook frames an inspiring ocean view. The serene primary suite offers ocean vistas, sitting room, walk-in closet and spa-like bath with jetted tub, separate shower and dual vanities. Lush gardens, fountain, deck, spa, fireplace and al fresco dining area for year-round outdoor living. Set at the end of a quiet cul-de-sac with direct trail access, the home is moments from Summerland's beach, shops and cafés, and minutes from Montecito and Santa Barbara. HOA dues are approximately 550/mo.
Contact an agent
Home facts
- Year built:2000
- Listing ID #:26-3162
- Added:1 day(s) ago
- Updated:September 22, 2026 at 02:36 PM
Rooms and interior
- Bedrooms:4
- Total bathrooms:4
- Full bathrooms:3
- Half bathrooms:1
- Flooring:Carpet, Stone
- Kitchen Description:Built-In Gas Oven, Dishwasher, Disposal, Gas Stove, Microwave, Refrigerator
- Living area:2,853 sq. ft.
Heating and cooling
- Heating:Forced Air, Heating
Structure and exterior
- Roof:Composition
- Year built:2000
- Building area:2,853 sq. ft.
- Lot area:0.34 Acres
- Lot Features:Cul-De-Sac, Level
- Architectural Style:Cal Cottage, Cape Cod
- Exterior Features:Deck, Lawn, Yard Irrigation PRT
- Levels:Two
Schools
- High school:CLA
- Middle school:CLA
- Elementary school:CLA
Utilities
- Sewer:Sewer Hookup
Finances and disclosures
- Price:$3,995,000
- Price per sq. ft.:$1,400.28
Features and amenities
- Appliances:Built-In Gas Oven, Dishwasher, Disposal, Dryer, Gas Stove, Microwave, Refrigerator, Washer
- Laundry features:Dryer, Laundry Room, Washer
- Amenities:Greenbelt
Parking
- Parking description:Attached, Attached Garage, Inside Entrance
- Garage:Yes
- Garage spaces:2
New listings near 2643 Freesia Drive
- New
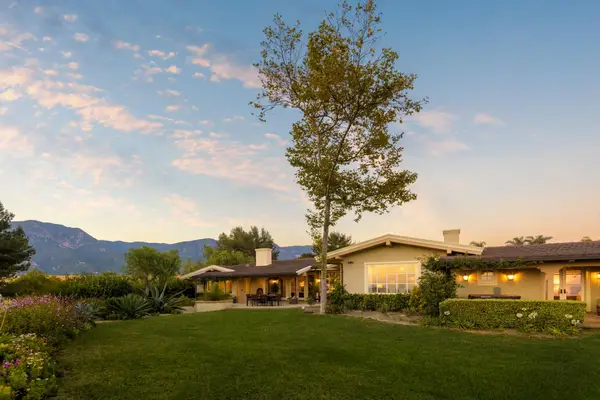 $10,750,000Active3 beds 4 baths4,112 sq. ft.
320 Ortega Ridge Road, SANTA BARBARA, CA 93108
MLS# 26-3175Listed by: SOTHEBY'S INTERNATIONAL REALTY - Open Sun, 2 to 4pmNew
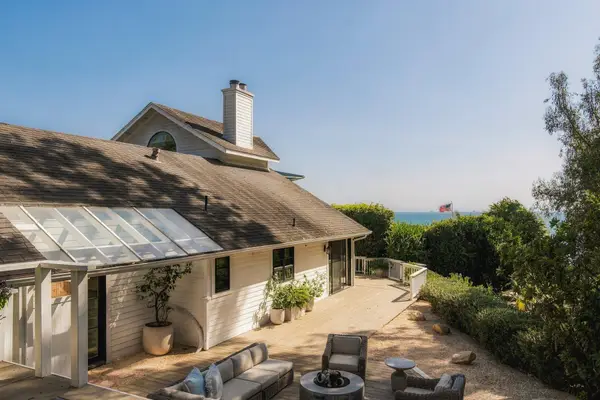 $4,995,000Active2 beds 3 baths1,952 sq. ft.
2311 Finney Street, SUMMERLAND, CA 93067
MLS# 26-3179Listed by: BERKSHIRE HATHAWAY HOMESERVICES CALIFORNIA PROPERTIES 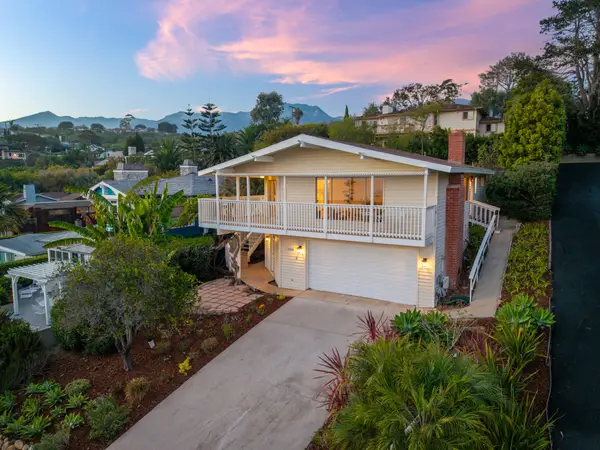 $2,399,000Active4 beds 3 baths1,697 sq. ft.
2448 Golden Gate Avenue, SUMMERLAND, CA 93067
MLS# 26-2858Listed by: SOTHEBY'S INTERNATIONAL REALTY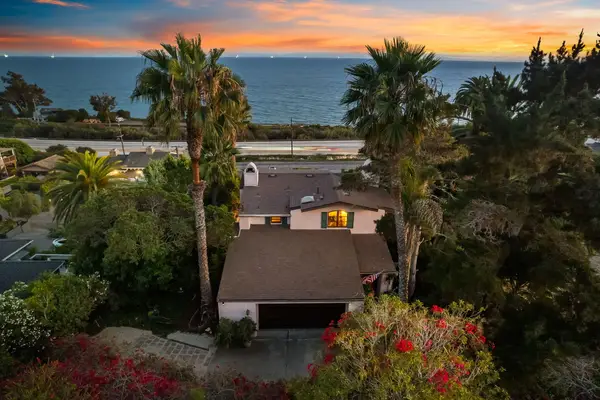 $2,475,000Active4 beds 4 baths2,581 sq. ft.
2521 Banner Avenue, SUMMERLAND, CA 93067
MLS# 26-2840Listed by: BERKSHIRE HATHAWAY HOMESERVICES CALIFORNIA PROPERTIES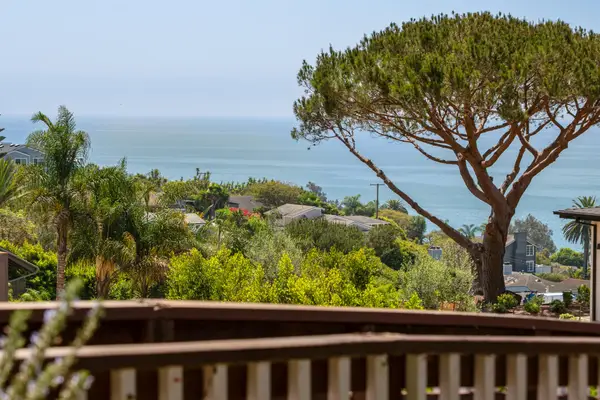 $3,595,000Active7 beds 6 baths
2386 Whitney Avenue, SUMMERLAND, CA 93067
MLS# 26-2753Listed by: FOLEY REAL ESTATE $59,500,000Active12 beds 25 baths
120 Montecito Ranch Lane, Summerland, CA 93067
MLS# CL26864067Listed by: DOUGLAS ELLIMAN OF CALIFORNIA, INC.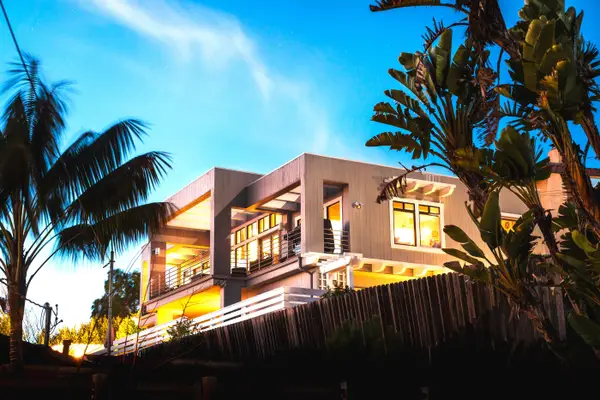 $3,500,000Active3 beds 2 baths2,144 sq. ft.
2211 Calle Culebra, SUMMERLAND, CA 93067
MLS# 26-2038Listed by: BERKSHIRE HATHAWAY HOMESERVICES CALIFORNIA PROPERTIES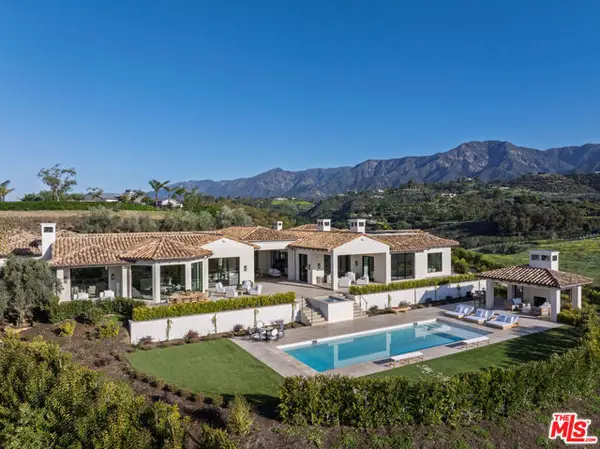 $17,950,000Active6 beds 10 baths8,140 sq. ft.
220 Montecito Ranch Lane, Summerland, CA 93067
MLS# CL26828469Listed by: SOTHEBY'S INTERNATIONAL REALTY $17,950,000Active6 beds 10 baths6,940 sq. ft.
220 Montecito Ranch Lane, SUMMERLAND, CA 93067
MLS# 26-126Listed by: SOTHEBY'S INTERNATIONAL REALTY


Protect your home and budget from life's surprises with an Assurant Home Warranty, backed by a partner that supports you through every step of homeownership. Explore Plans.
© 2026 Better Homes and Gardens Real Estate LLC. An Anywhere Real Estate company. All rights reserved. Better Homes and Gardens® Real Estate is a registered trademark owned by Meredith Operations Corporation, licensed to Better Homes and Gardens Real Estate LLC and used with permission. Better Homes and Gardens Real Estate LLC fully supports the principles of the Fair Housing Act and the Equal Opportunity Act. Listing information is deemed reliable but is not guaranteed accurate.
Each office is independently owned and operated.
Any services or products provided by third parties are not provided by, affiliated with or related to Better Homes and Gardens Real Estate LLC, or its affiliated companies.