
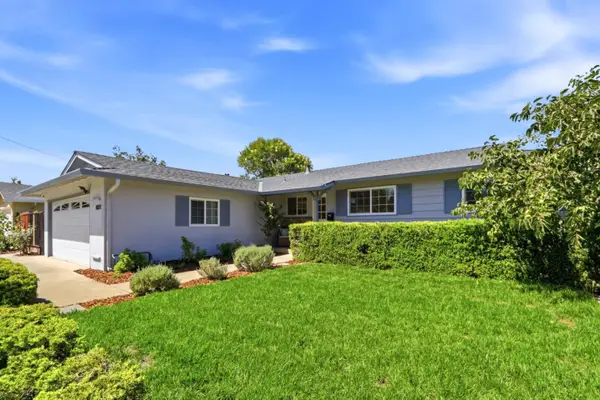
1073 Enderby Way, Sunnyvale, CA 94087
Local realty services provided by:Better Homes and Gardens Real Estate Reliance Partners
1073 Enderby Way,Sunnyvale, CA 94087
$2,898,000
- 3 Beds
- 2 Baths
- 1,859 sq. ft.
- Single family
- Active
Upcoming open houses
- Sat, Aug 2901:00 pm - 04:00 pm
- Sun, Aug 3001:00 pm - 04:00 pm
Listed by: sheila benson
Office: benson real estate
MLS#:82059013
Source:MLSListings
Price summary
- Price:$2,898,000
- Price per sq. ft.:$1,558.9
About this home
This is the home you've been waiting for! Located on a nice shady street in one of the best neighborhoods in Sunnyvale with top Cupertino schools (West Valley, Cupertino Middle, Homestead High-buyer to verify enrollment). This semi custom home was thoughtfully designed and has an excellent floorplan. Front formal foyer leads into a very spacious living room area with brick fireplace, and sliding patio doors. Large eat in kitchen was custom designed w/abundant cabinets and counter space, and has room for breakfast table, but kitchen overlooks a formal dining area for larger gatherings. Large separate family room off of dining room. Interior of home has been painted and all of the hardwood floors have been professionally refinished with new baseboards added throughout. Kitchen features refinished maple flooring and matching luxury vinyl plank flooring was added to dining and family room. Convenient location close to coffee shops, grocery stores, and walking distance to all schools. A commuters dream with easy central access to highways 85, 280, 101, and 237....
Contact an agent
Home facts
- Year built:1958
- Listing ID #:82059013
- Added:1 day(s) ago
- Updated:August 27, 2026 at 11:17 PM
Rooms and interior
- Bedrooms:3
- Total bathrooms:2
- Full bathrooms:2
- Flooring:Hardwood, Laminate
- Dining Description:Dining Area, Eat in Kitchen
- Living area:1,859 sq. ft.
Heating and cooling
- Cooling:Central Air
- Heating:Gas Central Forced Air Heat
Structure and exterior
- Roof:Tile
- Year built:1958
- Building area:1,859 sq. ft.
- Lot area:0.18 Acres
- Foundation Description:Concrete Perimeter and Slab
Utilities
- Water:City/Public
- Sewer:Sewer - Public
Finances and disclosures
- Price:$2,898,000
- Price per sq. ft.:$1,558.9
Features and amenities
- Laundry features:Washer/Dryer
Parking
- Parking description:2 Car Garage, Off Street Parking, On Street
 The information being provided by Mlslistings Inc is for the consumer's personal, non-commercial use and may not be used for any purpose other than to identify prospective properties consumer may be interested in purchasing. Any information relating to real estate for sale referenced on this web site comes from the Internet Data Exchange (IDX) program of the Mlslistings Inc. Better Homes and Gardens Real Estate Reliance Partners is not a Multiple Listing Service (MLS), nor does it offer MLS access. This website is a service of Better Homes and Gardens Real Estate Reliance Partners, a broker participant of Mlslistings Inc. This web site may reference real estate listing(s) held by a brokerage firm other than the broker and/or agent who owns this web site.
The accuracy of all information, regardless of source, including but not limited to open house information, square footages and lot sizes, is deemed reliable but not guaranteed and should be personally verified through personal inspection by and/or with the appropriate professionals. The data contained herein is copyrighted by Mlslistings Inc and is protected by all applicable copyright laws. Any unauthorized dissemination of this information is in violation of copyright laws and is strictly prohibited.
Properties in listings may have been sold or may no longer be available.
Copyright 2026 Mlslistings Inc. All rights reserved.
The information being provided by Mlslistings Inc is for the consumer's personal, non-commercial use and may not be used for any purpose other than to identify prospective properties consumer may be interested in purchasing. Any information relating to real estate for sale referenced on this web site comes from the Internet Data Exchange (IDX) program of the Mlslistings Inc. Better Homes and Gardens Real Estate Reliance Partners is not a Multiple Listing Service (MLS), nor does it offer MLS access. This website is a service of Better Homes and Gardens Real Estate Reliance Partners, a broker participant of Mlslistings Inc. This web site may reference real estate listing(s) held by a brokerage firm other than the broker and/or agent who owns this web site.
The accuracy of all information, regardless of source, including but not limited to open house information, square footages and lot sizes, is deemed reliable but not guaranteed and should be personally verified through personal inspection by and/or with the appropriate professionals. The data contained herein is copyrighted by Mlslistings Inc and is protected by all applicable copyright laws. Any unauthorized dissemination of this information is in violation of copyright laws and is strictly prohibited.
Properties in listings may have been sold or may no longer be available.
Copyright 2026 Mlslistings Inc. All rights reserved.New listings near 1073 Enderby Way
- New
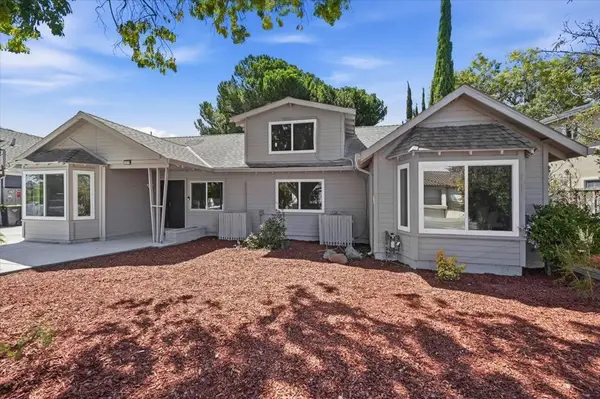 $3,188,000Active5 beds 5 baths2,768 sq. ft.
1417 Norman Drive, Sunnyvale, CA 94087
MLS# ML82059254Listed by: SALA HOMES REALTY & DEVELOPMENT - Open Sat, 1:30 to 4:30pmNew
 $1,488,000Active3 beds 4 baths1,700 sq. ft.
102 Lemmon Terrace, Sunnyvale, CA 94086
MLS# ML82059265Listed by: REDFIN - New
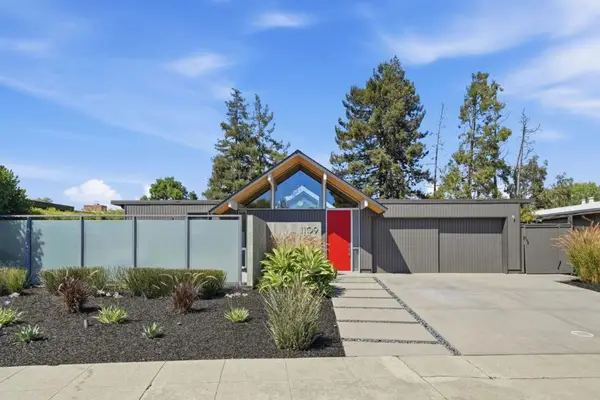 $2,998,000Active3 beds 2 baths1,797 sq. ft.
1109 Lorne Way, Sunnyvale, CA 94087
MLS# ML82059284Listed by: ATRIA REAL ESTATE - New
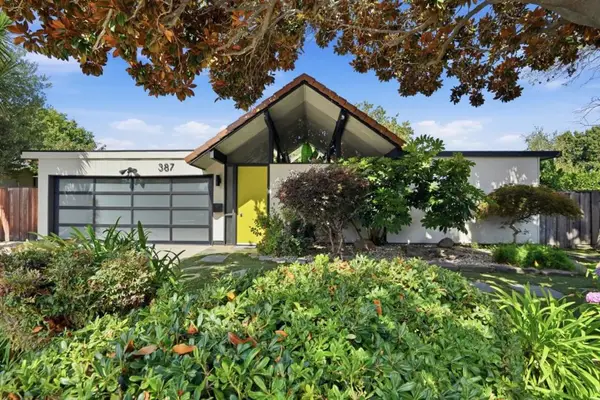 $2,895,000Active4 beds 2 baths1,751 sq. ft.
387 Vasquez Avenue, Sunnyvale, CA 94086
MLS# ML82059285Listed by: ATRIA REAL ESTATE - Open Sat, 1 to 4pmNew
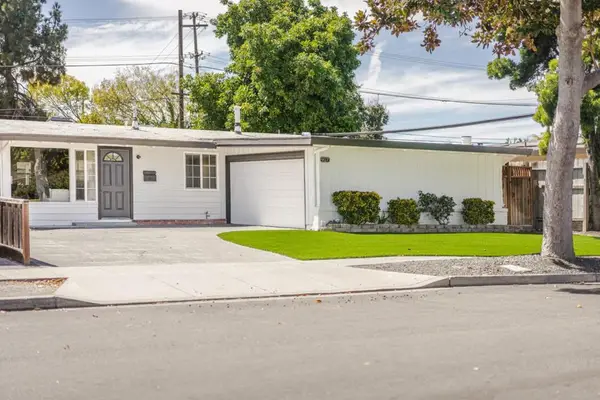 $1,249,000Active3 beds 2 baths1,108 sq. ft.
917 Blazingwood Drive, Sunnyvale, CA 94089
MLS# ML82059240Listed by: INTERO REAL ESTATE SERVICES - Open Sat, 1 to 4pmNew
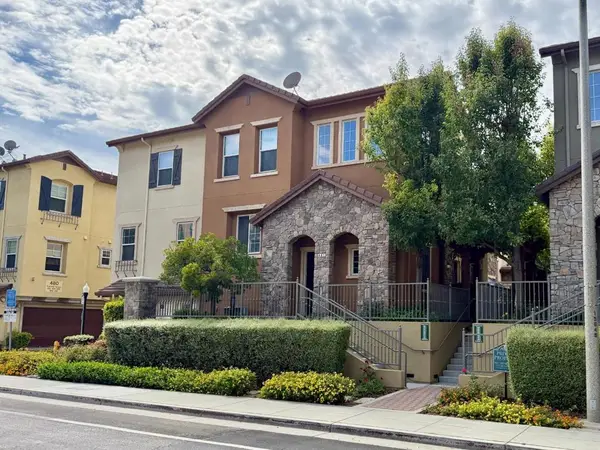 $949,000Active2 beds 2 baths1,056 sq. ft.
483 Tristania Terrace, Sunnyvale, CA 94086
MLS# ML82059247Listed by: MGM REAL ESTATE - Open Sat, 2 to 4pmNew
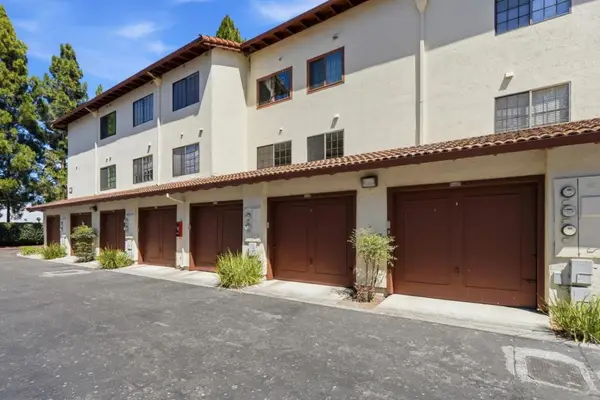 $699,000Active2 beds 1 baths880 sq. ft.
454 Costa Mesa Terrace #B, Sunnyvale, CA 94085
MLS# ML82055803Listed by: REAL BROKERAGE TECHNOLOGIES - Open Sat, 1:30 to 4pmNew
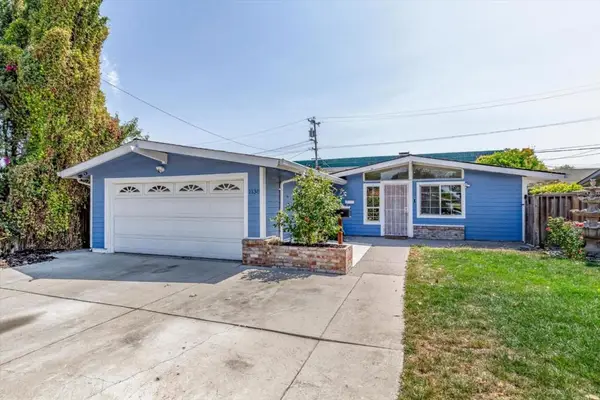 $1,650,000Active4 beds 3 baths1,486 sq. ft.
1138 Stoneylake Court, Sunnyvale, CA 94089
MLS# ML82059199Listed by: KW BAY AREA ESTATES - New
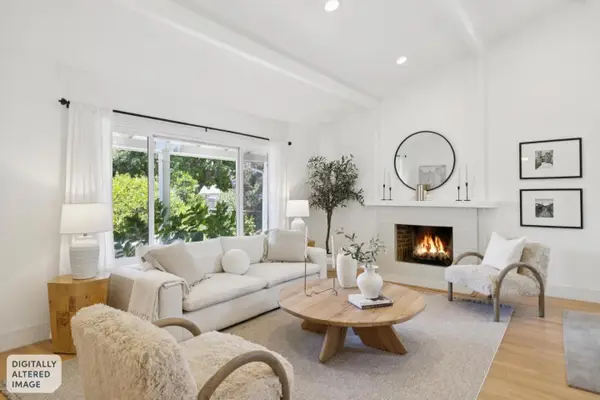 $2,488,000Active4 beds 2 baths1,530 sq. ft.
1086 Robbia Drive, Sunnyvale, CA 94087
MLS# ML82059111Listed by: INTERO REAL ESTATE SERVICES - Open Sat, 1:30 to 4:30pmNew
 $2,899,000Active3 beds 2 baths1,350 sq. ft.
1031 Payette Avenue, SUNNYVALE, CA 94087
MLS# 82058023Listed by: KELLER WILLIAMS THRIVE


Protect your home and budget from life's surprises with an Assurant Home Warranty, backed by a partner that supports you through every step of homeownership. Explore Plans.
© 2026 Better Homes and Gardens Real Estate LLC. An Anywhere Real Estate company. All rights reserved. Better Homes and Gardens® Real Estate is a registered trademark owned by Meredith Operations Corporation, licensed to Better Homes and Gardens Real Estate LLC and used with permission. Better Homes and Gardens Real Estate LLC fully supports the principles of the Fair Housing Act and the Equal Opportunity Act. Listing information is deemed reliable but is not guaranteed accurate.
Each office is independently owned and operated.
Any services or products provided by third parties are not provided by, affiliated with or related to Better Homes and Gardens Real Estate LLC, or its affiliated companies.