
1083 Heatherstone Avenue, Sunnyvale, CA 94087
Local realty services provided by:Better Homes and Gardens Real Estate Haven Properties
1083 Heatherstone Avenue,Sunnyvale, CA 94087
$2,688,000
- 4 Beds
- 2 Baths
- - sq. ft.
- Single family
- Sold
Listed by: jeffrey badzik
Office: brg realty408-558-3600
MLS#:ML82050186
Source:CRMLS
Sorry, we are unable to map this address
Price summary
- Price:$2,688,000
About this home
Within the highly desirable Cherry Chase / Sunnyvale Middle / Homestead High district, this just remodeled 1996 square foot 4 bedroom home with family room has so much to offer. Stay comfortable year round with the new energy saving wifi controlled 5 unit mini split system where you can control the A/C and heat separately throughout the home. Large picture windows offer an abundance of light. The new kitchen features quartz countertops, soft close cabinets and drawers, counter seating, and all new stainless appliances. This home has an excellent floor plan with a nice separation of space between the living areas and bedrooms. You will appreciate the electric vehicle charger and 200 amp electrical panel. A huge laundry room has room for bikes, tools and more. Other recent improvements include new interior and exterior paint, flooring, new hall bath, canned lighting, wooden plantation shutters, Milgard windows in front rooms, mahogany front door, newer copper plumbing. Cherry Chase Elementary is just down the street. This home has been loved by the same family since new and is on the market for the first time. Buyers to verify school availability. Priced below 2025 appraisal that was done prior to remodel....
Contact an agent
Home facts
- Year built:1953
- Listing ID #:ML82050186
- Added:54 day(s) ago
- Updated:August 25, 2026 at 07:17 AM
Rooms and interior
- Bedrooms:4
- Total bathrooms:2
- Full bathrooms:2
- Flooring:Laminate, Tile
- Kitchen Description:Dishwasher, Disposal, Microwave, Refrigerator
Heating and cooling
- Heating:Central, Heat Pump
Structure and exterior
- Roof:Tar Gravel
- Year built:1953
Schools
- High school:Homestead
- Middle school:Sunnyvale
- Elementary school:Other
Utilities
- Water:Public
Finances and disclosures
- Price:$2,688,000
Features and amenities
- Appliances:Dishwasher, Disposal
Parking
- Parking description:Electric Vehicle Charging Stations, Off Street
New listings near 1083 Heatherstone Avenue
- New
 $1,468,133Active3 beds 4 baths1,683 sq. ft.
133 Incense Terrace, Sunnyvale, CA 94086
MLS# ML82049951Listed by: GAEA REALTY - New
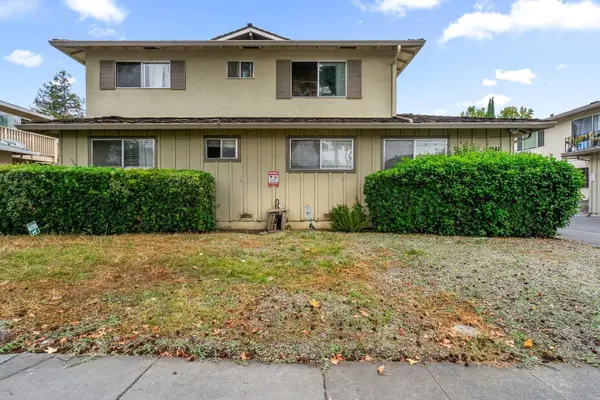 $2,250,000Active9 beds -- baths3,763 sq. ft.
1241 Coronado Drive, Sunnyvale, CA 94086
MLS# ML82058120Listed by: DPL REAL ESTATE - New
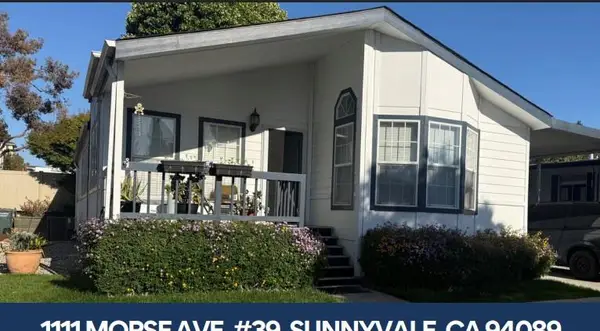 $325,000Active2 beds 2 baths1,468 sq. ft.
1111 Morse Avenue, SUNNYVALE, CA 94089
MLS# 82058588Listed by: ALLIANCE MANUFACTURED HOMES, INC.
- New
 $2,550,000Active3 beds 2 baths1,555 sq. ft.
1394 Bobwhite Avenue, Sunnyvale, CA 94087
MLS# ML82058686Listed by: CARRICK & ENGLISH R.E. - New
 $3,699,000Active5 beds 5 baths3,621 sq. ft.
1035 Lorne Way, Sunnyvale, CA 94087
MLS# ML82058505Listed by: KW ELEVATE - New
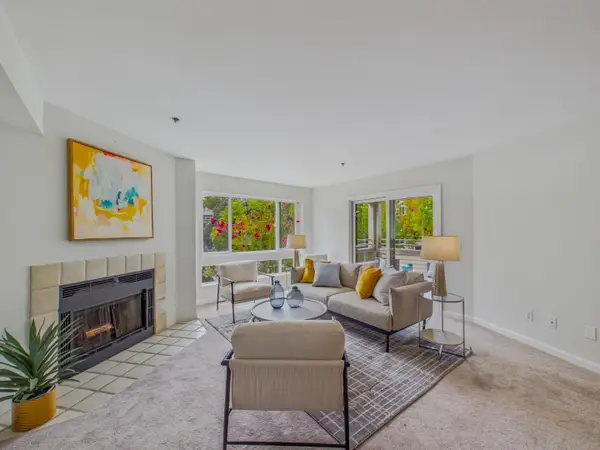 $708,000Active2 beds 2 baths1,045 sq. ft.
1271 Poplar Avenue #209, Sunnyvale, CA 94086
MLS# ML82058616Listed by: INTERO REAL ESTATE SERVICES - New
 $325,000Active2 beds 2 baths1,468 sq. ft.
1111 Morse Avenue #39, Sunnyvale, CA 94089
MLS# ML82058588Listed by: ALLIANCE MANUFACTURED HOMES, INC. - New
 $789,000Active2 beds 2 baths1,078 sq. ft.
716 San Conrado Terrace #8, Sunnyvale, CA 94085
MLS# ML82058531Listed by: GREEN VALLEY REALTY USA - New
 $360,000Active3 beds 3 baths1,488 sq. ft.
1225 Vienna Drive, SUNNYVALE, CA 94089
MLS# 82058280Listed by: SH HOMES - New
 $1,628,000Active4 beds 4 baths1,914 sq. ft.
113 Lemmon Terrace, Sunnyvale, CA 94086
MLS# ML82056891Listed by: COMPASS


Protect your home and budget from life's surprises with an Assurant Home Warranty, backed by a partner that supports you through every step of homeownership. Explore Plans.
© 2026 Better Homes and Gardens Real Estate LLC. An Anywhere Real Estate company. All rights reserved. Better Homes and Gardens® Real Estate is a registered trademark owned by Meredith Operations Corporation, licensed to Better Homes and Gardens Real Estate LLC and used with permission. Better Homes and Gardens Real Estate LLC fully supports the principles of the Fair Housing Act and the Equal Opportunity Act. Listing information is deemed reliable but is not guaranteed accurate.
Each office is independently owned and operated.
Any services or products provided by third parties are not provided by, affiliated with or related to Better Homes and Gardens Real Estate LLC, or its affiliated companies.