
1167 Lynn Way, Sunnyvale, CA 94087
Local realty services provided by:Better Homes and Gardens Real Estate Reliance Partners
1167 Lynn Way,Sunnyvale, CA 94087
$2,888,888
- 3 Beds
- 2 Baths
- 1,272 sq. ft.
- Single family
- Active
Upcoming open houses
- Sat, Aug 1501:00 pm - 04:00 pm
- Sun, Aug 1601:00 pm - 04:00 pm
- Mon, Aug 1704:00 pm - 06:00 pm
- Tue, Aug 1804:00 pm - 06:00 pm
Listed by: matthew yu-bahmannejad
Office: coldwell banker realty
MLS#:82056823
Source:MLSListings
Price summary
- Price:$2,888,888
- Price per sq. ft.:$2,271.14
About this home
Welcome to 1167 Lynn Way, a fully reimagined single-story residence in Sunnyvale's coveted Cherry Chase neighborhood, known for top-rated schools including Cherry Chase Elementary, Sunnyvale Middle, & Homestead High. A down-to-the-studs transformation blends refined design, craftsmanship, and uncompromising quality. The open-concept kitchen is wrapped in Taj Mahal quartzite, spanning the countertops, full-height backsplash, waterfall edges, range hood, and a showstopping 10-foot island. A 36" Wolf gas range, 42" panel-ready Sub-Zero refrigerator, and panel-ready Miele dishwasher integrate seamlessly into custom white oak cabinetry. Engineered hardwood floors, Level 5 walls, new insulation, Milgard windows, skylights, all-new plumbing, upgraded 200-amp electrical, Daikin heat pump with new ductwork, smooth stucco exterior, and walk-in closets in every bedroom define the rebuild. The spa-inspired primary bath features heated floors, a floating dual vanity, private water closet with TOTO bidet toilet, Kohler fixtures, and a Calacatta Borghini full-slab shower. Fresh landscaping, a statement olive tree, new driveway, fencing, deck, garage door, and finished garage with epoxy flooring complete this rare offering where virtually every detail has been thoughtfully rebuilt and elevated....
Contact an agent
Home facts
- Year built:1955
- Listing ID #:82056823
- Added:1 day(s) ago
- Updated:August 15, 2026 at 02:46 AM
Rooms and interior
- Bedrooms:3
- Total bathrooms:2
- Full bathrooms:2
- Flooring:Hardwood
- Dining Description:Breakfast Bar, Dining Area
- Bathrooms Description:1 Shower Over Tub, Bidet, Double Sinks, Skylight, Stone, Tile, Tub, Updated Bath
- Kitchen Description:Dishwasher, Freezer, Garbage Disposal, Microwave, Pantry, Refrigerator
- Bedroom Description:Ground Floor Bedroom, More than One Bedroom on Ground Floor, Walk-In Closet
- Living area:1,272 sq. ft.
Heating and cooling
- Cooling:Central Air
- Heating:Central Forced Air, Electric, Fireplace, Heat Pump, Radiant Floors
Structure and exterior
- Roof:Shingle
- Year built:1955
- Building area:1,272 sq. ft.
- Lot area:0.14 Acres
- Lot Features:Level
- Exterior Features:Automatic Sprinkler(s), Deck, Fenced Yard, Sprinklers - Lawn
- Foundation Description:Crawl Space
Schools
- High school:Homestead High
- Middle school:Sunnyvale Middle
- Elementary school:Cherry Chase Elementary
Utilities
- Water:City/Public
- Sewer:Sewer - Public
Finances and disclosures
- Price:$2,888,888
- Price per sq. ft.:$2,271.14
Features and amenities
- Laundry features:Electricity Hookup (220V), In Garage, Inside, Tub / Sink, Washer/Dryer
Parking
- Parking description:2 Car Garage, Attached, On Street
 The information being provided by Mlslistings Inc is for the consumer's personal, non-commercial use and may not be used for any purpose other than to identify prospective properties consumer may be interested in purchasing. Any information relating to real estate for sale referenced on this web site comes from the Internet Data Exchange (IDX) program of the Mlslistings Inc. Better Homes and Gardens Real Estate Reliance Partners is not a Multiple Listing Service (MLS), nor does it offer MLS access. This website is a service of Better Homes and Gardens Real Estate Reliance Partners, a broker participant of Mlslistings Inc. This web site may reference real estate listing(s) held by a brokerage firm other than the broker and/or agent who owns this web site.
The accuracy of all information, regardless of source, including but not limited to open house information, square footages and lot sizes, is deemed reliable but not guaranteed and should be personally verified through personal inspection by and/or with the appropriate professionals. The data contained herein is copyrighted by Mlslistings Inc and is protected by all applicable copyright laws. Any unauthorized dissemination of this information is in violation of copyright laws and is strictly prohibited.
Properties in listings may have been sold or may no longer be available.
Copyright 2026 Mlslistings Inc. All rights reserved.
The information being provided by Mlslistings Inc is for the consumer's personal, non-commercial use and may not be used for any purpose other than to identify prospective properties consumer may be interested in purchasing. Any information relating to real estate for sale referenced on this web site comes from the Internet Data Exchange (IDX) program of the Mlslistings Inc. Better Homes and Gardens Real Estate Reliance Partners is not a Multiple Listing Service (MLS), nor does it offer MLS access. This website is a service of Better Homes and Gardens Real Estate Reliance Partners, a broker participant of Mlslistings Inc. This web site may reference real estate listing(s) held by a brokerage firm other than the broker and/or agent who owns this web site.
The accuracy of all information, regardless of source, including but not limited to open house information, square footages and lot sizes, is deemed reliable but not guaranteed and should be personally verified through personal inspection by and/or with the appropriate professionals. The data contained herein is copyrighted by Mlslistings Inc and is protected by all applicable copyright laws. Any unauthorized dissemination of this information is in violation of copyright laws and is strictly prohibited.
Properties in listings may have been sold or may no longer be available.
Copyright 2026 Mlslistings Inc. All rights reserved.New listings near 1167 Lynn Way
- New
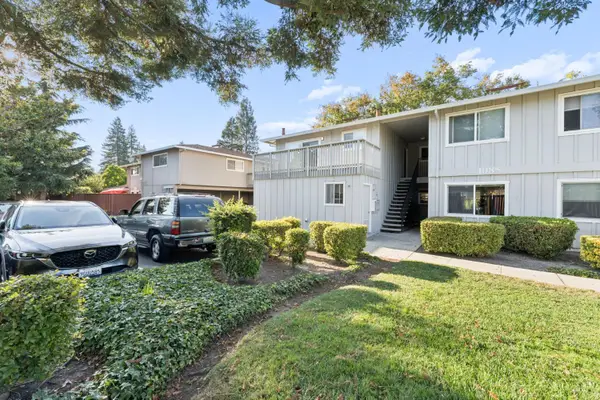 $560,000Active2 beds 1 baths840 sq. ft.
1085 Reed Avenue #D, Sunnyvale, CA 94086
MLS# 226102840Listed by: WINDERMERE SIGNATURE PROPERTIES ELK GROVE - Open Sat, 1:30 to 4:30pmNew
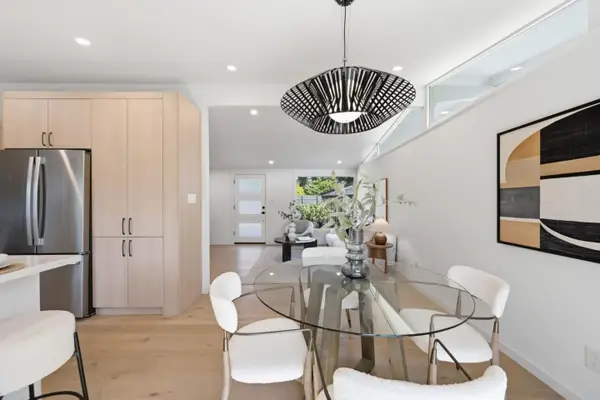 $1,898,000Active3 beds 2 baths1,108 sq. ft.
832 Pebblelake Court, Sunnyvale, CA 94089
MLS# 82057298Listed by: COMPASS - New
 $2,688,000Active3 beds 3 baths1,906 sq. ft.
693 Windsor Terrace, Sunnyvale, CA 94087
MLS# ML82057087Listed by: THE AGENCY - Open Sun, 2 to 4:30pmNew
 $1,088,814Active2 beds 2 baths1,197 sq. ft.
814 Kingfisher Terrace, Sunnyvale, CA 94087
MLS# ML82057666Listed by: GAEA REALTY - New
 $350,000Active3 beds 2 baths1,420 sq. ft.
1085 Tasman Drive, SUNNYVALE, CA 94089
MLS# 82056627Listed by: COMPASS - New
 $139,000Active3 beds 2 baths1,440 sq. ft.
1050 Borregas Avenue, SUNNYVALE, CA 94089
MLS# 82056827Listed by: KELLER WILLIAMS REALTY-SILICON VALLEY - New
 $239,000Active2 beds 2 baths1,040 sq. ft.
1201 Sycamore Terrace, SUNNYVALE, CA 94086
MLS# 82056875Listed by: HORIZON JOURNEY INC. - Open Sat, 1 to 4pmNew
 $579,900Active3 beds 2 baths1,630 sq. ft.
1085 Tasman Drive, SUNNYVALE, CA 94089
MLS# 82057299Listed by: REALTY WORLD-TODD SU & COMPANY - New
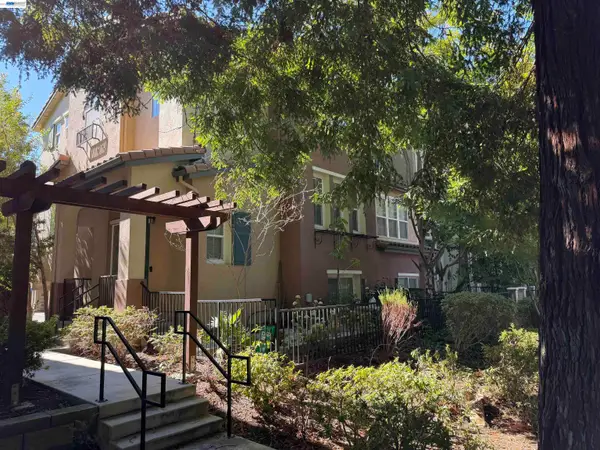 $1,440,000Active4 beds 4 baths1,725 sq. ft.
1071 Konstanz Ter, SUNNYVALE, CA 94089
MLS# 41144991Listed by: DONOVAN KOO REALTY - New
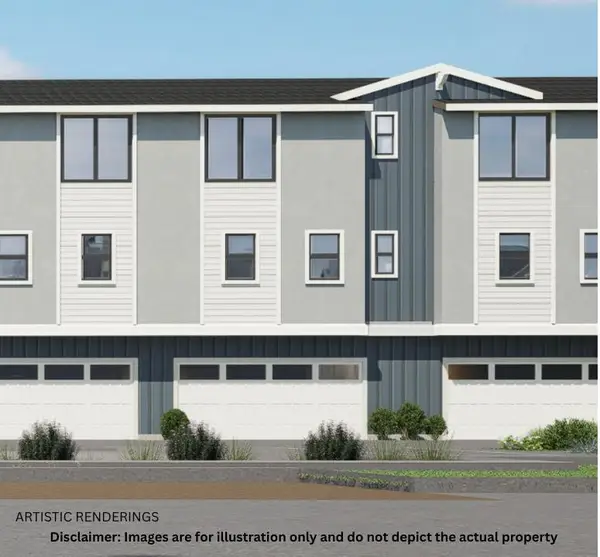 $1,488,888Active3 beds 4 baths1,483 sq. ft.
1103 Donatello Terrace, SUNNYVALE, CA 94087
MLS# 82057659Listed by: ASPIRE HOMES


Protect your home and budget from life's surprises with an Assurant Home Warranty, backed by a partner that supports you through every step of homeownership. Explore Plans.
© 2026 Better Homes and Gardens Real Estate LLC. An Anywhere Real Estate company. All rights reserved. Better Homes and Gardens® Real Estate is a registered trademark owned by Meredith Operations Corporation, licensed to Better Homes and Gardens Real Estate LLC and used with permission. Better Homes and Gardens Real Estate LLC fully supports the principles of the Fair Housing Act and the Equal Opportunity Act. Listing information is deemed reliable but is not guaranteed accurate.
Each office is independently owned and operated.
Any services or products provided by third parties are not provided by, affiliated with or related to Better Homes and Gardens Real Estate LLC, or its affiliated companies.