
1220 Tasman Drive, Sunnyvale, CA 94089
Local realty services provided by:Better Homes and Gardens Real Estate Clarity
1220 Tasman Drive,Sunnyvale, CA 94089
$259,888
- 3 Beds
- 2 Baths
- 1,440 sq. ft.
- Mobile / Manufactured
- Active
Listed by: alexander ho
Office: intero real estate services
MLS#:82050426
Source:MLSListings
Price summary
- Price:$259,888
- Price per sq. ft.:$180.48
About this home
Location, Location, Location! Welcome to this spacious 3 bedroom, 2 bathroom home offering approximately 1,440 sq. ft. of living space in the highly desirable Adobe Wells all-age community. Perfectly situated directly across from the main clubhouse, this home enjoys one of the best locations in the park with plenty guest parking and convenient access to all community amenities. Thoughtful updates throughout, including dual-pane windows, laminate flooring, updated light fixtures, and all appliances included, washer, dryer, and even two refrigerators. A screened-in room and additional bonus room provide flexible living space that can be used as a home office, hobby room, or potential fourth bedroom. The spacious carport can accommodate up to 4 vehicles, providing plenty of parking for family and guests. Enjoy resort-style living just steps from your front door with an impressive array of community amenities, including a swimming pool, hot tub, fitness center, sauna, billiards room, ping pong tables, card rooms, reading and TV lounges, a large event hall with a commercial kitchen, laundry facilities, a spacious outdoor deck, a beautiful pond, playground, and so much more. The amenities and activities are endless, creating a welcoming lifestyle for residents of all ages!...
Contact an agent
Home facts
- Year built:1968
- Listing ID #:82050426
- Added:17 day(s) ago
- Updated:July 01, 2026 at 04:36 PM
Rooms and interior
- Bedrooms:3
- Total bathrooms:2
- Full bathrooms:2
- Flooring:Hardwood, Laminate, Tile, Vinyl / Linoleum
- Dining Description:Dining Area in Family Room
- Kitchen Description:Dishwasher, Garbage Disposal, Gas Hookups
- Living area:1,440 sq. ft.
Heating and cooling
- Heating:Central Forced Air
Structure and exterior
- Roof:Metal
- Year built:1968
- Building area:1,440 sq. ft.
Schools
- High school:Adrian Wilcox High
- Middle school:Marian A. Peterson Middle
- Elementary school:George Mayne Elementary
Utilities
- Water:Available at Site, Individual Water Meter
- Sewer:Connected, Sewer - Public
Finances and disclosures
- Price:$259,888
- Price per sq. ft.:$180.48
Features and amenities
- Laundry features:Washer/Dryer
- Pool features:Community Pool
Parking
- Parking description:4 Cars Carport, Carport(s), Common Garage, Covered Parking, Guest Parking, On Street, Tandem
 The information being provided by Mlslistings Inc is for the consumer's personal, non-commercial use and may not be used for any purpose other than to identify prospective properties consumer may be interested in purchasing. Any information relating to real estate for sale referenced on this web site comes from the Internet Data Exchange (IDX) program of the Mlslistings Inc. Better Homes and Gardens Real Estate Clarity is not a Multiple Listing Service (MLS), nor does it offer MLS access. This website is a service of Better Homes and Gardens Real Estate Clarity, a broker participant of Mlslistings Inc. This web site may reference real estate listing(s) held by a brokerage firm other than the broker and/or agent who owns this web site.
The accuracy of all information, regardless of source, including but not limited to open house information, square footages and lot sizes, is deemed reliable but not guaranteed and should be personally verified through personal inspection by and/or with the appropriate professionals. The data contained herein is copyrighted by Mlslistings Inc and is protected by all applicable copyright laws. Any unauthorized dissemination of this information is in violation of copyright laws and is strictly prohibited.
Properties in listings may have been sold or may no longer be available.
Copyright 2026 Mlslistings Inc. All rights reserved.
The information being provided by Mlslistings Inc is for the consumer's personal, non-commercial use and may not be used for any purpose other than to identify prospective properties consumer may be interested in purchasing. Any information relating to real estate for sale referenced on this web site comes from the Internet Data Exchange (IDX) program of the Mlslistings Inc. Better Homes and Gardens Real Estate Clarity is not a Multiple Listing Service (MLS), nor does it offer MLS access. This website is a service of Better Homes and Gardens Real Estate Clarity, a broker participant of Mlslistings Inc. This web site may reference real estate listing(s) held by a brokerage firm other than the broker and/or agent who owns this web site.
The accuracy of all information, regardless of source, including but not limited to open house information, square footages and lot sizes, is deemed reliable but not guaranteed and should be personally verified through personal inspection by and/or with the appropriate professionals. The data contained herein is copyrighted by Mlslistings Inc and is protected by all applicable copyright laws. Any unauthorized dissemination of this information is in violation of copyright laws and is strictly prohibited.
Properties in listings may have been sold or may no longer be available.
Copyright 2026 Mlslistings Inc. All rights reserved.New listings near 1220 Tasman Drive
- New
 $2,688,000Active4 beds 2 baths1,996 sq. ft.
1083 Heatherstone Avenue, Sunnyvale, CA 94087
MLS# ML82050186Listed by: BRG REALTY - New
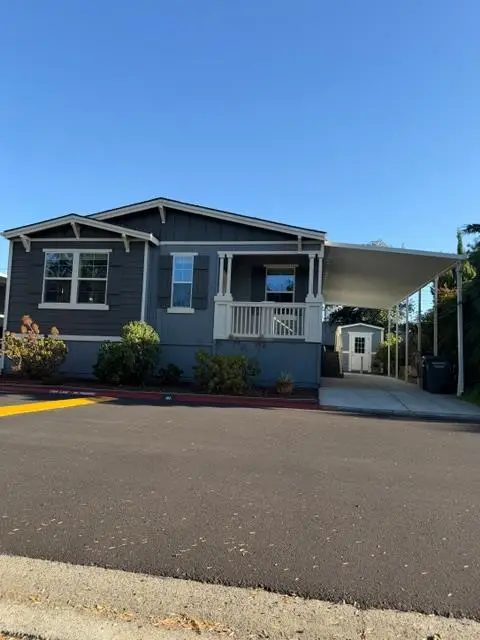 $499,500Active3 beds 2 baths1,800 sq. ft.
125 N Mary Avenue #61, Sunnyvale, CA 94089
MLS# 226082995Listed by: HERITAGE LAND COMPANY - New
 $2,594,000Active4 beds 3 baths1,747 sq. ft.
1564 S Wolfe Road, Sunnyvale, CA 94087
MLS# ML82052476Listed by: JASON MITCHELL REAL ESTATE CALIFORNIA, INC. - New
 $1,660,000Active3 beds 3 baths1,931 sq. ft.
1303 Besra Terrace #9, Sunnyvale, CA 94081
MLS# 426141955Listed by: COMPASS - New
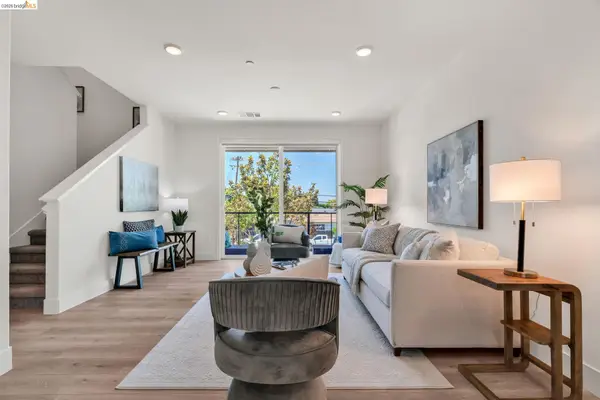 $1,380,000Active2 beds 3 baths1,604 sq. ft.
820 E Duane Ave #5, Sunnyvale, CA 94085
MLS# 41139339Listed by: COMPASS - New
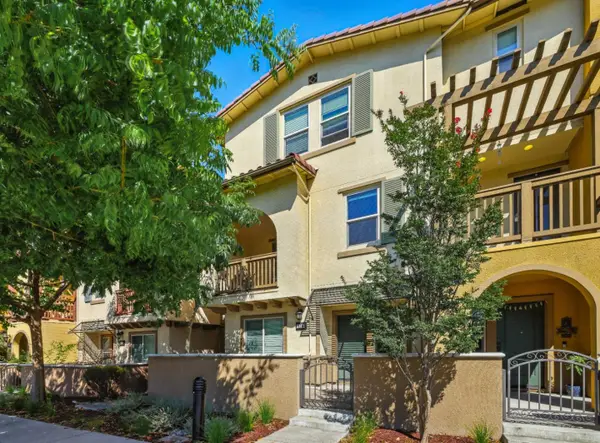 $1,388,000Active4 beds 4 baths1,781 sq. ft.
316 N Fair Oaks Avenue, Sunnyvale, CA 94085
MLS# ML82052197Listed by: KELLER WILLIAMS THRIVE - New
 $1,249,000Active3 beds 2 baths1,326 sq. ft.
828 San Saba Court, Sunnyvale, CA 94085
MLS# ML82052209Listed by: CHRISTIE'S INTERNATIONAL REAL ESTATE SERENO - New
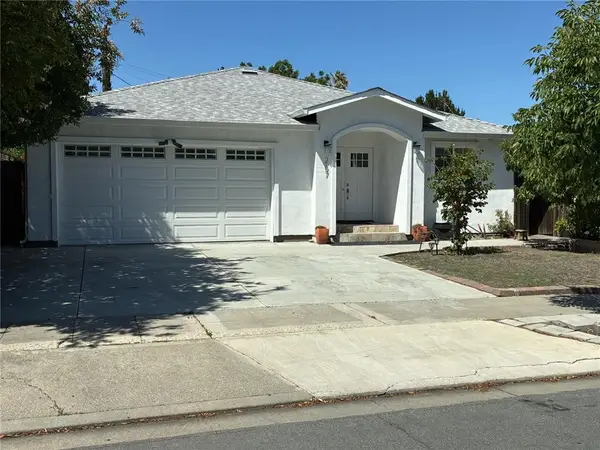 $2,595,000Active4 beds 3 baths2,168 sq. ft.
267 Eureka Court, Sunnyvale, CA 94085
MLS# SB26123286Listed by: HOME TEAM REALTY - New
 $2,998,800Active-- beds -- baths2,941 sq. ft.
320 Waverly Street, SUNNYVALE, CA 94086
MLS# 82052633Listed by: COMPASS 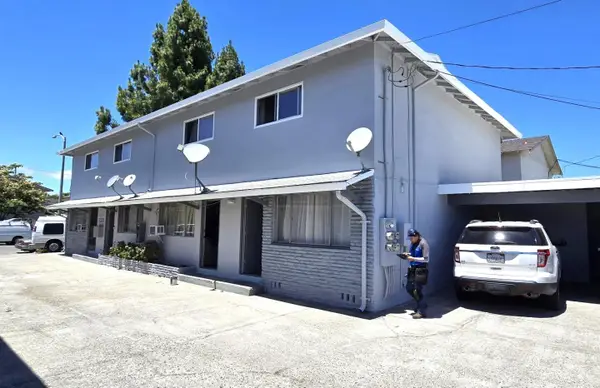 $1,749,000Pending8 beds -- baths3,888 sq. ft.
1736 Noranda Drive, Sunnyvale, CA 94087
MLS# ML82051926Listed by: INFINITI REAL ESTATE


Protect your home and budget from life's surprises with an Assurant Home Warranty, backed by a partner that supports you through every step of homeownership. Explore Plans.
© 2026 Better Homes and Gardens Real Estate LLC. An Anywhere Real Estate company. All rights reserved. Better Homes and Gardens® Real Estate is a registered trademark owned by Meredith Operations Corporation, licensed to Better Homes and Gardens Real Estate LLC and used with permission. Better Homes and Gardens Real Estate LLC fully supports the principles of the Fair Housing Act and the Equal Opportunity Act. Listing information is deemed reliable but is not guaranteed accurate.
Each office is independently owned and operated.
Any services or products provided by third parties are not provided by, affiliated with or related to Better Homes and Gardens Real Estate LLC, or its affiliated companies.