
1408 Lewiston Drive, Sunnyvale, CA 94087
Local realty services provided by:Better Homes and Gardens Real Estate Royal & Associates
1408 Lewiston Drive,Sunnyvale, CA 94087
$3,488,000
- 4 Beds
- 3 Baths
- 2,077 sq. ft.
- Single family
- Active
Listed by: ella barak
Office: keller williams palo alto
MLS#:ML82058213
Source:Bay East, CCAR, bridgeMLS
Price summary
- Price:$3,488,000
- Price per sq. ft.:$1,679.35
About this home
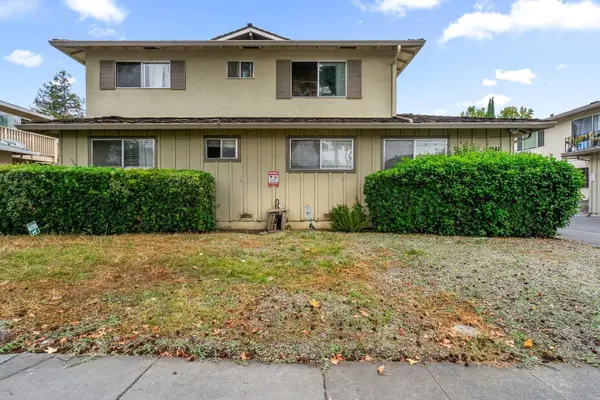
Can a Sunnyvale home feel like a private paradise? Seeing is believing! This exceptional home was expanded and completely remodeled, offering sophisticated living and an extraordinary backyard retreat. The spacious chefs kitchen features custom cabinetry, granite countertops, KitchenAid appliances, and breakfast nook. The inviting living room boasts a tray ceiling and fireplace, creating a warm atmosphere. The dining room features vaulted ceilings, abundant natural light and a seamless indoor-outdoor connection - perfect for entertaining. The elegant primary suite features a built-in fireplace, large closet, private patio, and spacious bathroom with skylight. Three additional spacious bedrooms provide comfort and flexibility. Additional highlights include hardwood flooring, built-in Sonos sound system, large laundry room and a finished garage with carpeted flooring and HVAC - perfect for a gym, playroom or flexible living space. The stunning, low-maintenance Zen-inspired backyard is a true private oasis, featuring an expansive patio, mature fruit trees, and relaxing areas - great for relaxing, dining, and entertaining. Ideally located minutes from major tech headquarters, parks, with easy access to Highways 85 and 280. Served by highly regarded Cupertino schools....
Contact an agent
Home facts
- Year built:1959
- Listing ID #:ML82058213
- Added:7 day(s) ago
- Updated:August 27, 2026 at 02:38 PM
Rooms and interior
- Bedrooms:4
- Total bathrooms:3
- Full bathrooms:2
- Flooring:Hardwood, Tile
- Kitchen Description:Dishwasher, Microwave
- Basement Description:Crawl Space
- Living area:2,077 sq. ft.
Heating and cooling
- Cooling:Central Air
- Heating:Forced Air
- Central air:Yes
Structure and exterior
- Year built:1959
- Building area:2,077 sq. ft.
- Architectural Style:Single Family Residence
- Levels:1 Story, 1 Story
Utilities
- Water:Public
- Sewer:Public Sewer
Finances and disclosures
- Price:$3,488,000
- Price per sq. ft.:$1,679.35
Features and amenities
- Appliances:Dishwasher, Microwave
- Amenities:Breakfast Nook
Parking
- Parking description:Attached
- Garage:Yes
- Garage spaces:2
 Bay East 2026. CCAR 2026 bridgeMLS 2026. Information Deemed Reliable But Not Guaranteed. This information is being provided by the Bay East MLS, or CCAR MLS, or bridgeMLS. The listings presented here may or may not be listed by the Broker/Agent operating this website. This information is intended for the personal use of consumers and may not be used for any purpose other than to identify prospective properties consumers may be interested in purchasing. Data last updated at August 27, 2026
New listings near 1408 Lewiston Drive
- New
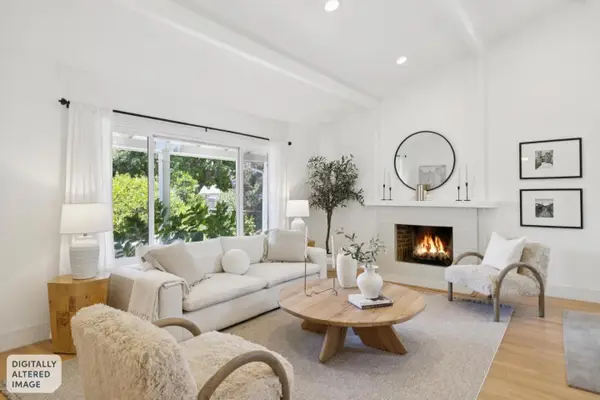 $2,488,000Active4 beds 2 baths1,530 sq. ft.
1086 Robbia Drive, Sunnyvale, CA 94087
MLS# ML82059111Listed by: INTERO REAL ESTATE SERVICES - New
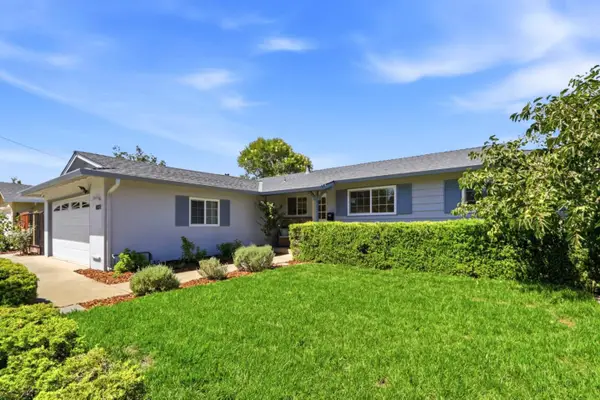 $2,899,000Active3 beds 2 baths1,350 sq. ft.
1031 Payette Avenue, Sunnyvale, CA 94087
MLS# ML82058023Listed by: KELLER WILLIAMS THRIVE - New
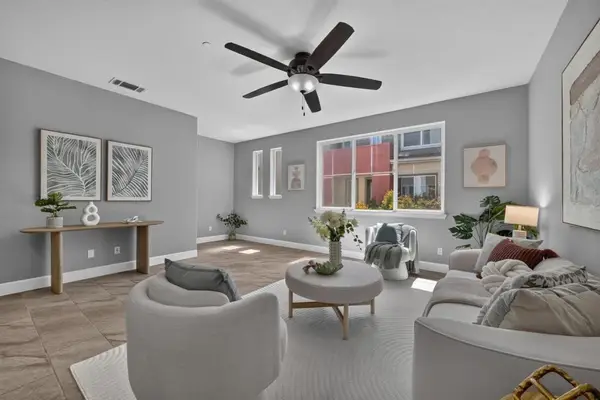 $1,649,000Active4 beds 4 baths1,906 sq. ft.
1052 Doheny Terrace, Sunnyvale, CA 94085
MLS# ML82057887Listed by: KELLER WILLIAMS THRIVE - New
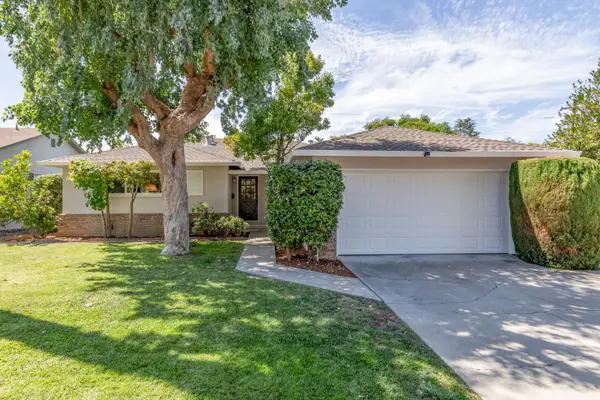 $1,998,000Active3 beds 2 baths1,305 sq. ft.
207 Sunset Avenue, Sunnyvale, CA 94086
MLS# ML82059054Listed by: INTERO REAL ESTATE SERVICES - New
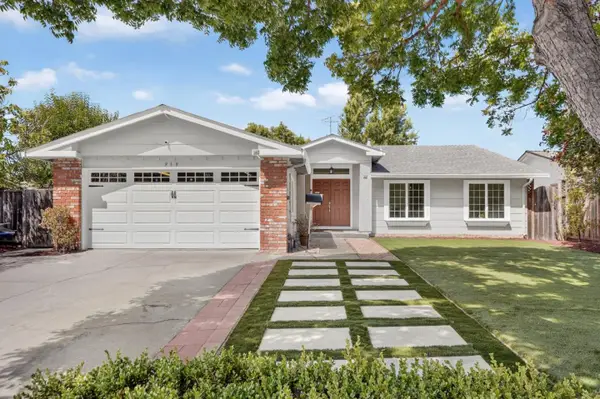 $2,688,000Active4 beds 2 baths1,599 sq. ft.
939 Bluebonnet Drive, Sunnyvale, CA 94086
MLS# ML82058904Listed by: COLDWELL BANKER REALTY - New
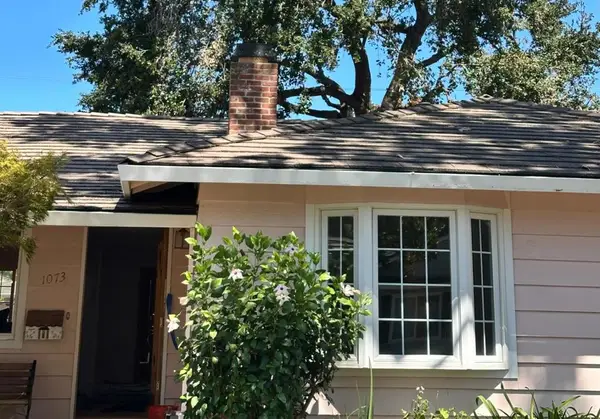 $2,898,000Active3 beds 2 baths1,859 sq. ft.
1073 Enderby Way, Sunnyvale, CA 94087
MLS# ML82059013Listed by: BENSON REAL ESTATE - New
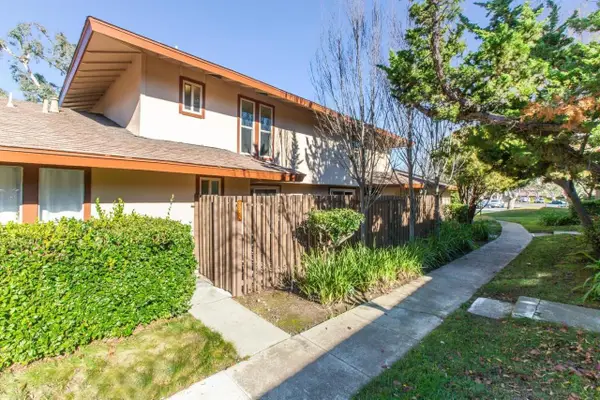 $949,800Active3 beds 2 baths1,174 sq. ft.
225 Red Oak Drive #N, Sunnyvale, CA 94086
MLS# ML82056432Listed by: GOLDEN GATE SOTHEBY'S INTERNATIONAL REALTY - New
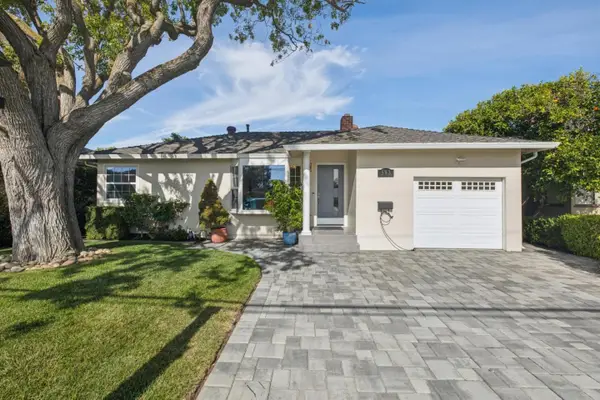 $1,988,888Active3 beds 2 baths1,748 sq. ft.
593 Worley Avenue, Sunnyvale, CA 94085
MLS# ML82058913Listed by: PAYMON REAL ESTATE GROUP - New
 $1,468,133Active3 beds 4 baths1,683 sq. ft.
133 Incense Terrace, Sunnyvale, CA 94086
MLS# ML82049951Listed by: GAEA REALTY - New
 $2,250,000Active9 beds -- baths3,763 sq. ft.
1241 Coronado Drive, Sunnyvale, CA 94086
MLS# ML82058120Listed by: DPL REAL ESTATE


Protect your home and budget from life's surprises with an Assurant Home Warranty, backed by a partner that supports you through every step of homeownership. Explore Plans.
© 2026 Better Homes and Gardens Real Estate LLC. An Anywhere Real Estate company. All rights reserved. Better Homes and Gardens® Real Estate is a registered trademark owned by Meredith Operations Corporation, licensed to Better Homes and Gardens Real Estate LLC and used with permission. Better Homes and Gardens Real Estate LLC fully supports the principles of the Fair Housing Act and the Equal Opportunity Act. Listing information is deemed reliable but is not guaranteed accurate.
Each office is independently owned and operated.
Any services or products provided by third parties are not provided by, affiliated with or related to Better Homes and Gardens Real Estate LLC, or its affiliated companies.