
1461 Flicker Way, Sunnyvale, CA 94087
Local realty services provided by:Better Homes and Gardens Real Estate Royal & Associates
Listed by: carol jeans
Office: christie's international real estate sereno
MLS#:ML82053871
Source:Bay East, CCAR, bridgeMLS
Price summary
- Price:$3,488,888
- Price per sq. ft.:$1,418.25
About this home
Stunning newer custom sunny single-level home in a picture-perfect neighborhood-academically acclaimed Cupertino schools.Rebuilt to perfection in 2006 and recently refreshed throughout.Fabulous multi-functional floor plan.Spacious living room with cozy gas fireplace with archway to large separate formal dining room framed by skylights.Spectacular great room flows into a large chef's gourmet kitchen-granite counters & backsplash,custom cabinets,stainless appliance suite,gas cooktop,French-door fridge,pendant lighting,breakfast bar plus a breakfast nook.Primary suite retreat with dual-vanity en-suite bath,large jetted tub and walk-in shower.Gorgeous Primary En-Suite + 3 or 4 additional bedrooms includes one w/ large walk-in closet and one (no closet) w/ en-suite bath-may be ideal for guests,office or in-law/nanny quarters.Inside laundry w/ washer & dryer.Attached 2-car garage.Upgrades inc-dual-zoned heating + a/c,tankless water heater (2022),new LVP flooring,fresh interior/exterior paint,refreshed kitchen & bath cabinets,new light fixtures,new dishwasher (2026) & oven (2020),paneled doors w/ nickel hardware,smart Ove toilets,security system.Seamless indoor/outdoor living features new front & back lawns,refreshed landscaping,spacious patio & pergola, private hot tub+storage shed.WOW...
Contact an agent
Home facts
- Year built:2006
- Listing ID #:ML82053871
- Added:1 day(s) ago
- Updated:July 11, 2026 at 05:22 AM
Rooms and interior
- Bedrooms:4
- Total bathrooms:3
- Full bathrooms:3
- Flooring:Tile
- Bathrooms Description:Bidet, Shower Over Tub, Tile
- Kitchen Description:Breakfast Bar, Breakfast Nook, Built-in Oven, Dishwasher, Gas Range, Gas Range/Cooktop, Microwave, Oven, Self Cleaning Oven, Self-cleaning Oven
- Living area:2,460 sq. ft.
Heating and cooling
- Cooling:Central Air, ENERGY STAR Qualified Equipment
- Heating:Forced Air, Zoned
- Central air:Yes
Structure and exterior
- Roof:Composition Shingles
- Year built:2006
- Building area:2,460 sq. ft.
- Lot area:0.15 Acres
- Lot Features:Level
- Architectural Style:Ranch
- Foundation Description:Slab
Utilities
- Water:Public
Finances and disclosures
- Price:$3,488,888
- Price per sq. ft.:$1,418.25
Features and amenities
- Appliances:Dishwasher, ENERGY STAR Qualified Appliances, Gas Range, Microwave, Oven, Self Cleaning Oven, Tankless Water Heater
- Amenities:ENERGY STAR Qualified Appliances, Tankless Water Heater
Parking
- Parking description:Attached, Off Street
- Garage:Yes
- Garage spaces:2
 Bay East 2026. CCAR 2026 bridgeMLS 2026. Information Deemed Reliable But Not Guaranteed. This information is being provided by the Bay East MLS, or CCAR MLS, or bridgeMLS. The listings presented here may or may not be listed by the Broker/Agent operating this website. This information is intended for the personal use of consumers and may not be used for any purpose other than to identify prospective properties consumers may be interested in purchasing. Data last updated at July 11, 2026
New listings near 1461 Flicker Way
- Open Sun, 1 to 5pmNew
 $2,298,888Active-- beds -- baths3,098 sq. ft.
Address Withheld By Seller, Sunnyvale, CA 94085
MLS# ML82053893Listed by: INTERO REAL ESTATE SERVICES - New
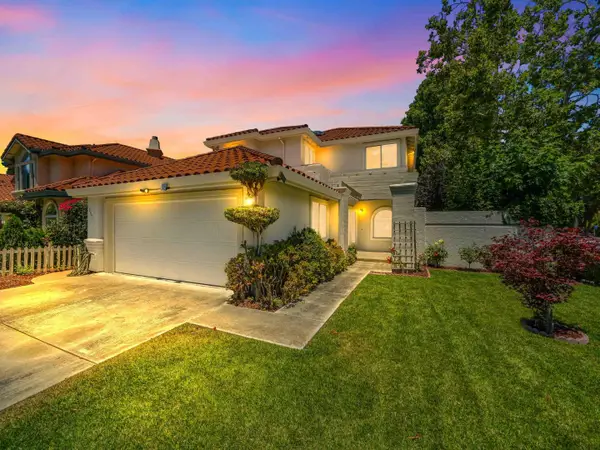 $2,499,888Active4 beds 3 baths2,425 sq. ft.
505 Westside Avenue, Sunnyvale, CA 94087
MLS# ML82048591Listed by: KINETIC REAL ESTATE - Open Sat, 1 to 4pmNew
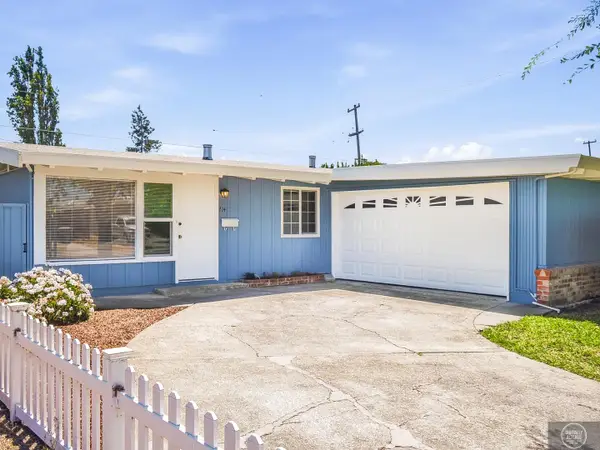 $1,199,000Active3 beds 2 baths1,108 sq. ft.
714 Lakebird Drive, SUNNYVALE, CA 94089
MLS# 82053799Listed by: KELLER WILLIAMS REALTY-SILICON VALLEY - Open Sat, 1:30 to 4:30pmNew
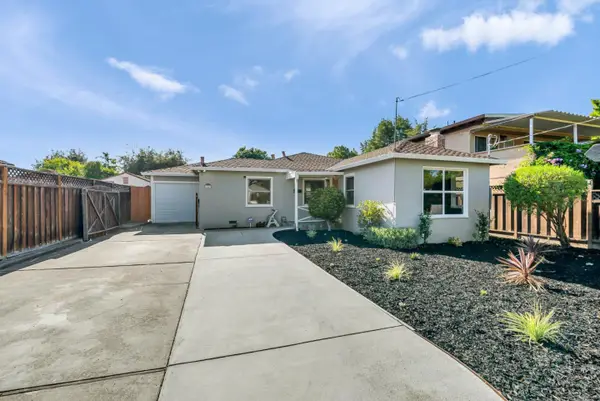 $1,549,000Active3 beds 2 baths1,074 sq. ft.
389 Lastreto Avenue, SUNNYVALE, CA 94085
MLS# 82053820Listed by: COLDWELL BANKER REALTY - Open Sun, 1 to 4pmNew
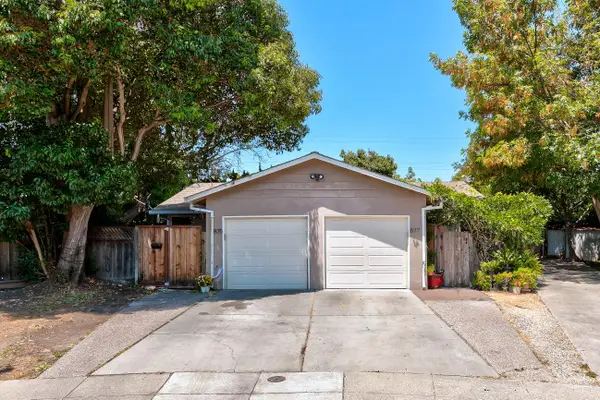 $1,620,000Active-- beds -- baths1,536 sq. ft.
875-877 Altamont Court, SUNNYVALE, CA 94085
MLS# 82052320Listed by: MAXREAL - New
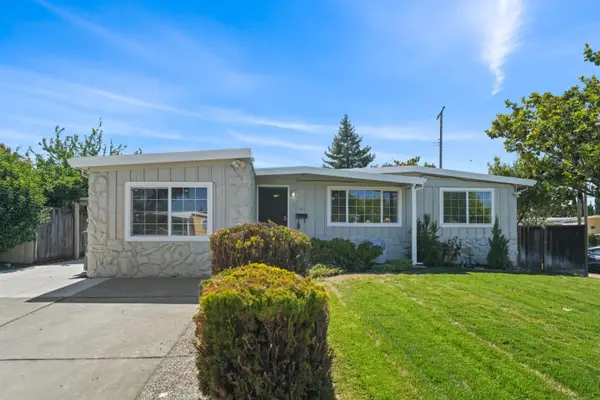 $1,588,000Active3 beds 2 baths1,417 sq. ft.
741 San Tomas Street, Sunnyvale, CA 94085
MLS# ML82053768Listed by: REPRESENT REALTY - New
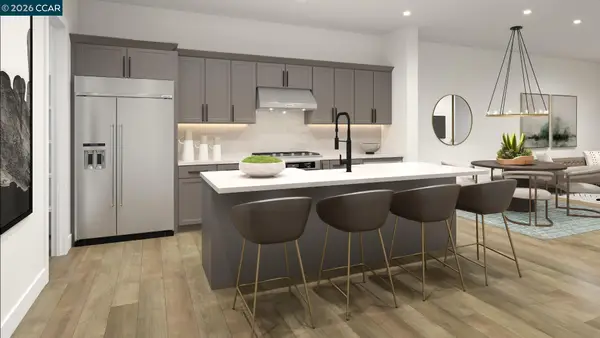 $1,499,000Active2 beds 3 baths1,658 sq. ft.
1102 Althea Terrace #2, Sunnyvale, CA 94086
MLS# 41140885Listed by: TOLL BROTHERS REAL ESTATE,INC - Open Sat, 1:30 to 4:30pmNew
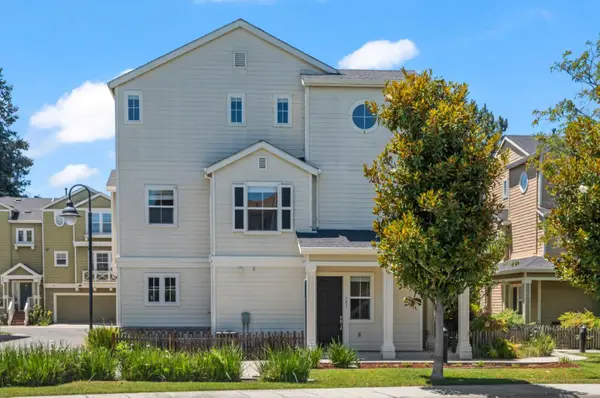 $1,498,000Active3 beds 3 baths1,619 sq. ft.
585 Amherst Terrace, SUNNYVALE, CA 94087
MLS# 82053487Listed by: KELLER WILLIAMS REALTY-SILICON VALLEY - Open Sat, 1:30 to 4:30pmNew
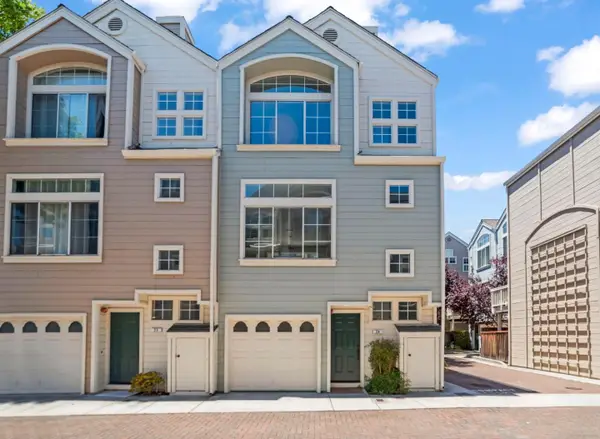 $948,000Active2 beds 2 baths1,191 sq. ft.
979 Pinto Palm Terrace #24, SUNNYVALE, CA 94087
MLS# 82053493Listed by: KELLER WILLIAMS REALTY-SILICON VALLEY


Protect your home and budget from life's surprises with an Assurant Home Warranty, backed by a partner that supports you through every step of homeownership. Explore Plans.
© 2026 Better Homes and Gardens Real Estate LLC. An Anywhere Real Estate company. All rights reserved. Better Homes and Gardens® Real Estate is a registered trademark owned by Meredith Operations Corporation, licensed to Better Homes and Gardens Real Estate LLC and used with permission. Better Homes and Gardens Real Estate LLC fully supports the principles of the Fair Housing Act and the Equal Opportunity Act. Listing information is deemed reliable but is not guaranteed accurate.
Each office is independently owned and operated.
Any services or products provided by third parties are not provided by, affiliated with or related to Better Homes and Gardens Real Estate LLC, or its affiliated companies.