
585 Amherst Terrace, Sunnyvale, CA 94087
Local realty services provided by:Better Homes and Gardens Real Estate Reliance Partners
585 Amherst Terrace,Sunnyvale, CA 94087
$1,498,000
- 3 Beds
- 3 Baths
- 1,619 sq. ft.
- Townhouse
- Active
Listed by: dave clark team
Office: keller williams realty-silicon valley
MLS#:ML82053487
Source:Bay East, CCAR, bridgeMLS
Price summary
- Price:$1,498,000
- Price per sq. ft.:$925.26
- Monthly HOA dues:$146
About this home
Award-Winning Schools & Ideal Central Location! This light-filled end-unit home is designed for modern living, with soaring ceilings & beautiful windows that flood every room with natural light. The kitchen features stainless steel appliances & opens seamlessly to the dining room. The primary suite offers a generous walk-in closet & well-appointed en-suite with dual sinks & soaking tub. With a full bedroom & bathroom on every level, this home is ideal for working from home, hosting visitors, & accommodating extended family. Additional highlights of this newer home (built in 2006) include a dedicated laundry room, attached two-car garage, low HOA, Nest system, & large closets for additional storage. Outside, enjoy a charming gated entry, & lovely lawn. Tucked into the heart of Sunnyvale with everyday conveniences right outside your door - pickleball courts & dog parks at Las Palmas Park around the corner; Starbucks, Trader Joe's, & more across the street; Downtown Sunnyvale's historic Murphy Avenue just one mile away; & easy access to major tech employers & commuter routes! Plus, students have access to excellent schools in Cumberland Elementary, 2026 California Distinguished School Sunnyvale Middle, & Fremont High (buyer to verify)!...
Contact an agent
Home facts
- Year built:2006
- Listing ID #:ML82053487
- Added:2 day(s) ago
- Updated:July 11, 2026 at 02:19 AM
Rooms and interior
- Bedrooms:3
- Total bathrooms:3
- Full bathrooms:3
- Flooring:Tile
- Bathrooms Description:Tile
- Kitchen Description:Dishwasher, Microwave
- Living area:1,619 sq. ft.
Heating and cooling
- Cooling:Central Air
- Heating:Forced Air
- Central air:Yes
Structure and exterior
- Roof:Composition Shingles
- Year built:2006
- Building area:1,619 sq. ft.
- Foundation Description:Slab
Utilities
- Water:Public
Finances and disclosures
- Price:$1,498,000
- Price per sq. ft.:$925.26
Features and amenities
- Appliances:Dishwasher, Microwave
- Laundry features:Dryer, Washer
Parking
- Parking description:Attached
- Garage:Yes
- Garage spaces:2
 Bay East 2026. CCAR 2026 bridgeMLS 2026. Information Deemed Reliable But Not Guaranteed. This information is being provided by the Bay East MLS, or CCAR MLS, or bridgeMLS. The listings presented here may or may not be listed by the Broker/Agent operating this website. This information is intended for the personal use of consumers and may not be used for any purpose other than to identify prospective properties consumers may be interested in purchasing. Data last updated at July 11, 2026
New listings near 585 Amherst Terrace
- Open Sun, 1 to 5pmNew
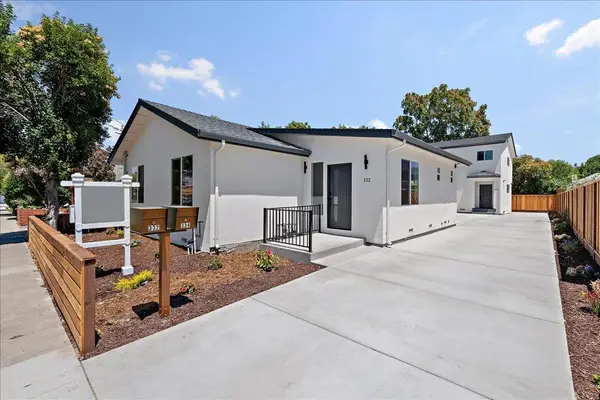 $2,298,888Active-- beds -- baths3,098 sq. ft.
Address Withheld By Seller, Sunnyvale, CA 94085
MLS# ML82053893Listed by: INTERO REAL ESTATE SERVICES - New
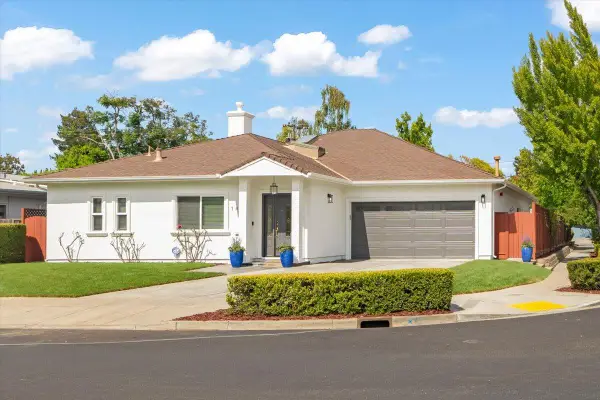 $3,488,888Active4 beds 3 baths2,460 sq. ft.
1461 Flicker Way, Sunnyvale, CA 94087
MLS# ML82053871Listed by: CHRISTIE'S INTERNATIONAL REAL ESTATE SERENO - New
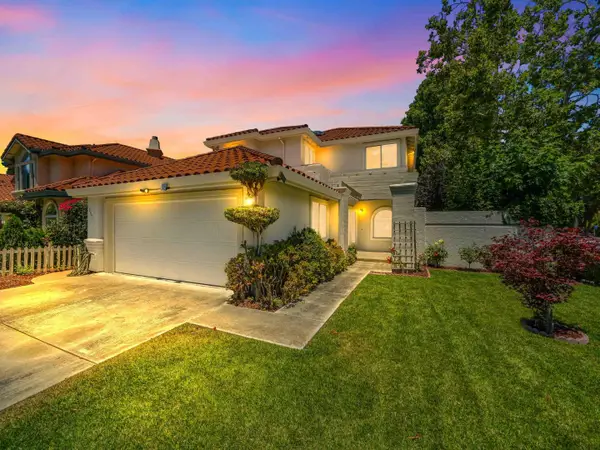 $2,499,888Active4 beds 3 baths2,425 sq. ft.
505 Westside Avenue, Sunnyvale, CA 94087
MLS# ML82048591Listed by: KINETIC REAL ESTATE - New
 $1,549,000Active3 beds 2 baths1,074 sq. ft.
389 Lastreto Avenue, Sunnyvale, CA 94085
MLS# ML82053820Listed by: COLDWELL BANKER REALTY - Open Sun, 1 to 4pmNew
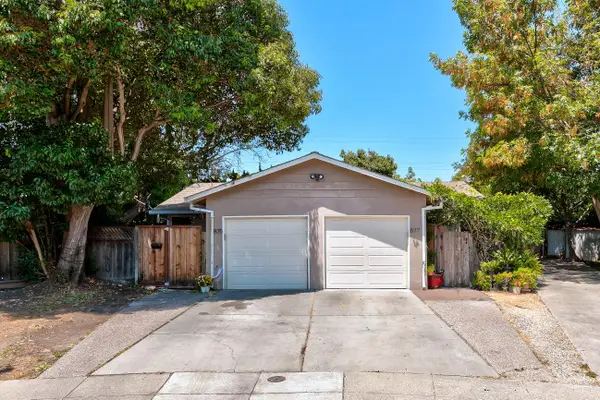 $1,620,000Active-- beds -- baths1,536 sq. ft.
875-877 Altamont Court, SUNNYVALE, CA 94085
MLS# 82052320Listed by: MAXREAL - New
 $1,199,000Active3 beds 2 baths1,108 sq. ft.
714 Lakebird Drive, Sunnyvale, CA 94089
MLS# ML82053799Listed by: KELLER WILLIAMS REALTY-SILICON VALLEY - New
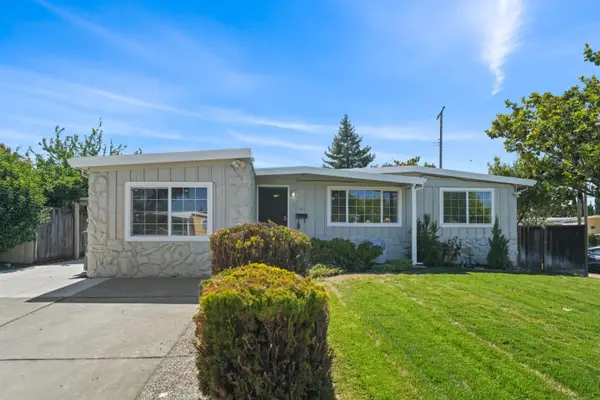 $1,588,000Active3 beds 2 baths1,417 sq. ft.
741 San Tomas Street, Sunnyvale, CA 94085
MLS# ML82053768Listed by: REPRESENT REALTY - New
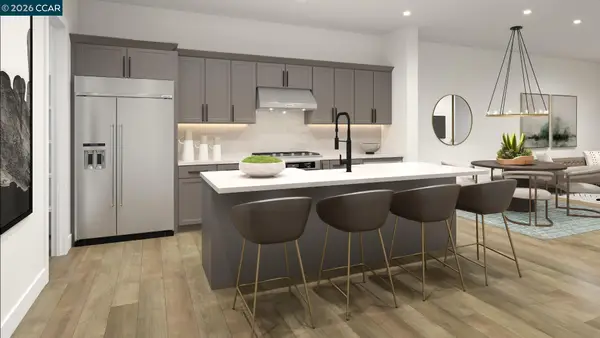 $1,499,000Active2 beds 3 baths1,658 sq. ft.
1102 Althea Terrace #2, Sunnyvale, CA 94086
MLS# 41140885Listed by: TOLL BROTHERS REAL ESTATE,INC - New
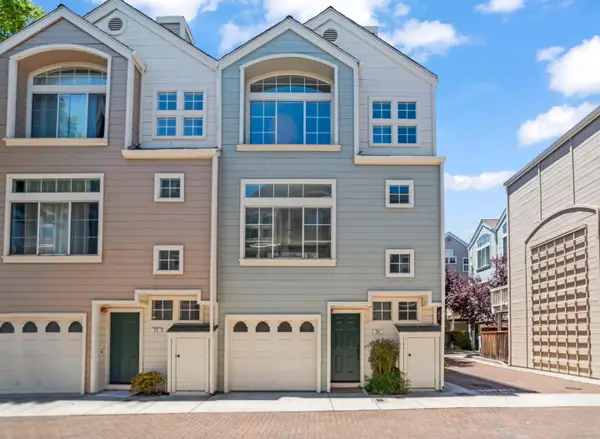 $948,000Active2 beds 2 baths1,191 sq. ft.
979 Pinto Palm Terrace #24, Sunnyvale, CA 94087
MLS# ML82053493Listed by: KELLER WILLIAMS REALTY-SILICON VALLEY


Protect your home and budget from life's surprises with an Assurant Home Warranty, backed by a partner that supports you through every step of homeownership. Explore Plans.
© 2026 Better Homes and Gardens Real Estate LLC. An Anywhere Real Estate company. All rights reserved. Better Homes and Gardens® Real Estate is a registered trademark owned by Meredith Operations Corporation, licensed to Better Homes and Gardens Real Estate LLC and used with permission. Better Homes and Gardens Real Estate LLC fully supports the principles of the Fair Housing Act and the Equal Opportunity Act. Listing information is deemed reliable but is not guaranteed accurate.
Each office is independently owned and operated.
Any services or products provided by third parties are not provided by, affiliated with or related to Better Homes and Gardens Real Estate LLC, or its affiliated companies.