
541 San Marcos Terrace #2, Sunnyvale, CA 94085
Local realty services provided by:Better Homes and Gardens Real Estate Everything Real Estate
Listed by: rabia alizai
Office: compass650-941-1111
MLS#:ML82048647
Source:CRMLS
Price summary
- Price:$1,599,000
- Price per sq. ft.:$863.86
About this home
Beautifully upgraded townhome, with over $80k in upgrades, showcasing one of The Vale's most desired floor plans w/ a premier location & stunning views! This freshly painted modern residence offers thoughtful finishes including hardwood floors, recessed lighting, & contemporary details. The ground-level bonus room w/ half bath is perfect for an office, gym, or flex space. The bright & airy living level features an expansive Great Room with dramatic floor-to-ceiling windows & a cozy balcony. The Gourmet Kitchen is beautifully appointed with stainless steel appliances, elegant countertops, a large island & a spacious pantry. Retreat to the spacious primary suite with dual vanities & an oversized walk-in closet. Two additional generously sized bedrooms, a hallway bath, & upstairs laundry provide comfort & convenience for everyday living. Additional highlights include an attached 2-car garage with EV charger. Enjoy resort-style community amenities with low HOA dues covering landscaping, trails, playgrounds, & a clubhouse. Ideally located within walking distance to Magical Bridge, Wiser, & Muwekma Parks, and just minutes from Downtown Sunnyvale, shopping, dining, entertainment, CalTrain, & major Silicon Valley tech campuses including Apple, Google, Amazon, and Nvidia. Don't miss out!...
Contact an agent
Home facts
- Year built:2018
- Listing ID #:ML82048647
- Added:92 day(s) ago
- Updated:August 28, 2026 at 10:53 AM
Rooms and interior
- Bedrooms:3
- Total bathrooms:3
- Full bathrooms:3
- Living area:1,851 sq. ft.
Heating and cooling
- Cooling:Central Air
- Heating:Central
- Central air:Yes
Structure and exterior
- Roof:Composition
- Year built:2018
- Building area:1,851 sq. ft.
- Lot area:0.02 Acres
- Foundation Description:Slab
Utilities
- Water:Public
- Sewer:Public Sewer
Finances and disclosures
- Price:$1,599,000
- Price per sq. ft.:$863.86
Features and amenities
- Amenities:Walk In Closets
Parking
- Total parking spaces:30
- Parking description:Guest
- Garage:Yes
- Garage spaces:2
New listings near 541 San Marcos Terrace #2
- New
 $1,450,000Active4 beds 4 baths1,781 sq. ft.
322 N Fair Oaks Avenue, Sunnyvale, CA 94085
MLS# ML82059152Listed by: OPEN REALTY
- Open Sat, 1:30 to 4:30pmNew
 $1,488,000Active3 beds 4 baths1,700 sq. ft.
102 Lemmon Terrace, Sunnyvale, CA 94086
MLS# ML82059265Listed by: REDFIN - New
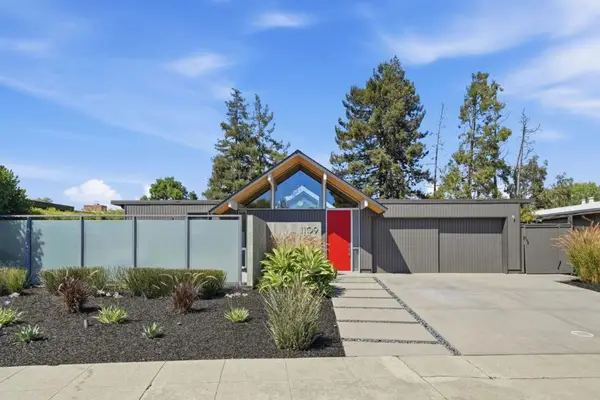 $2,998,000Active3 beds 2 baths1,797 sq. ft.
1109 Lorne Way, Sunnyvale, CA 94087
MLS# ML82059284Listed by: ATRIA REAL ESTATE - New
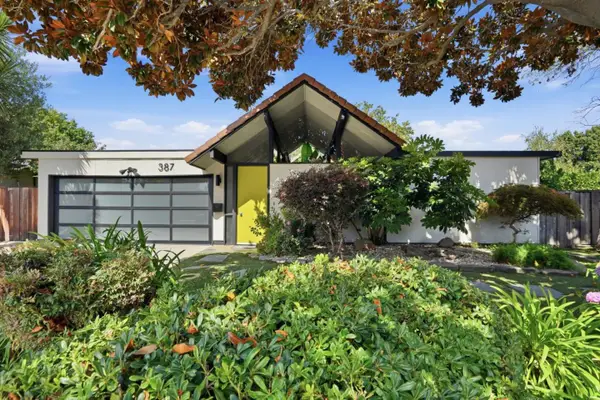 $2,895,000Active4 beds 2 baths1,751 sq. ft.
387 Vasquez Avenue, Sunnyvale, CA 94086
MLS# ML82059285Listed by: ATRIA REAL ESTATE - Open Sat, 1 to 4pmNew
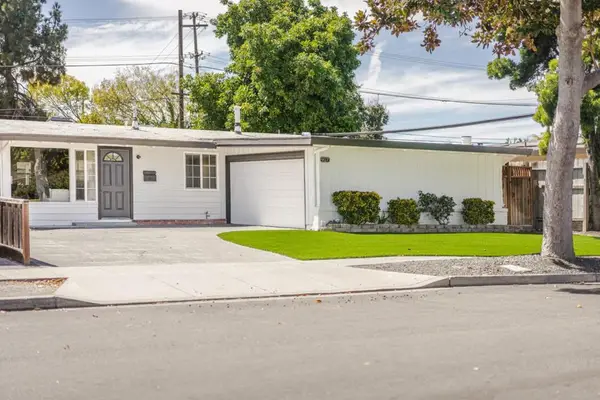 $1,249,000Active3 beds 2 baths1,108 sq. ft.
917 Blazingwood Drive, Sunnyvale, CA 94089
MLS# ML82059240Listed by: INTERO REAL ESTATE SERVICES - New
 $3,188,000Active5 beds 5 baths2,768 sq. ft.
1417 Norman Drive, Sunnyvale, CA 94087
MLS# ML82059254Listed by: SALA HOMES REALTY & DEVELOPMENT - New
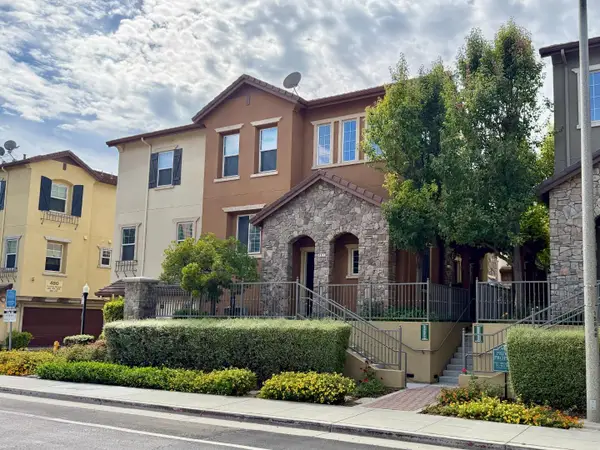 $949,000Active2 beds 2 baths1,056 sq. ft.
483 Tristania Terrace, Sunnyvale, CA 94086
MLS# ML82059247Listed by: MGM REAL ESTATE - Open Sat, 2 to 4pmNew
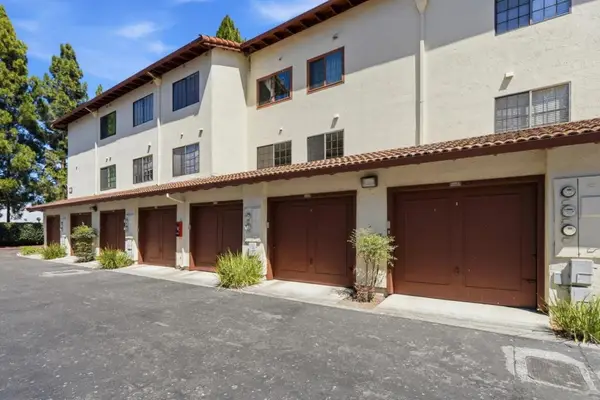 $699,000Active2 beds 1 baths880 sq. ft.
454 Costa Mesa Terrace #B, Sunnyvale, CA 94085
MLS# ML82055803Listed by: REAL BROKERAGE TECHNOLOGIES - Open Sat, 1:30 to 4pmNew
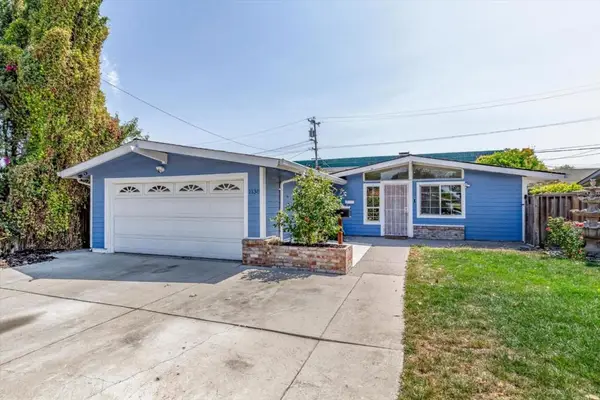 $1,650,000Active4 beds 3 baths1,486 sq. ft.
1138 Stoneylake Court, Sunnyvale, CA 94089
MLS# ML82059199Listed by: KW BAY AREA ESTATES - New
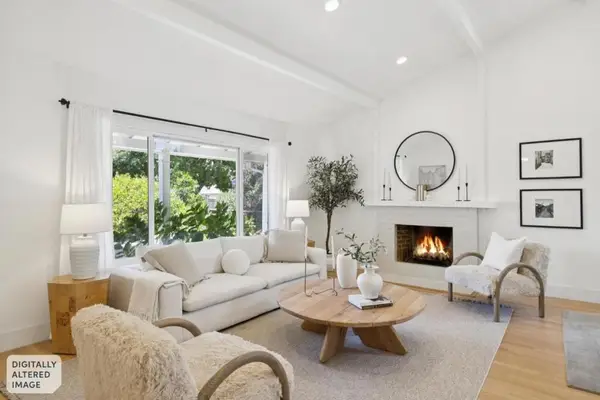 $2,488,000Active4 beds 2 baths1,530 sq. ft.
1086 Robbia Drive, Sunnyvale, CA 94087
MLS# ML82059111Listed by: INTERO REAL ESTATE SERVICES


Protect your home and budget from life's surprises with an Assurant Home Warranty, backed by a partner that supports you through every step of homeownership. Explore Plans.
© 2026 Better Homes and Gardens Real Estate LLC. An Anywhere Real Estate company. All rights reserved. Better Homes and Gardens® Real Estate is a registered trademark owned by Meredith Operations Corporation, licensed to Better Homes and Gardens Real Estate LLC and used with permission. Better Homes and Gardens Real Estate LLC fully supports the principles of the Fair Housing Act and the Equal Opportunity Act. Listing information is deemed reliable but is not guaranteed accurate.
Each office is independently owned and operated.
Any services or products provided by third parties are not provided by, affiliated with or related to Better Homes and Gardens Real Estate LLC, or its affiliated companies.