
880 E Fremont Avenue #203, Sunnyvale, CA 94087
Local realty services provided by:Better Homes and Gardens Real Estate Clarity
880 E Fremont Avenue #203,Sunnyvale, CA 94087
$900,000
- 3 Beds
- 2 Baths
- - sq. ft.
- Condominium
- Sold
Listed by: esha kansal
Office: single tree realty408-393-4400
MLS#:ML82047931
Source:CRMLS
Sorry, we are unable to map this address
Price summary
- Price:$900,000
About this home
Spacious single-level 3-bedroom, 2-bath condo in the highly desirable Cupertino Villas community with top-rated Cupertino schools. Features 2 assigned underground parking spaces and a thoughtfully designed floor plan with the primary suite on one side and two bedrooms with a shared bath on the other, offering excellent privacy. Move-in ready with updated kitchen, bathrooms, LED lighting, and ceiling fans (April 2026), plus hardwood flooring in the kitchen and bathrooms (November 2023). Enjoy in-unit laundry, multiple patios, two storage rooms, and abundant natural light throughout. Conveniently located near Apple Park, Highway 280, major employers, shopping, dining, Costco, Target, and Caltrain. HOA covers water, garbage, pool, spa, clubhouse, gym, and playground. Sparkling clean and beautifully maintained!
Contact an agent
Home facts
- Year built:1987
- Listing ID #:ML82047931
- Added:70 day(s) ago
- Updated:August 07, 2026 at 06:40 AM
Rooms and interior
- Bedrooms:3
- Total bathrooms:2
- Full bathrooms:2
- Flooring:Tile, Wood
- Kitchen Description:Dishwasher, Disposal, Electric Cooktop, Electric Oven, Microwave, Refrigerator, Self Cleaning Oven, Vented Exhaust Fan
Heating and cooling
- Cooling:Wall Window Units
- Heating:Baseboard, Electric
Structure and exterior
- Roof:Composition, Shingle
- Year built:1987
Utilities
- Water:Public
- Sewer:Public Sewer
Finances and disclosures
- Price:$900,000
Features and amenities
- Appliances:Dishwasher, Disposal, Electric Cook Top, Electric Oven
- Amenities:Walk In Closets
- Pool features:Association, Community, Pool
Parking
- Total parking spaces:2
- Parking description:Underground
- Garage:Yes
- Garage spaces:2
New listings near 880 E Fremont Avenue #203
- Open Sat, 1 to 4pmNew
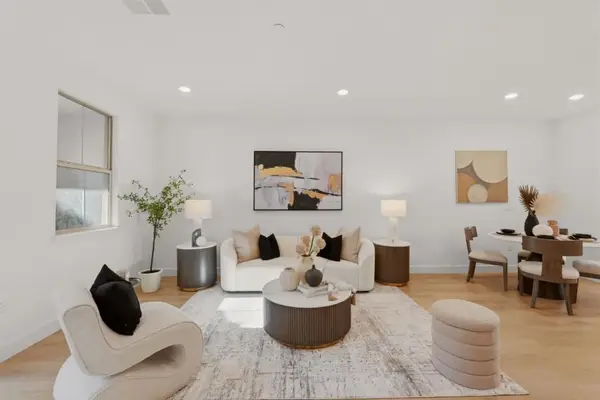 $1,849,888Active3 beds 4 baths1,942 sq. ft.
1065 Darwin Terrace #3, Sunnyvale, CA 94085
MLS# ML82056915Listed by: REAL ESTATE AVENUE - New
 $239,000Active2 beds 2 baths1,040 sq. ft.
1201 Sycamore Terrace #172, Sunnyvale, CA 94086
MLS# ML82056875Listed by: HORIZON JOURNEY INC. - New
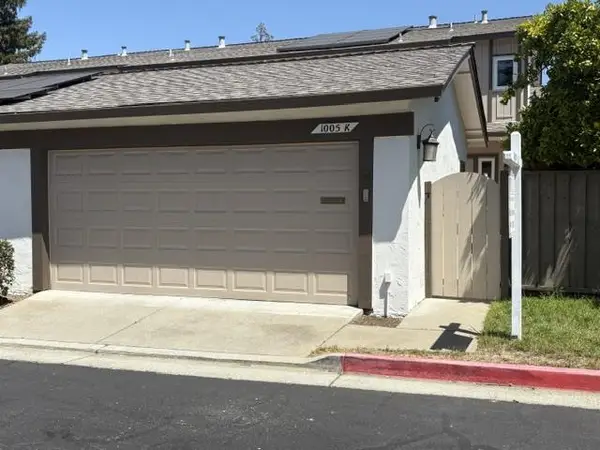 $1,400,000Active3 beds 3 baths1,552 sq. ft.
1005 Bryant Way #K, Sunnyvale, CA 94087
MLS# ML82056877Listed by: REALTY WORLD PREMIER PROPERTIES - New
 $1,488,800Active3 beds 4 baths1,735 sq. ft.
783 Bramble Terrace, Sunnyvale, CA 94086
MLS# ML82055733Listed by: COLDWELL BANKER REALTY
- New
 $2,498,000Active3 beds 2 baths1,844 sq. ft.
1147 Cotswald Court, Sunnyvale, CA 94087
MLS# ML82056840Listed by: CHRISTIE'S INTERNATIONAL REAL ESTATE SERENO - New
 $139,000Active3 beds 2 baths1,440 sq. ft.
1050 Borregas Avenue #24, Sunnyvale, CA 94089
MLS# ML82056827Listed by: KELLER WILLIAMS REALTY-SILICON VALLEY - Open Sat, 1:30 to 4pmNew
 $1,880,000Active2 beds 1 baths1,216 sq. ft.
393 Beemer Avenue, SUNNYVALE, CA 94086
MLS# 82056762Listed by: FAITHFUL - New
 $2,999,888Active5 beds 3 baths2,253 sq. ft.
849 Flin Way, Sunnyvale, CA 94087
MLS# ML82055745Listed by: INTERO REAL ESTATE SERVICES - New
 $2,698,000Active3 beds 3 baths2,265 sq. ft.
826 W Olive Avenue, Sunnyvale, CA 94086
MLS# ML82056645Listed by: ATRIA REAL ESTATE - New
 $350,000Active3 beds 2 baths1,420 sq. ft.
1085 Tasman Drive #567, Sunnyvale, CA 94089
MLS# ML82056627Listed by: COMPASS


Protect your home and budget from life's surprises with an Assurant Home Warranty, backed by a partner that supports you through every step of homeownership. Explore Plans.
© 2026 Better Homes and Gardens Real Estate LLC. An Anywhere Real Estate company. All rights reserved. Better Homes and Gardens® Real Estate is a registered trademark owned by Meredith Operations Corporation, licensed to Better Homes and Gardens Real Estate LLC and used with permission. Better Homes and Gardens Real Estate LLC fully supports the principles of the Fair Housing Act and the Equal Opportunity Act. Listing information is deemed reliable but is not guaranteed accurate.
Each office is independently owned and operated.
Any services or products provided by third parties are not provided by, affiliated with or related to Better Homes and Gardens Real Estate LLC, or its affiliated companies.