
995 Warwick Court, Sunnyvale, CA 94087
Local realty services provided by:Better Homes and Gardens Real Estate Royal & Associates
995 Warwick Court,Sunnyvale, CA 94087
$3,651,000
- 3 Beds
- 2 Baths
- - sq. ft.
- Single family
- Sold
Listed by: rabia alizai
Office: compass
MLS#:ML82056634
Source:Bay East, CCAR, bridgeMLS
Sorry, we are unable to map this address
Price summary
- Price:$3,651,000
About this home
Rare opportunity to own a Cherry Hill home perfectly situated on a quiet cul-de-sac. Located on one of the largest lots in all of Cherry Hill, this beautifully maintained single-story home with raised ceilings, loads of natural light is ready for you to call home. Zoned to award winning Cherry Chase Elem & Homestead High School! Formal entry leads into open living area w/ double sided wood burning fireplace. Chef's Kitchen w/ breakfast nook, two large bay windows, new appliances & plenty of cabinets space. Dining / Family Room combo w/ a full wall of spanning windows overlooking the backyard. New HVAC system, paid off solar and more energy features! Oversized Owners suite w/ bath & custom floor to ceiling built in closet. Spacious 2nd & 3rd beds w/full hallway bath. Attached 2 car garage. Expansive backyard perfect for bbq's and birthday parties w/endless possibilities to expand, build an ADU, relax, entertain, or garden. Short walk to De Anza Park, Cherry Chase Elem, Sunnyvale Middle, coffee, dining and trails. Enjoy close proximity to major Silicon Valley employers such as Google, Apple, Amazon, Nvidia. Only minutes to newly built downtown Sunnyvale. Easy access to Highways 85, 280 & Caltrain. This is a rare opportunity to enjoy the very best of Sunnyvale living. Don't miss it!...
Contact an agent
Home facts
- Year built:1956
- Listing ID #:ML82056634
- Added:49 day(s) ago
- Updated:September 24, 2026 at 07:10 AM
Rooms and interior
- Bedrooms:3
- Total bathrooms:2
- Full bathrooms:2
- Flooring:Hardwood
Heating and cooling
- Cooling:Central Air
- Heating:Electric, Forced Air
- Central air:Yes
Structure and exterior
- Year built:1956
- Architectural Style:Single Family Residence
- Exterior Features:Back Yard
- Levels:1 Story, 1 Story
Utilities
- Water:Public
- Sewer:Public Sewer
Finances and disclosures
- Price:$3,651,000
Features and amenities
- Laundry features:In Garage
Parking
- Parking description:Attached
- Garage:Yes
- Garage spaces:2
 Bay East 2026. CCAR 2026 bridgeMLS 2026. Information Deemed Reliable But Not Guaranteed. This information is being provided by the Bay East MLS, or CCAR MLS, or bridgeMLS. The listings presented here may or may not be listed by the Broker/Agent operating this website. This information is intended for the personal use of consumers and may not be used for any purpose other than to identify prospective properties consumers may be interested in purchasing. Data last updated at September 24, 2026
New listings near 995 Warwick Court
- New
 $1,888,000Active5 beds 3 baths1,538 sq. ft.
225 S Mathilda Avenue, Sunnyvale, CA 94086
MLS# ML82062439Listed by: CASA NOVA REALTORS INC. - New
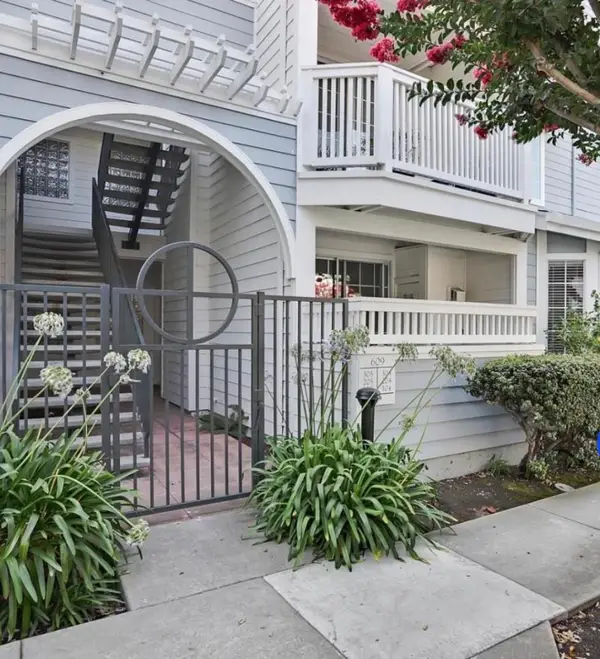 $579,999Active1 beds 1 baths867 sq. ft.
609 Arcadia Terrace #104, Sunnyvale, CA 94085
MLS# ML82062392Listed by: 5 STARS REALTY - New
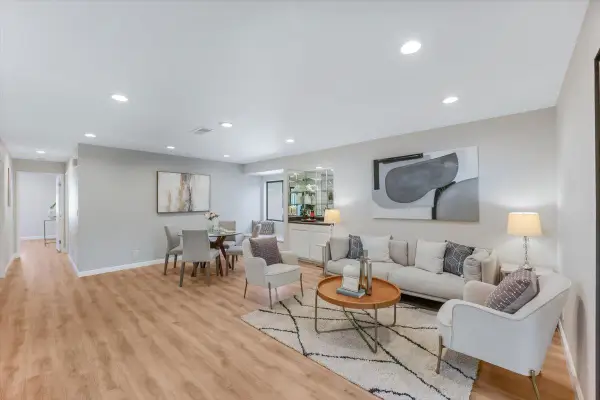 $749,800Active2 beds 2 baths1,078 sq. ft.
714 San Conrado Terrace #5, Sunnyvale, CA 94085
MLS# ML82062335Listed by: KELLER WILLIAMS THRIVE - New
 $1,998,000Active4 beds 2 baths1,479 sq. ft.
1013 Sumac Drive, Sunnyvale, CA 94086
MLS# ML82062320Listed by: INTERO REAL ESTATE SERVICES - New
 $1,599,000Active3 beds 3 baths1,714 sq. ft.
651 Agave Terrace, Sunnyvale, CA 94086
MLS# ML82062328Listed by: COMPASS - New
 $1,549,000Active3 beds 2 baths1,476 sq. ft.
382 E Duane Avenue, Sunnyvale, CA 94085
MLS# ML82062319Listed by: COMPASS - New
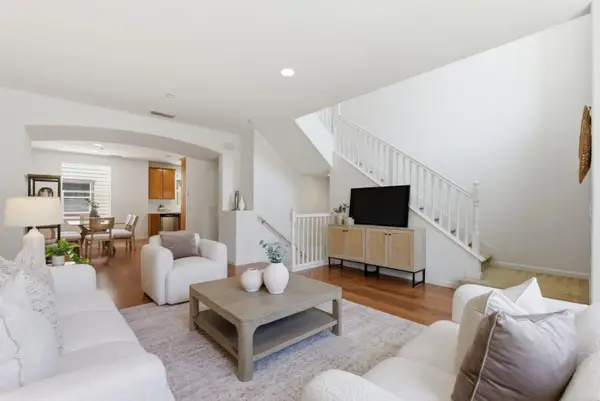 $1,398,000Active4 beds 4 baths1,586 sq. ft.
231 Peppermint Tree Terrace #3, Sunnyvale, CA 94086
MLS# ML82062326Listed by: COMPASS - Open Sat, 1:30 to 5pmNew
 $2,688,800Active4 beds 4 baths2,105 sq. ft.
718 Henderson Avenue, Sunnyvale, CA 94086
MLS# ML82061901Listed by: COLDWELL BANKER REALTY - New
 $1,098,888Active2 beds 3 baths1,121 sq. ft.
931 Noble Fir Terrace #4, Sunnyvale, CA 94086
MLS# ML82062003Listed by: COMPASS - New
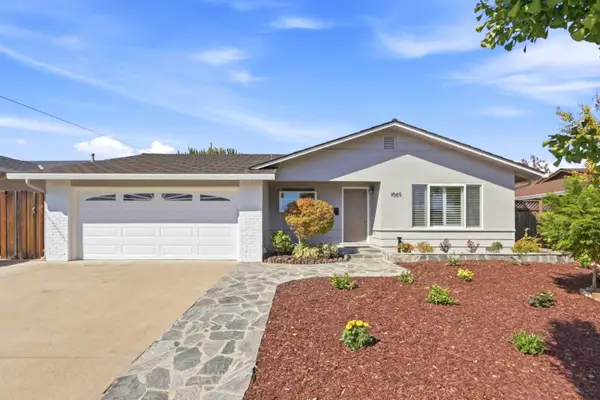 $2,588,000Active4 beds 2 baths1,664 sq. ft.
1569 Murre Lane, Sunnyvale, CA 94087
MLS# ML82062302Listed by: INTERO REAL ESTATE SERVICES


Protect your home and budget from life's surprises with an Assurant Home Warranty, backed by a partner that supports you through every step of homeownership. Explore Plans.
© 2026 Better Homes and Gardens Real Estate LLC. An Anywhere Real Estate company. All rights reserved. Better Homes and Gardens® Real Estate is a registered trademark owned by Meredith Operations Corporation, licensed to Better Homes and Gardens Real Estate LLC and used with permission. Better Homes and Gardens Real Estate LLC fully supports the principles of the Fair Housing Act and the Equal Opportunity Act. Listing information is deemed reliable but is not guaranteed accurate.
Each office is independently owned and operated.
Any services or products provided by third parties are not provided by, affiliated with or related to Better Homes and Gardens Real Estate LLC, or its affiliated companies.