
1120 Chestnut Street, Susanville, CA 96130
Local realty services provided by:Better Homes and Gardens Real Estate Results
1120 Chestnut Street,Susanville, CA 96130
$249,000
- 3 Beds
- 2 Baths
- 1,578 sq. ft.
- Single family
- Pending
Listed by: shaun heard
Office: susanville real estate
MLS#:26-5420
Source:CA_SAR
Price summary
- Price:$249,000
- Price per sq. ft.:$157.79
About this home
Welcome to 1120 Chestnut St! A large corner lot with an easy living home. A very comfortable manufactured home with large bedrooms and a spacious kitchen. Brand new carpet in the bedrooms and brand new flooring in both bathrooms! Two bedrooms will need armoire for clothing if preferred or have his and hers offices! Large primary bedroom with two closets and a sliding door out to a generous deck with a covered area on the East side with a view. Conveniently located close to Susanville's stores and casino. Two car covered parking spots with a work shop and a lawn with automatic sprinklers. A spot for a garden too! Don't miss out on this low maintenance home, with easy upkeep and no close neighbors next to you. This home won't last long!
Contact an agent
Home facts
- Year built:2010
- Listing ID #:26-5420
- Added:1 day(s) ago
- Updated:October 01, 2026 at 07:46 AM
Rooms and interior
- Bedrooms:3
- Total bathrooms:2
- Full bathrooms:2
- Flooring:Carpet, Vinyl
- Dining Description:Dining Area
- Kitchen Description:Dishwasher, Range/Oven, Refrigerator
- Bedroom Description:Master Bedroom Suite
- Living area:1,578 sq. ft.
Heating and cooling
- Heating:Forced Air, Heating
Structure and exterior
- Roof:Composition
- Year built:2010
- Building area:1,578 sq. ft.
- Lot area:0.27 Acres
- Lot Features:City Lot
- Foundation Description:Brick/Mortar, Manufactured Permanent Foundation
Utilities
- Water:Public
- Sewer:Public Sewer
Finances and disclosures
- Price:$249,000
- Price per sq. ft.:$157.79
Features and amenities
- Laundry features:In Kitchen, Washer & Dryer Included
- Amenities:Double Pane Windows, Window Coverings
Parking
- Parking description:Detached Carport
- Garage spaces:2
New listings near 1120 Chestnut Street
- New
 $35,000Active0.33 Acres
000 Glenn Drive, Susanville, CA 96130
MLS# 26-5528Listed by: TOWN & COUNTRY REAL ESTATE - New
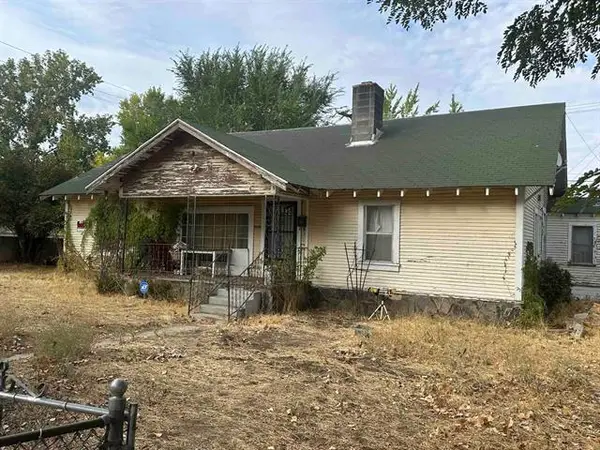 $105,000Active3 beds 2 baths1,590 sq. ft.
1 Orange Street, Susanville, CA 96130
MLS# 26-5529Listed by: TOWN & COUNTRY REAL ESTATE - New
 $12,500Active0.26 Acres
000 Catalpa Way, Susanville, CA 96130
MLS# 26-5531Listed by: MOUNTAIN VALLEY PROPERTIES  $39,000Pending2 beds 1 baths480 sq. ft.
687-530 Hollywood Way, Susanville, CA 96130
MLS# 26-5525Listed by: SUSANVILLE REAL ESTATE- New
 $50,000Active40 Acres
000-000 California 139, Susanville, CA 96130
MLS# 26-5527Listed by: SUSANVILLE REAL ESTATE - New
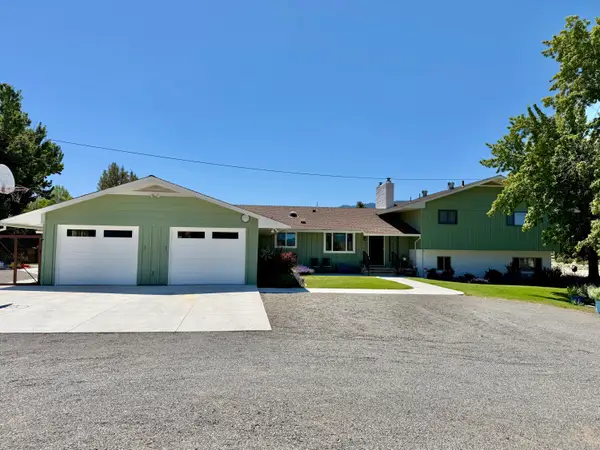 $549,000Active4 beds 3 baths2,720 sq. ft.
470-980 Wingfield Road, Susanville, CA 96130
MLS# 26-5524Listed by: SUSANVILLE REAL ESTATE - New
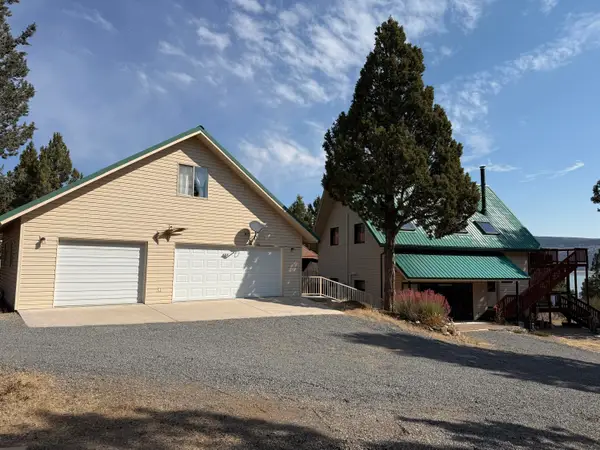 $425,000Active2 beds 2 baths1,904 sq. ft.
508-570 Stoney Lane, Susanville, CA 96130
MLS# 26-5522Listed by: SUSANVILLE REAL ESTATE - New
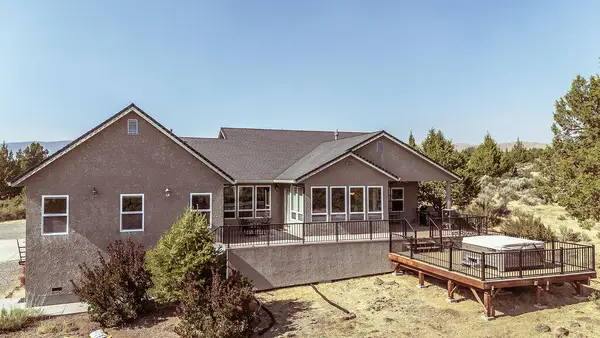 $565,000Active3 beds 2 baths2,724 sq. ft.
705-135 Kenneth Lane, Susanville, CA 96130
MLS# 26-5523Listed by: SUSANVILLE REAL ESTATE - New
 $30,000Active0.12 Acres
687-125 Laurel Way, Susanville, CA 96130
MLS# 26-5500Listed by: TOWN & COUNTRY REAL ESTATE - New
 $35,000Active0.49 Acres
00 Oak Way, Susanville, CA 96130
MLS# 26-5501Listed by: TOWN & COUNTRY REAL ESTATE


Protect your home and budget from life's surprises with an Assurant Home Warranty, backed by a partner that supports you through every step of homeownership. Explore Plans.
© 2026 Better Homes and Gardens Real Estate LLC. An Anywhere Real Estate company. All rights reserved. Better Homes and Gardens® Real Estate is a registered trademark owned by Meredith Operations Corporation, licensed to Better Homes and Gardens Real Estate LLC and used with permission. Better Homes and Gardens Real Estate LLC fully supports the principles of the Fair Housing Act and the Equal Opportunity Act. Listing information is deemed reliable but is not guaranteed accurate.
Each office is independently owned and operated.
Any services or products provided by third parties are not provided by, affiliated with or related to Better Homes and Gardens Real Estate LLC, or its affiliated companies.