
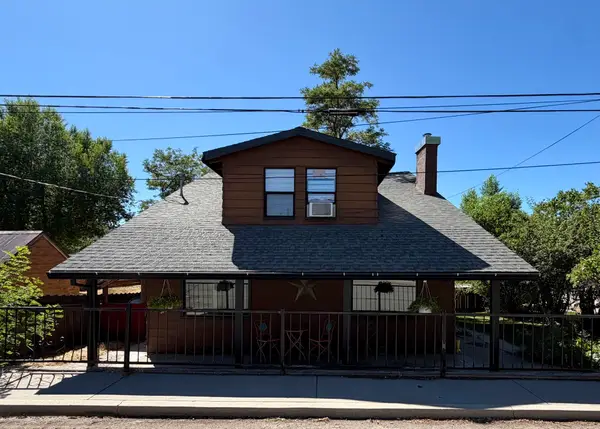
370 N Pine Street, Susanville, CA 96130
Local realty services provided by:Better Homes and Gardens Real Estate Results
370 N Pine Street,Susanville, CA 96130
$299,000
- 3 Beds
- 3 Baths
- 1,596 sq. ft.
- Single family
- Active
Office: smith properties
MLS#:20260854
Source:CA_THCAR
Price summary
- Price:$299,000
- Price per sq. ft.:$187.34
About this home
Nestled in the historic uptown Susanville, this two story house has amazing views and charm. Backing up to public lands and having a hiking trail out your back porch that leads to Inspiration Point, this home is in the perfect location. Enjoy the warmth of two wood stoves located in the main level and lower level of the home. There are two bedrooms and two bathrooms upstairs, one bedroom and a half bathroom downstairs with its own separate access. The interior of the home is newly painted, newer appliances, new tile and Newley remodeled master bathroom. This home has great bones with tons of storage. Perfect home for a family.
Contact an agent
Home facts
- Year built:1950
- Listing ID #:20260854
- Added:78 day(s) ago
- Updated:September 24, 2026 at 03:13 PM
Rooms and interior
- Bedrooms:3
- Total bathrooms:3
- Full bathrooms:2
- Half bathrooms:1
- Flooring:Tile, Vinyl
- Kitchen Description:Dishwasher, Disposal, Eat In Kitchen, Gas Range, Microwave, Range Hood, Refrigerator
- Basement:Yes
- Living area:1,596 sq. ft.
Heating and cooling
- Cooling:Ductless
- Heating:Central, Natural Gas, Wood
Structure and exterior
- Roof:Composition
- Year built:1950
- Building area:1,596 sq. ft.
- Lot area:0.43 Acres
- Lot Features:BackYard, Garden, Landscaped, RollingSlope, Trees, Views
- Exterior Features:Deck, Patio, Porch
- Foundation Description:Basement, Slab
Utilities
- Water:Public
Finances and disclosures
- Price:$299,000
- Price per sq. ft.:$187.34
Features and amenities
- Appliances:Dishwasher, Disposal, Gas Range, Microwave, Range Hood, Refrigerator
- Laundry features:Common Area, Electric Dryer Hookup
Parking
- Parking description:Asphalt Driveway, Concrete
New listings near 370 N Pine Street
- New
 $499,000Active-- beds -- baths
2301 Main Street, Susanville, CA 96130
MLS# 20261357Listed by: SMITH PROPERTIES - New
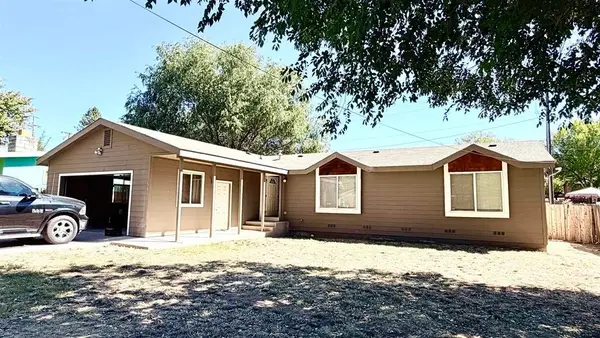 $249,900Active3 beds 2 baths1,540 sq. ft.
563 N Weatherlow Street, Susanville, CA 96130
MLS# 20261340Listed by: REAL ESTATE PROFESSIONALS - New
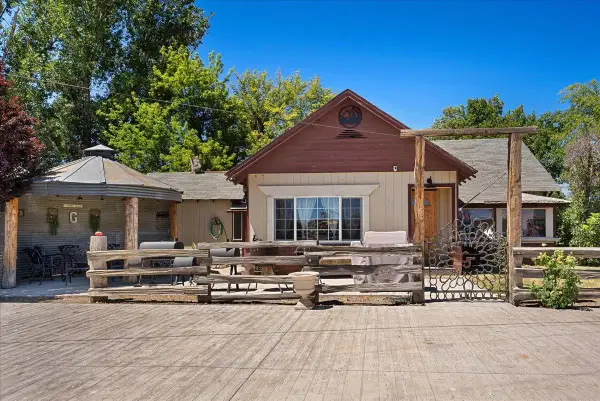 $1,900,000Active3 beds 2 baths1,900 sq. ft.
708 Center Road, Susanville, CA 96130
MLS# 226118587Listed by: WESELY & ASSOCIATES - New
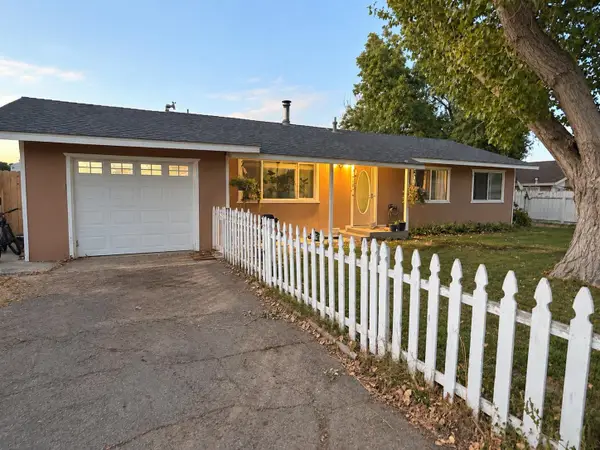 $225,000Active3 beds 2 baths1,176 sq. ft.
710-105 Alder Street, Susanville, CA 96130
MLS# 20261338Listed by: TOWN AND COUNTRY REAL ESTATE - New
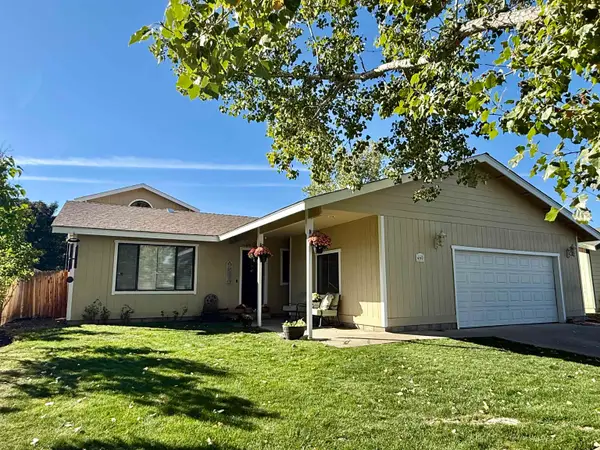 $399,000Active4 beds 3 baths2,320 sq. ft.
460 N Mesa Street, Susanville, CA 96130
MLS# 20261335Listed by: HORIZON REALTY - New
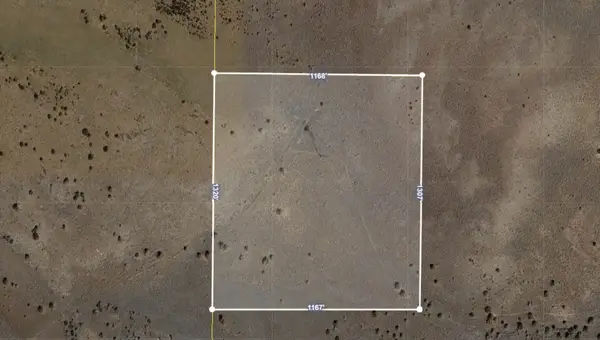 $35,000Active39.28 Acres
500-275 Wood Ranch Rd, Susanville, CA 96130
MLS# 20261334Listed by: HORIZON REALTY - New
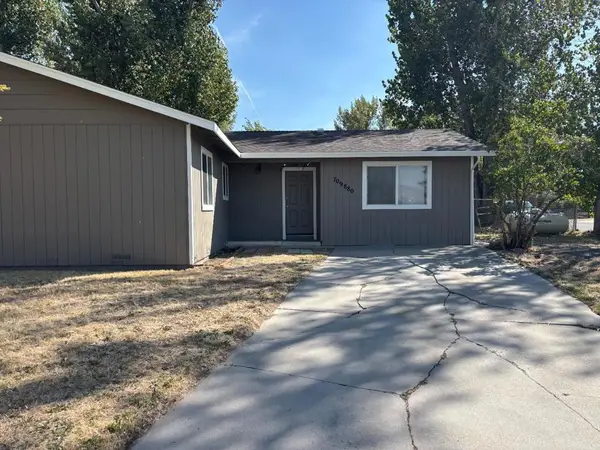 $214,900Active4 beds 2 baths1,294 sq. ft.
709880 Willow Street, Susanville, CA 96130
MLS# ML82061758Listed by: INTERO REAL ESTATE SERVICES - New
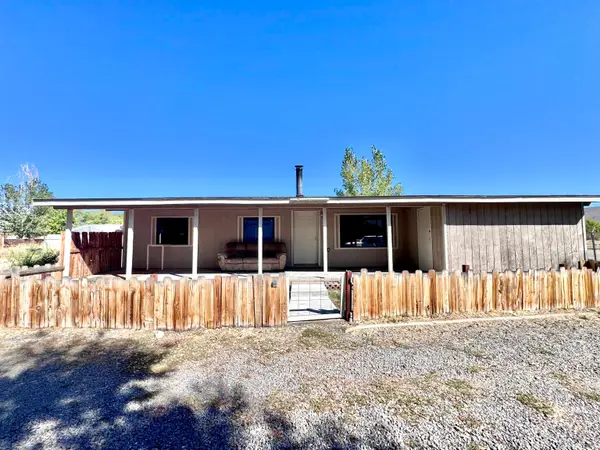 $189,000Active3 beds 2 baths1,152 sq. ft.
575 Russell Avenue, Susanville, CA 96130
MLS# 20261299Listed by: SMITH PROPERTIES - New
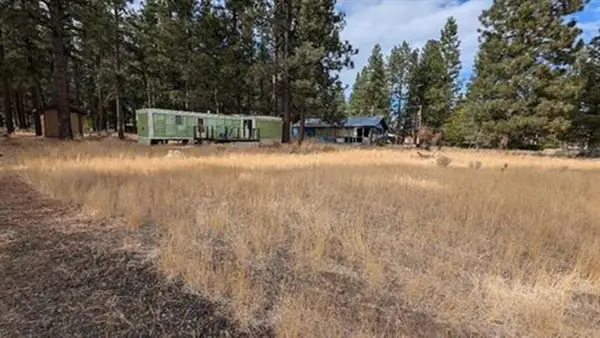 $39,000Active0.37 Acres
688-025 Maple Way, Susanville, CA 96130
MLS# 20261297Listed by: RUPLEY REALTY - New
 $289,000Active4 beds 2 baths1,528 sq. ft.
570 Lowry Street, Susanville, CA 96130
MLS# 26-4943Listed by: TOWN & COUNTRY REAL ESTATE


Protect your home and budget from life's surprises with an Assurant Home Warranty, backed by a partner that supports you through every step of homeownership. Explore Plans.
© 2026 Better Homes and Gardens Real Estate LLC. An Anywhere Real Estate company. All rights reserved. Better Homes and Gardens® Real Estate is a registered trademark owned by Meredith Operations Corporation, licensed to Better Homes and Gardens Real Estate LLC and used with permission. Better Homes and Gardens Real Estate LLC fully supports the principles of the Fair Housing Act and the Equal Opportunity Act. Listing information is deemed reliable but is not guaranteed accurate.
Each office is independently owned and operated.
Any services or products provided by third parties are not provided by, affiliated with or related to Better Homes and Gardens Real Estate LLC, or its affiliated companies.