
40 Foss Street, Susanville, CA 96130
Local realty services provided by:Better Homes and Gardens Real Estate Clarity
40 Foss Street,Susanville, CA 96130
$135,000
- 4 Beds
- 1 Baths
- - sq. ft.
- Single family
- Sold
Listed by: kelly desselle
Office: golden state land760-408-1978
MLS#:219138973PS
Source:CRMLS
Sorry, we are unable to map this address
Price summary
- Price:$135,000
About this home
40 FOSS ST. SUSANVILLE $155,000. Charming 4-bedroom, 1-bath home offering approximately 1,638 sq. ft. of total space, including 918 sq. ft. on the main level and approximately 720 sq. ft. of unfinished basement area. The main level features 3 bedrooms, updated flooring, built-in bookcases, charming woodwork, custom wood detailing above the kitchen cabinets, and a covered front porch. The basement includes a large 4th bedroom with new carpet, laundry area, built-in cabinets, windows, exterior access, and abundant storage or hobby space. Detached one-car garage (approximately 212 sq. ft.). Chain-link fenced front yard. Easement along the right side of the property provides backyard access. Conveniently located within walking distance to shopping, restaurants, and other town amenities. Offered at $155,000.
Contact an agent
Home facts
- Year built:1935
- Subdivision & Development:Not Applicable-1
- Listing ID #:219138973PS
- Added:304 day(s) ago
- Updated:September 20, 2026 at 06:23 AM
Rooms and interior
- Bedrooms:4
- Total bathrooms:1
- Full bathrooms:1
- Flooring:Carpet, Laminate
- Kitchen Description:Gas Range, Range Hood
- Basement:Yes
Heating and cooling
- Cooling:Evaporative Cooling
- Heating:Natural Gas, Wall Furnance
Structure and exterior
- Roof:Composition
- Year built:1935
- Lot Features:Corner Lot, Near Public Transit, Rectangular Lot
- Architectural Style:Craftsman, Traditional
- Construction Materials:Wood Siding
- Exterior Features:Covered
- Foundation Description:Combination
- Levels:2 Story
Finances and disclosures
- Price:$135,000
Features and amenities
- Amenities:Gas Water Heater, Storage
Parking
- Total parking spaces:5
- Parking description:Driveway, On Street
- Garage:Yes
- Garage spaces:1
New listings near 40 Foss Street
- New
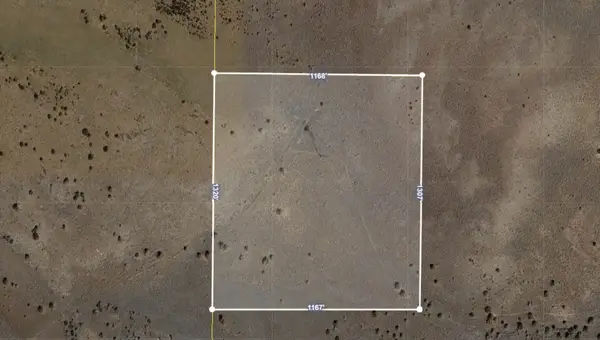 $35,000Active39.28 Acres
500-275 Wood Ranch Rd, Susanville, CA 96130
MLS# 20261334Listed by: HORIZON REALTY - New
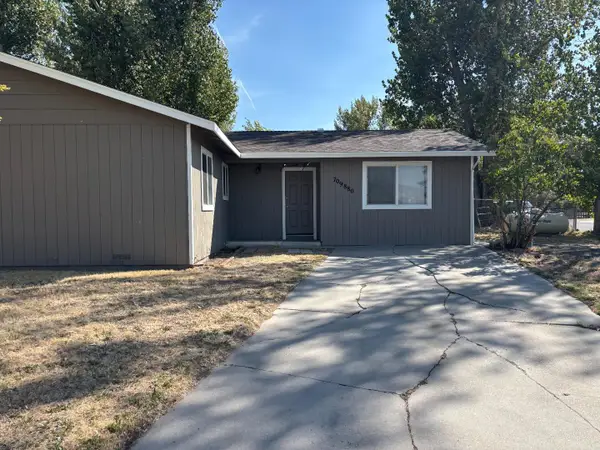 $214,900Active4 beds 2 baths1,294 sq. ft.
709-880 Willow Street, Susanville, CA 96130
MLS# ML82061758Listed by: INTERO REAL ESTATE SERVICES - New
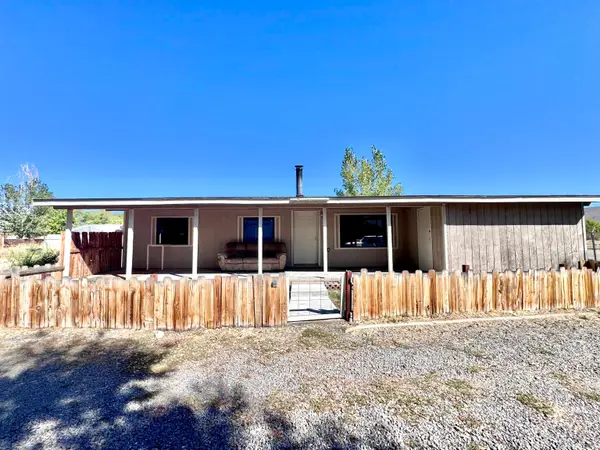 $189,000Active3 beds 2 baths1,152 sq. ft.
575 Russell Avenue, Susanville, CA 96130
MLS# 20261299Listed by: SMITH PROPERTIES - New
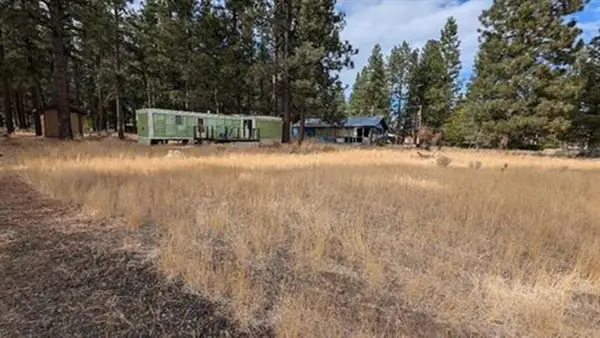 $39,000Active0.37 Acres
688-025 Maple Way, Susanville, CA 96130
MLS# 20261297Listed by: RUPLEY REALTY - New
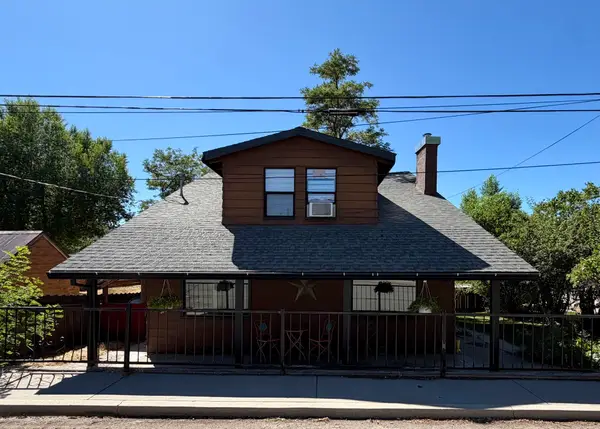 $289,000Active4 beds 2 baths1,528 sq. ft.
570 Lowry Street, Susanville, CA 96130
MLS# 26-4943Listed by: TOWN & COUNTRY REAL ESTATE - New
 $60,000Active41.44 Acres
0 0, Susanville, CA 96130
MLS# 226115135Listed by: REAL BROKER TECHNOLOGIES - New
 $270,000Active3 beds 3 baths1,296 sq. ft.
1170 Barbara Street, Susanville, CA 96130
MLS# 20261277Listed by: SMITH PROPERTIES 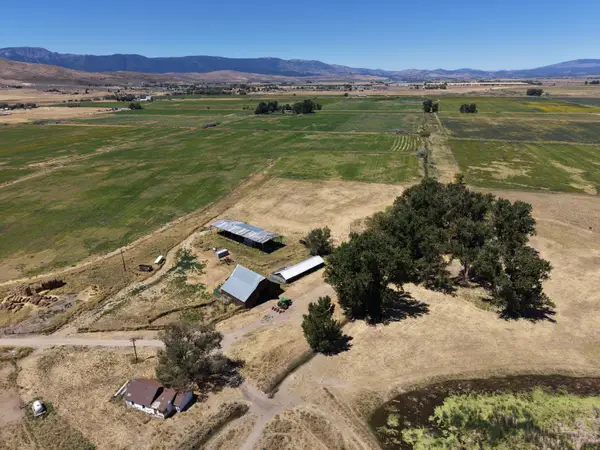 $1,175,000Active3 beds 1 baths1,600 sq. ft.
472000 Milford Street, Susanville, CA 96130
MLS# 26-4763Listed by: ALPINE REALTY, INC. $45,000Active40 Acres
Address Withheld By Seller, Susanville, CA 96127
MLS# 41147231Listed by: COLDWELL BANKER MOTHER LODE RE $250,000Active160 Acres
00000 West Wing, Susanville, CA 96127
MLS# 41147233Listed by: COLDWELL BANKER MOTHER LODE RE


Protect your home and budget from life's surprises with an Assurant Home Warranty, backed by a partner that supports you through every step of homeownership. Explore Plans.
© 2026 Better Homes and Gardens Real Estate LLC. An Anywhere Real Estate company. All rights reserved. Better Homes and Gardens® Real Estate is a registered trademark owned by Meredith Operations Corporation, licensed to Better Homes and Gardens Real Estate LLC and used with permission. Better Homes and Gardens Real Estate LLC fully supports the principles of the Fair Housing Act and the Equal Opportunity Act. Listing information is deemed reliable but is not guaranteed accurate.
Each office is independently owned and operated.
Any services or products provided by third parties are not provided by, affiliated with or related to Better Homes and Gardens Real Estate LLC, or its affiliated companies.