
570 Lowry Street, Susanville, CA 96130
Local realty services provided by:Better Homes and Gardens Real Estate Results
570 Lowry Street,Susanville, CA 96130
$289,000
- 4 Beds
- 2 Baths
- 1,528 sq. ft.
- Single family
- Active
Listed by: melissa pickett
Office: town & country real estate
MLS#:26-4943
Source:CA_SAR
Price summary
- Price:$289,000
- Price per sq. ft.:$189.14
About this home
Looking for a quaint country-style home with the convenience of being in town? This charming 1,528 sq. ft. home offers 3 bedrooms, 2bathrooms, and sits on a spacious .36-acre double lot. Recent updates include fresh exterior paint, a freshly painted deck, newer laminate flooring throughout, updated kitchen and bathrooms, an improved laundry room, and interior paint touch-ups. Decorative barn doors add character to the laundry room and the primary bedroom closet. The oversized eat-in kitchen features a gas cooktop and plenty of room for meal preparation and gatherings. The home also includes a wood stove insert with a new chimney pipe, along with a Monitor heater for added comfort. Outside, you'll find a fenced yard, a large play area, and a spacious deck that is perfect for outdoor entertaining. A heated bonus room is located at the back of the garage, offering additional flexible space. The large garage provides plenty of storage above, 240-volt wiring, and ample room for your workshop, vehicles, and recreational equipment. Put this property on your must-see list today!...
Contact an agent
Home facts
- Year built:1950
- Listing ID #:26-4943
- Added:1 day(s) ago
- Updated:September 15, 2026 at 12:43 AM
Rooms and interior
- Bedrooms:4
- Total bathrooms:2
- Full bathrooms:2
- Rooms Total:1
- Flooring:Laminate
- Dining Description:Dining Area
- Kitchen Description:Dishwasher, Range/Oven, Refrigerator
- Bedroom Description:Master Bedroom Suite
- Living area:1,528 sq. ft.
Heating and cooling
- Heating:Heating, Wood Stove
Structure and exterior
- Roof:Composition
- Year built:1950
- Building area:1,528 sq. ft.
- Lot area:0.36 Acres
- Lot Features:City Lot, Level
- Architectural Style:Traditional
- Construction Materials:Metal Siding
- Levels:2 Story
Utilities
- Water:Public
- Sewer:Public Sewer, Sewer
Finances and disclosures
- Price:$289,000
- Price per sq. ft.:$189.14
Features and amenities
- Laundry features:In Closet
- Amenities:Window Coverings
Parking
- Parking description:On Street, Oversized Parking, RV Access/Parking
- Garage spaces:2
New listings near 570 Lowry Street
- New
 $60,000Active41.44 Acres
0 0, Susanville, CA 96130
MLS# 226115135Listed by: REAL BROKER TECHNOLOGIES - New
 $270,000Active3 beds 3 baths1,296 sq. ft.
1170 Barbara Street, Susanville, CA 96130
MLS# 20261277Listed by: SMITH PROPERTIES - New
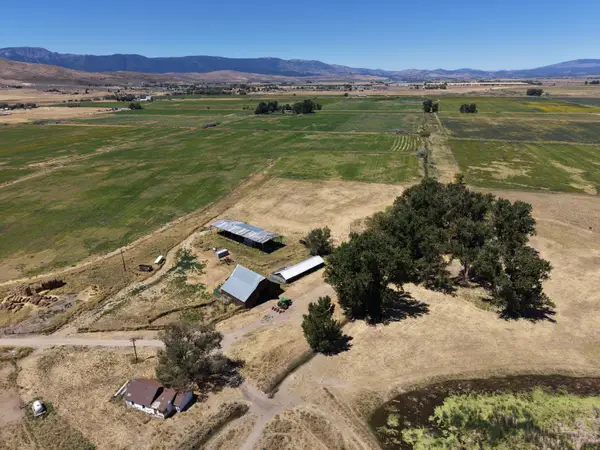 $1,175,000Active3 beds 1 baths1,600 sq. ft.
472000 Milford Street, Susanville, CA 96130
MLS# 26-4763Listed by: ALPINE REALTY, INC. - New
 $45,000Active40 Acres
Address Withheld By Seller, Susanville, CA 96127
MLS# 41147231Listed by: COLDWELL BANKER MOTHER LODE RE - New
 $250,000Active160 Acres
00000 West Wing, Susanville, CA 96127
MLS# 41147233Listed by: COLDWELL BANKER MOTHER LODE RE - New
 $35,000Active39.48 Acres
00000 Butte Creek Rd, Susanville, CA 96127
MLS# 41147236Listed by: COLDWELL BANKER MOTHER LODE RE  $99,900Active3 beds 1 baths1,383 sq. ft.
710 Hall Street, Susanville, CA 96130
MLS# 20261248Listed by: SMITH PROPERTIES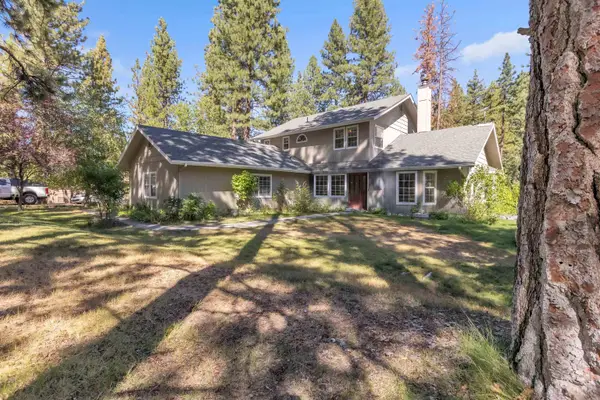 $629,000Active4 beds 3 baths2,448 sq. ft.
470-110 Amesbury Drive, Susanville, CA 96130
MLS# 20261218Listed by: RUPLEY REALTY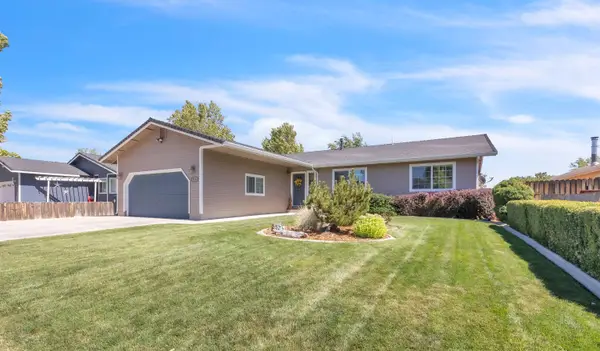 $419,000Active4 beds 2 baths2,019 sq. ft.
515 N Fairfield Avenue, Susanville, CA 96130
MLS# 20261213Listed by: RUPLEY REALTY


Protect your home and budget from life's surprises with an Assurant Home Warranty, backed by a partner that supports you through every step of homeownership. Explore Plans.
© 2026 Better Homes and Gardens Real Estate LLC. An Anywhere Real Estate company. All rights reserved. Better Homes and Gardens® Real Estate is a registered trademark owned by Meredith Operations Corporation, licensed to Better Homes and Gardens Real Estate LLC and used with permission. Better Homes and Gardens Real Estate LLC fully supports the principles of the Fair Housing Act and the Equal Opportunity Act. Listing information is deemed reliable but is not guaranteed accurate.
Each office is independently owned and operated.
Any services or products provided by third parties are not provided by, affiliated with or related to Better Homes and Gardens Real Estate LLC, or its affiliated companies.