
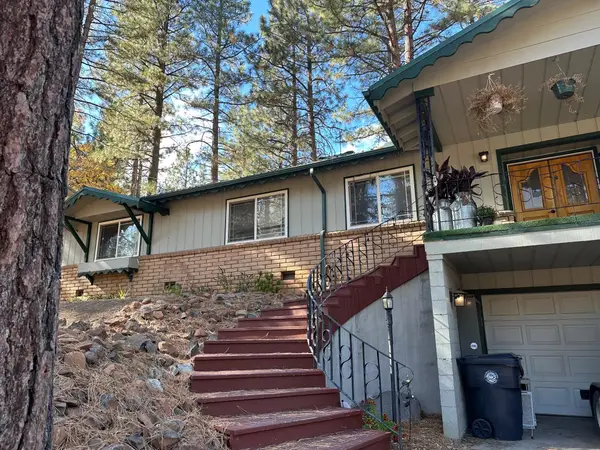
470-110 Amesbury Drive, Susanville, CA 96130
Local realty services provided by:Better Homes and Gardens Real Estate Results
470-110 Amesbury Drive,Susanville, CA 96130
$629,000
- 4 Beds
- 3 Baths
- 2,448 sq. ft.
- Single family
- Active
Office: rupley realty
MLS#:20261218
Source:CA_THCAR
Price summary
- Price:$629,000
- Price per sq. ft.:$256.94
About this home
Experience 3.65 acres of pure Northern California serenity in this custom-built, executive-quality two-story Susanville residence, crafted with exceptional attention to detail and designed for those who value space, privacy, and possibility. Perfectly suited for livestock, outdoor recreation, and a lifestyle lived under open skies, this property welcomes your animals, your equipment, and your ambitions. Multiple outbuildings, a three-car garage, and expansive usable land create a seamless blend of function and freedom. Inside, thoughtful design meets elevated comfort. A dedicated mudroom/laundry room offers the ideal transition from outdoor adventure to indoor ease. The primary suite is a true retreat — anchored by a luxurious, spa-inspired bathroom built for royalty, where refined finishes and generous proportions create a sanctuary of indulgence. Step onto the brand-new deck and take in sweeping views of forest, sky, and peaceful countryside. Every sunrise feels like a fresh beginning, every evening a quiet exhale. Beyond the property, Susanville offers year-round recreation just minutes away. Spend summers boating and fishing at Eagle Lake, biking the Bizz Johnson Trail, or exploring the vast beauty of Lassen National Forest. Winter brings snowshoeing, sledding, cross-country skiing, and cozy mountain escapes throughout the region. This home is more than a residence — it is an elegant, custom-crafted lifestyle of space, adventure, and wide-open possibility....
Contact an agent
Home facts
- Year built:1987
- Listing ID #:20261218
- Added:1 day(s) ago
- Updated:August 29, 2026 at 12:48 AM
Rooms and interior
- Bedrooms:4
- Total bathrooms:3
- Full bathrooms:3
- Flooring:Carpet, Tile, Wood
- Kitchen Description:Built In Oven, Dishwasher, Disposal, Ice Maker, Microwave, Refrigerator
- Basement:Yes
- Living area:2,448 sq. ft.
Heating and cooling
- Cooling:Central Air
- Heating:Central, Kerosene
- Central air:Yes
Structure and exterior
- Roof:Composition
- Year built:1987
- Building area:2,448 sq. ft.
- Lot area:3.65 Acres
- Lot Features:BackYard, Landscaped, Neighborhood, RollingSlope, RuralLot, Trees, Views
- Exterior Features:Deck, Shed
- Foundation Description:PerimeterWall
Utilities
- Water:Private, Well
- Sewer:Septic Tank
Finances and disclosures
- Price:$629,000
- Price per sq. ft.:$256.94
Features and amenities
- Appliances:Built In Ovens, Dishwasher, Disposal, Microwave, Refrigerator
- Laundry features:Electric Dryer Hookup, Laundry Room
Parking
- Parking description:Attached, Concrete, Garage, Garage Door Opener, Unpaved, Workshop in Garage
- Garage:Yes
- Garage spaces:3
New listings near 470-110 Amesbury Drive
- New
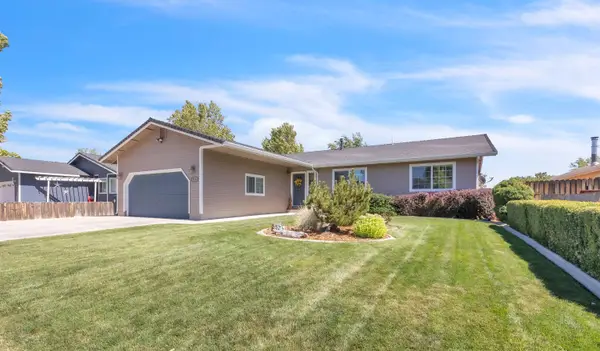 $419,000Active4 beds 2 baths2,019 sq. ft.
515 N Fairfield Avenue, Susanville, CA 96130
MLS# 20261213Listed by: RUPLEY REALTY - New
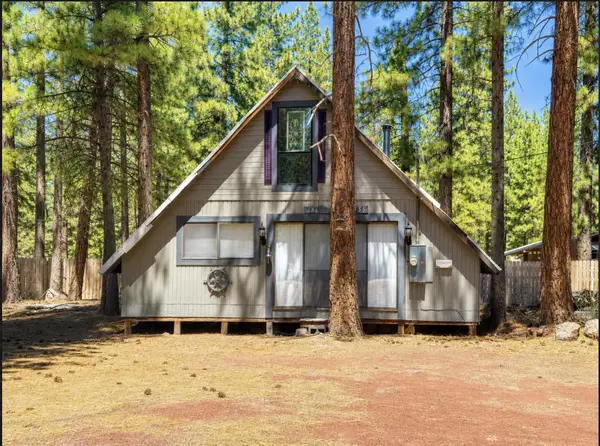 $199,000Active2 beds 1 baths1,728 sq. ft.
686-755 Lake View Drive, Susanville, CA 96130
MLS# 20261208Listed by: HORIZON REALTY - New
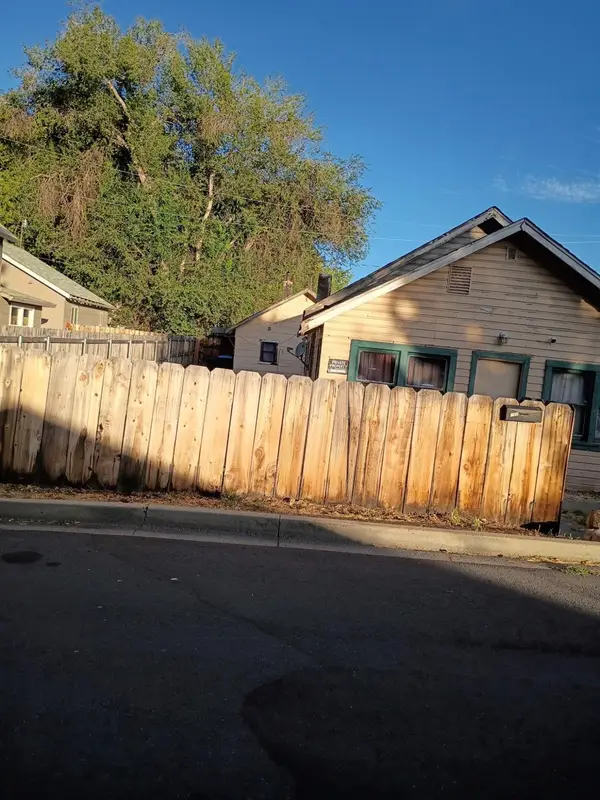 $140,000Active3 beds 2 baths650 sq. ft.
260 Adella Street, Susanville, CA 96130
MLS# 226107707Listed by: JIM CAMPBELL - Open Sat, 11am to 2pmNew
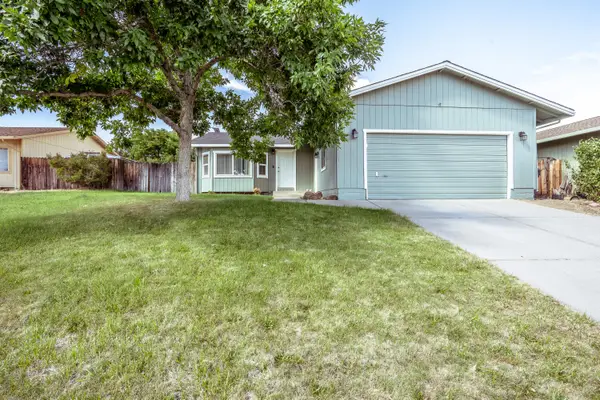 $265,000Active3 beds 2 baths1,308 sq. ft.
635 Cameron Way, Susanville, CA 96130
MLS# 26-4251Listed by: BACKUES & COMPANY, INC. 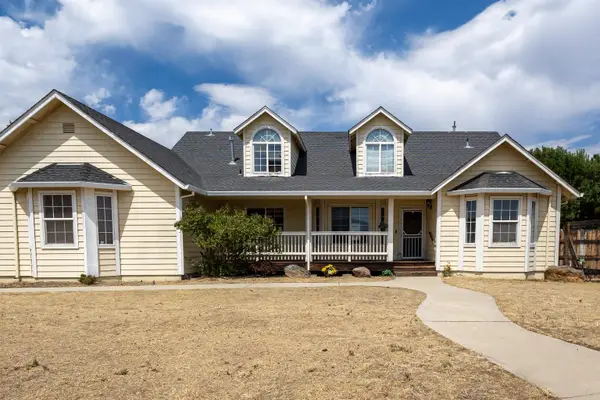 $275,000Pending4 beds 3 baths2,139 sq. ft.
1105 Orlo Dr, Susanville, CA 96130
MLS# 20261174Listed by: SMITH PROPERTIES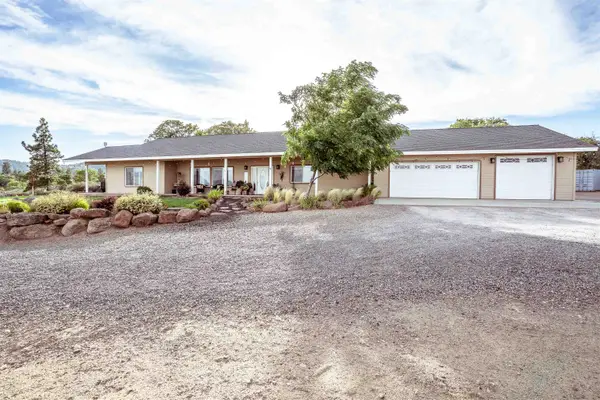 $568,000Active3 beds 3 baths2,306 sq. ft.
697-850 Cheney Creek, Susanville, CA 96130
MLS# 20261166Listed by: TOWN AND COUNTRY REAL ESTATE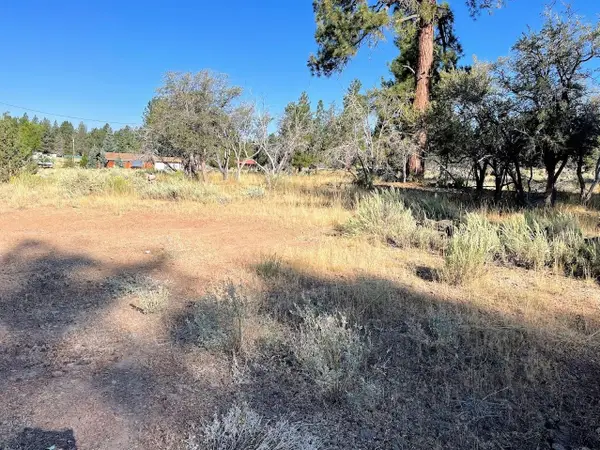 $35,000Active0.96 Acres
687-305 Juniper Way, Susanville, CA 96130
MLS# 20261171Listed by: TOWN AND COUNTRY REAL ESTATE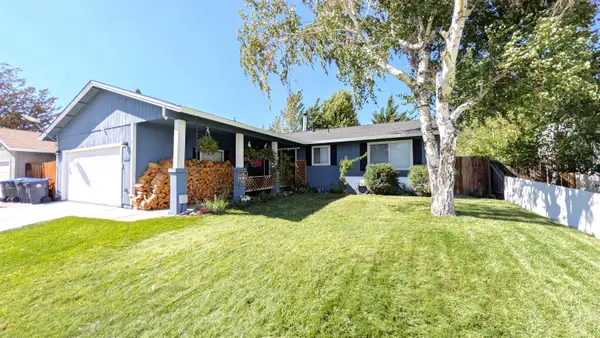 $269,000Active3 beds 2 baths1,382 sq. ft.
785 Cameron Way, Susanville, CA 96130
MLS# 20261165Listed by: RUPLEY REALTY- Open Sat, 12 to 3pm
 $299,000Active2 beds 2 baths1,440 sq. ft.
30 Cook St, Susanville, CA 96130
MLS# 20261163Listed by: TOWN AND COUNTRY REAL ESTATE


Protect your home and budget from life's surprises with an Assurant Home Warranty, backed by a partner that supports you through every step of homeownership. Explore Plans.
© 2026 Better Homes and Gardens Real Estate LLC. An Anywhere Real Estate company. All rights reserved. Better Homes and Gardens® Real Estate is a registered trademark owned by Meredith Operations Corporation, licensed to Better Homes and Gardens Real Estate LLC and used with permission. Better Homes and Gardens Real Estate LLC fully supports the principles of the Fair Housing Act and the Equal Opportunity Act. Listing information is deemed reliable but is not guaranteed accurate.
Each office is independently owned and operated.
Any services or products provided by third parties are not provided by, affiliated with or related to Better Homes and Gardens Real Estate LLC, or its affiliated companies.