
472-605 Debi Dr, Susanville, CA 96130
Local realty services provided by:Better Homes and Gardens Real Estate Results
472-605 Debi Dr,Susanville, CA 96130
$515,000
- 4 Beds
- 3 Baths
- 2,460 sq. ft.
- Single family
- Active
Office: town and country real estate
MLS#:20261132
Source:CA_THCAR
Price summary
- Price:$515,000
- Price per sq. ft.:$209.35
About this home
Welcome to 472-605 Debi Dr! If you are looking for a move in ready home with the best views in the county, upgrades galore, multi-generation living, a shop and privacy look no more! Located on 3 view acres, but close to town I invite you to take a look at this 4-bedroom 3 bath home located in the coveted Susan Hills subdivision. This home has been thoughtfully updated to include the following; updated kitchen with white cabinets and pull-out shelves, GE stainless appliances, granite counter tops and a breakfast bar. The living area has new LVP flooring, new paint, a Jotel gas heater and a southern facing large picture window taking advantage of the sweeping mountain views. Ensuite features a large walk-in closet with custom shelving, barn door, and slider to the deck. Multi-generational living is a breeze with a private ensuite with a jacuzzi tub, large walk-in closet W/shelving and a picture window. The living area features built in cabinets/shelves, woodstove, hardwood flooring, a closet, sink area and a private entrance. Crown moulding, 2 linen closets, 2 water heaters make this home in a desirable location a must see! *Many additional upgrades/updates including a new roof, all new r-gas windows, new HVAC/Ducting with oversize A/C, enclosed soffits, RV hookups, and a detached garage with 30 AMP service. Newer concrete type siding with the exception of northside of home which is T-111. There is a large wood storage shed in the back and remaining wood will stay....
Contact an agent
Home facts
- Year built:1988
- Subdivision & Development:Susan Hills
- Listing ID #:20261132
- Added:49 day(s) ago
- Updated:September 26, 2026 at 10:42 PM
Rooms and interior
- Bedrooms:4
- Total bathrooms:3
- Full bathrooms:3
- Flooring:Carpet, Tile, Vinyl
- Kitchen Description:Dishwasher, Disposal, Eat In Kitchen, Electric Range, Gas Range, Microwave, Refrigerator
- Basement:Yes
- Living area:2,460 sq. ft.
Heating and cooling
- Cooling:Central Air
- Heating:Central, Propane, Wood
- Central air:Yes
Structure and exterior
- Roof:Composition
- Year built:1988
- Building area:2,460 sq. ft.
- Lot area:3.02 Acres
- Lot Features:Garden, Landscaped, Trees, Views
- Construction Materials:Concrete
- Exterior Features:Covered, Deck, Shed
- Foundation Description:PerimeterWall
Utilities
- Water:Community Coop
- Sewer:Septic Tank
Finances and disclosures
- Price:$515,000
- Price per sq. ft.:$209.35
Features and amenities
- Appliances:Dishwasher, Disposal, Electric Range, Gas Range, Microwave, Refrigerator
- Laundry features:Dryer, Electric Dryer Hookup, Gas Dryer Hookup, Laundry Room
Parking
- Parking description:Asphalt Driveway, Attached, Detached, Garage, Garage Door Opener, RV Access Parking, Workshop in Garage
- Garage:Yes
- Garage spaces:2
New listings near 472-605 Debi Dr
- New
 $179,000Active2 beds 1 baths1,018 sq. ft.
470-760 Tule Drive, Susanville, CA 96130
MLS# 26-5357Listed by: SUSANVILLE REAL ESTATE - New
 $350,000Active4 beds 3 baths3,032 sq. ft.
705-260 Indale Drive, Susanville, CA 96130
MLS# 26-5327Listed by: SUSANVILLE REAL ESTATE - New
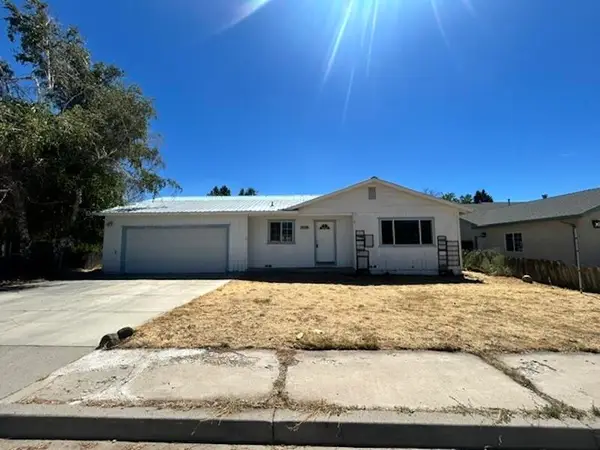 $167,900Active3 beds 3 baths1,548 sq. ft.
524 Meadow View Drive, Susanville, CA 96130
MLS# 26-5310Listed by: SUSAN RIVER REALTY - New
 $499,000Active-- beds -- baths
2301 Main Street, Susanville, CA 96130
MLS# 20261357Listed by: SMITH PROPERTIES - New
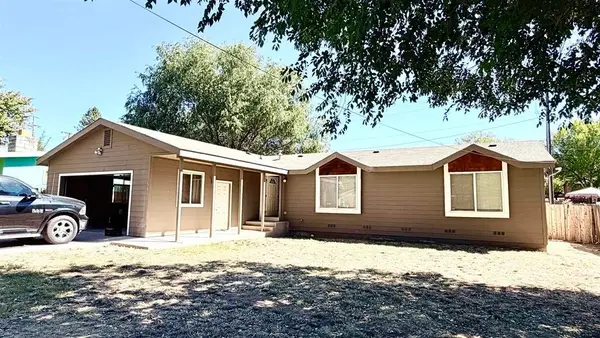 $249,900Active3 beds 2 baths1,540 sq. ft.
563 N Weatherlow Street, Susanville, CA 96130
MLS# 20261340Listed by: REAL ESTATE PROFESSIONALS - New
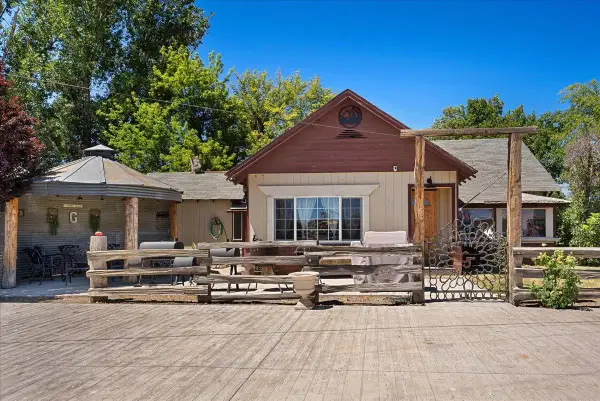 $1,900,000Active3 beds 2 baths1,900 sq. ft.
708 Center Road, Susanville, CA 96130
MLS# 226118587Listed by: WESELY & ASSOCIATES - New
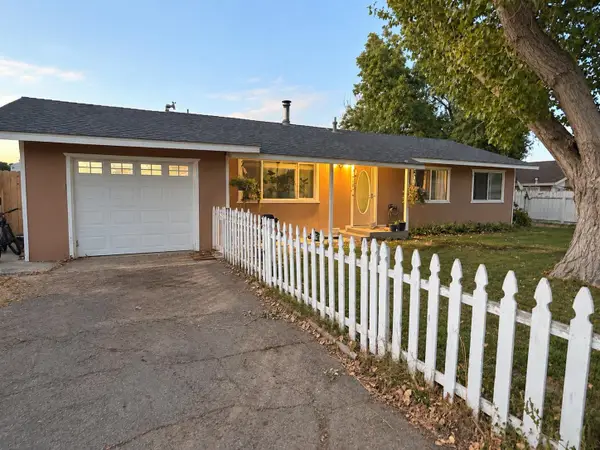 $225,000Active3 beds 2 baths1,176 sq. ft.
710-105 Alder Street, Susanville, CA 96130
MLS# 20261338Listed by: TOWN AND COUNTRY REAL ESTATE - New
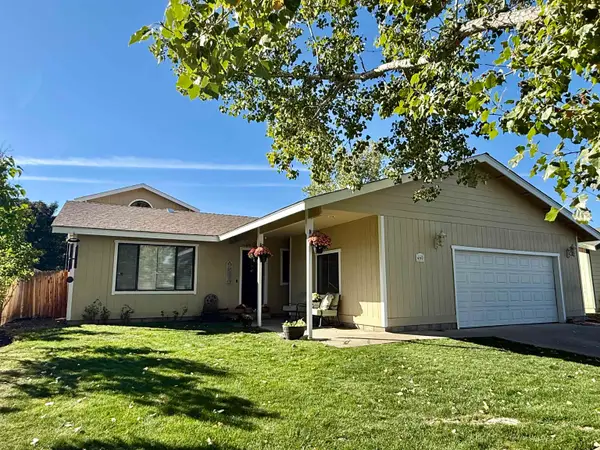 $399,000Active4 beds 3 baths2,320 sq. ft.
460 N Mesa Street, Susanville, CA 96130
MLS# 20261335Listed by: HORIZON REALTY - New
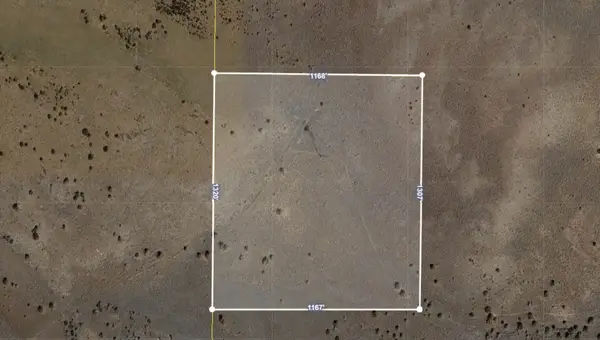 $35,000Active39.28 Acres
500-275 Wood Ranch Rd, Susanville, CA 96130
MLS# 20261334Listed by: HORIZON REALTY - New
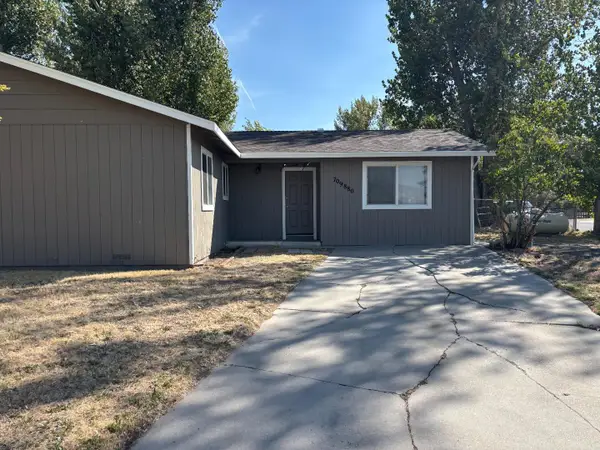 $214,900Active4 beds 2 baths1,294 sq. ft.
709-880 Willow Street, SUSANVILLE, CA 96130
MLS# 82061758Listed by: INTERO REAL ESTATE SERVICES


Protect your home and budget from life's surprises with an Assurant Home Warranty, backed by a partner that supports you through every step of homeownership. Explore Plans.
© 2026 Better Homes and Gardens Real Estate LLC. An Anywhere Real Estate company. All rights reserved. Better Homes and Gardens® Real Estate is a registered trademark owned by Meredith Operations Corporation, licensed to Better Homes and Gardens Real Estate LLC and used with permission. Better Homes and Gardens Real Estate LLC fully supports the principles of the Fair Housing Act and the Equal Opportunity Act. Listing information is deemed reliable but is not guaranteed accurate.
Each office is independently owned and operated.
Any services or products provided by third parties are not provided by, affiliated with or related to Better Homes and Gardens Real Estate LLC, or its affiliated companies.