
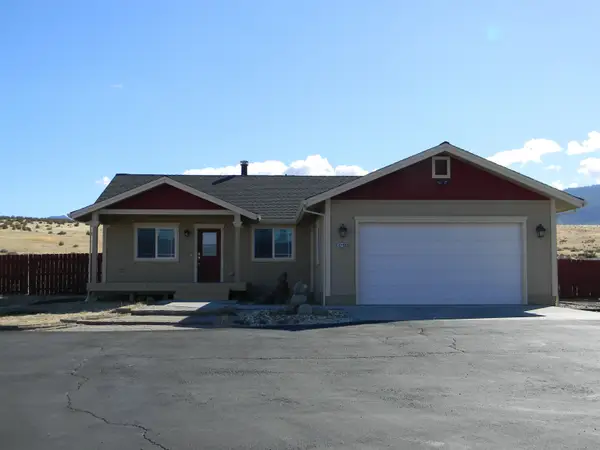
518 Meadow View Drive, Susanville, CA 96130
Local realty services provided by:Better Homes and Gardens Real Estate Results
518 Meadow View Drive,Susanville, CA 96130
$330,000
- 3 Beds
- 2 Baths
- 1,756 sq. ft.
- Single family
- Active
Listed by: michelle purdy
Office: sierra desert properties
MLS#:26-6777
Source:CA_SAR
Price summary
- Price:$330,000
- Price per sq. ft.:$187.93
About this home
Beautiful, Spacious Home with Exceptional Amenities!
Welcome home to comfort, space, and convenience! This bright and inviting home features three oversized bedrooms and a spacious living area, perfect for relaxing or entertaining. Enjoy the warmth of a cozy woodstove, along with the convenience of natural gas heating and central air conditioning for year-round comfort. The generous primary suite offers a large walk-in closet and a five-piece ensuite bathroom, creating the perfect private retreat.
The amenities continue with a beautifully finished garage featuring epoxy flooring and built-in storage cabinets. Step outside to a spacious, fully fenced backyard complete with a covered patio, ideal for outdoor entertaining, and a storage shed for added convenience.
As an added bonus, this property includes a natural gas Generac generator, providing extra peace of mind when the power goes out.
Contact an agent
Home facts
- Year built:2004
- Listing ID #:26-6777
- Added:1 day(s) ago
- Updated:November 07, 2026 at 07:43 PM
Rooms and interior
- Bedrooms:3
- Total bathrooms:2
- Full bathrooms:2
- Rooms Total:5
- Flooring:Luxury Vinyl, Vinyl
- Bathrooms Description:Double Vanity
- Kitchen Description:Built-in Microwave, Dishwasher, Disposal, Range/Oven, Refrigerator
- Bedroom Description:Master Bedroom Suite
- Living area:1,756 sq. ft.
Heating and cooling
- Cooling:Central
- Heating:Forced Air, Heating
Structure and exterior
- Roof:Composition
- Year built:2004
- Building area:1,756 sq. ft.
- Lot area:0.22 Acres
- Lot Features:City Lot, Level
- Architectural Style:Traditional
- Construction Materials:Stucco
Utilities
- Water:Public
- Sewer:Public Sewer
Finances and disclosures
- Price:$330,000
- Price per sq. ft.:$187.93
Features and amenities
- Laundry features:Hook-ups, Laundry Room
- Amenities:Double Pane Windows
Parking
- Parking description:Attached Garage, On Street
- Garage spaces:2
New listings near 518 Meadow View Drive
- New
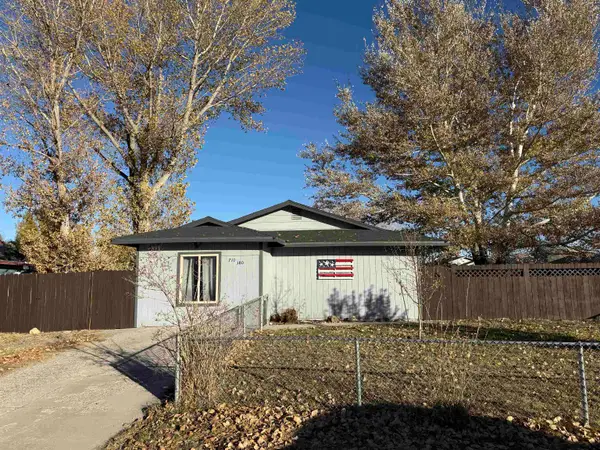 $198,000Active2 beds 1 baths924 sq. ft.
710-380 Lake Avenue, Susanville, CA 96130
MLS# 20261557Listed by: TOWN AND COUNTRY REAL ESTATE - New
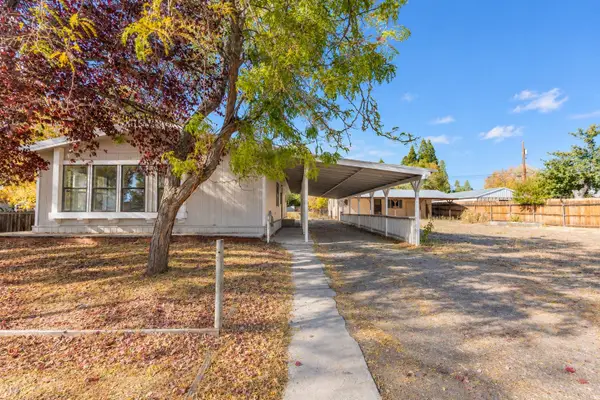 $224,000Active2 beds 2 baths1,568 sq. ft.
738 & 740 Plumas Ave, Susanville, CA 96130
MLS# 20261555Listed by: SMITH PROPERTIES - New
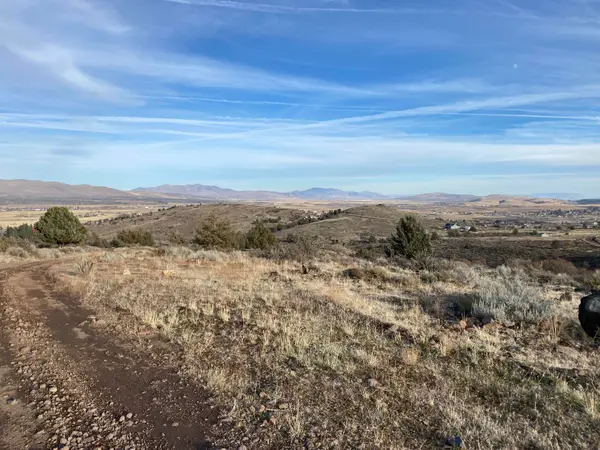 $155,500Active378 Acres
Susan Hills Drive, Susanville, CA 96130
MLS# 26-6761Listed by: SUSANVILLE REAL ESTATE - New
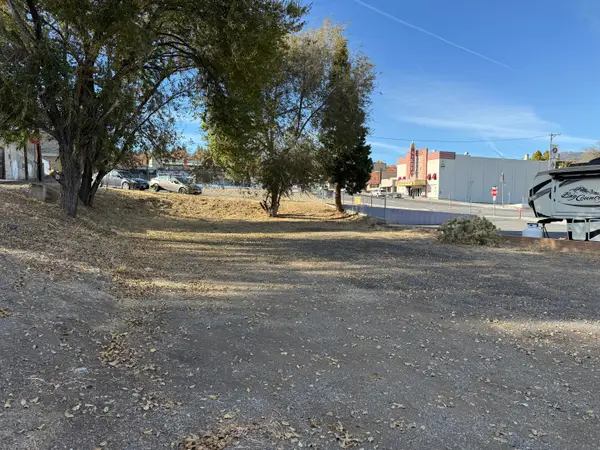 $35,550Active0.14 Acres
S Union Street, Susanville, CA 96130
MLS# 26-6762Listed by: SUSANVILLE REAL ESTATE - New
 $249,000Active2 beds 2 baths1,120 sq. ft.
455 N Spring Street, Susanville, CA 96130
MLS# 26-6701Listed by: SUSANVILLE REAL ESTATE - New
 $275,000Active3 beds 2 baths1,800 sq. ft.
690-890 Lake Side Drive, Susanville, CA 96130
MLS# 26-6700Listed by: GOLD RUN REALTY - New
 $410,000Active4 beds 2 baths1,589 sq. ft.
701-830 Richmond Road, Susanville, CA 96130
MLS# 20261536Listed by: TOWN AND COUNTRY REAL ESTATE - New
 $229,900Active1 beds 2 baths1,536 sq. ft.
687-895 Hollywood Way, Susanville, CA 96130
MLS# 20261533Listed by: SMITH PROPERTIES - New
 $20,000Active0.01 Acres
151 S Mesa Street, Susanville, CA 96130
MLS# 20261528Listed by: SUSANVILLE REAL ESTATE


Protect your home and budget from life's surprises with an Assurant Home Warranty, backed by a partner that supports you through every step of homeownership. Explore Plans.
© 2026 Better Homes and Gardens Real Estate LLC. An Anywhere Real Estate company. All rights reserved. Better Homes and Gardens® Real Estate is a registered trademark owned by Meredith Operations Corporation, licensed to Better Homes and Gardens Real Estate LLC and used with permission. Better Homes and Gardens Real Estate LLC fully supports the principles of the Fair Housing Act and the Equal Opportunity Act. Listing information is deemed reliable but is not guaranteed accurate.
Each office is independently owned and operated.
Any services or products provided by third parties are not provided by, affiliated with or related to Better Homes and Gardens Real Estate LLC, or its affiliated companies.