
563 N Weatherlow Street, Susanville, CA 96130
Local realty services provided by:Better Homes and Gardens Real Estate Results
563 N Weatherlow Street,Susanville, CA 96130
$249,900
- 3 Beds
- 2 Baths
- 1,540 sq. ft.
- Mobile / Manufactured
- Active
Office: real estate professionals
MLS#:20261340
Source:CA_THCAR
Price summary
- Price:$249,900
- Price per sq. ft.:$162.27
About this home
Welcome home to this spacious and inviting property featuring new flooring, updated appliances, and a bright, open floor plan with vaulted ceilings and plenty of natural light. The generous primary bedroom includes a large walk-in closet and an en-suite bathroom with a soaking tub, separate shower, double sinks, and plenty of space to relax and unwind. The guest bedrooms are thoughtfully located on the opposite side of the home, offering added privacy. The home also features central air conditioning, newer appliances, and a washer and dryer that are included with the sale. Additional features include an attached two-car garage, a large storage shed, and a fully fenced backyard with plenty of room to make it your own. This comfortable home is ready and waiting for your personal touch!
Contact an agent
Home facts
- Year built:2005
- Listing ID #:20261340
- Added:1 day(s) ago
- Updated:September 21, 2026 at 10:47 PM
Rooms and interior
- Bedrooms:3
- Total bathrooms:2
- Full bathrooms:2
- Flooring:Vinyl
- Kitchen Description:Dishwasher, Disposal, Gas Range
- Living area:1,540 sq. ft.
Heating and cooling
- Cooling:Central Air
- Heating:Natural Gas
- Central air:Yes
Structure and exterior
- Roof:Composition
- Year built:2005
- Building area:1,540 sq. ft.
- Lot area:0.18 Acres
- Lot Features:PublicRoad
- Exterior Features:Covered, Patio
- Foundation Description:PerimeterWall
Utilities
- Water:Public
Finances and disclosures
- Price:$249,900
- Price per sq. ft.:$162.27
Features and amenities
- Appliances:Dishwasher, Disposal, Gas Range
- Laundry features:Common Area, Dryer
Parking
- Total parking spaces:2
- Parking description:Attached, Concrete, Garage
- Garage:Yes
- Garage spaces:2
New listings near 563 N Weatherlow Street
- New
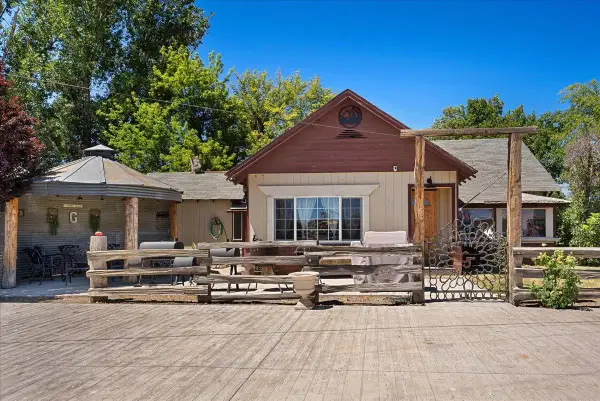 $1,900,000Active3 beds 2 baths1,900 sq. ft.
708 Center, Susanville, CA 96130
MLS# 226118587Listed by: WESELY & ASSOCIATES - New
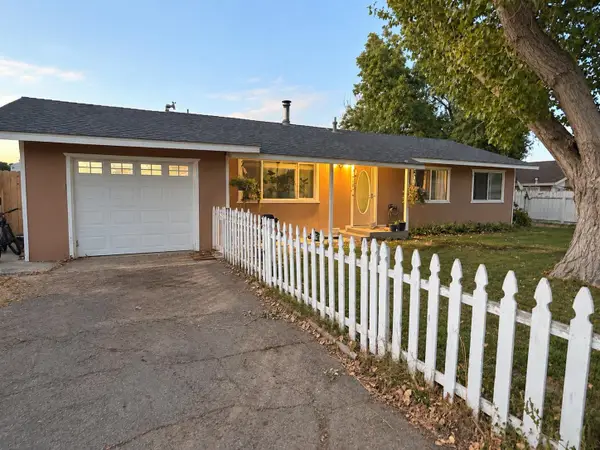 $225,000Active3 beds 2 baths1,176 sq. ft.
710-105 Alder Street, Susanville, CA 96130
MLS# 20261338Listed by: TOWN AND COUNTRY REAL ESTATE - New
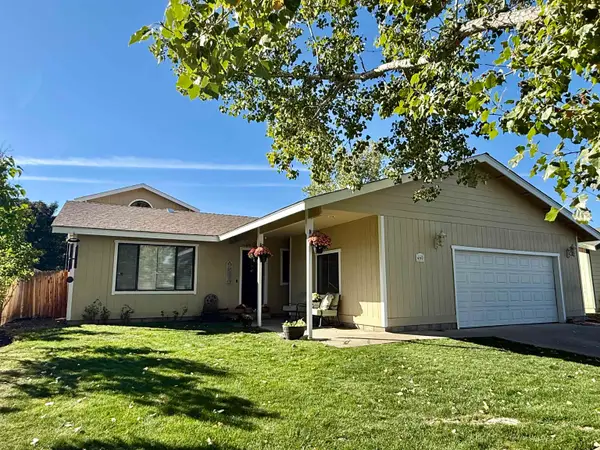 $399,000Active4 beds 3 baths2,320 sq. ft.
460 N Mesa Street, Susanville, CA 96130
MLS# 20261335Listed by: HORIZON REALTY - New
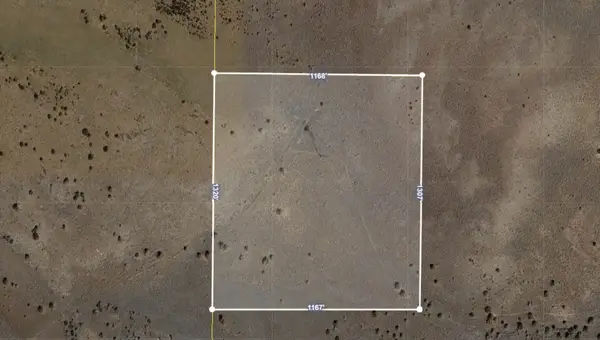 $35,000Active39.28 Acres
500-275 Wood Ranch Rd, Susanville, CA 96130
MLS# 20261334Listed by: HORIZON REALTY - New
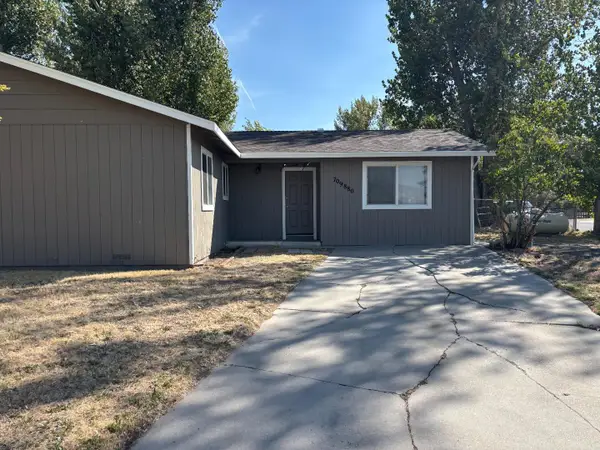 $214,900Active4 beds 2 baths1,294 sq. ft.
709-880 Willow Street, SUSANVILLE, CA 96130
MLS# 82061758Listed by: INTERO REAL ESTATE SERVICES
- New
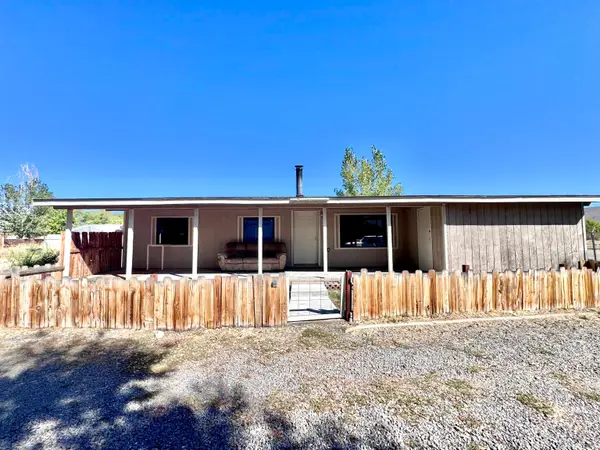 $189,000Active3 beds 2 baths1,152 sq. ft.
575 Russell Avenue, Susanville, CA 96130
MLS# 20261299Listed by: SMITH PROPERTIES - New
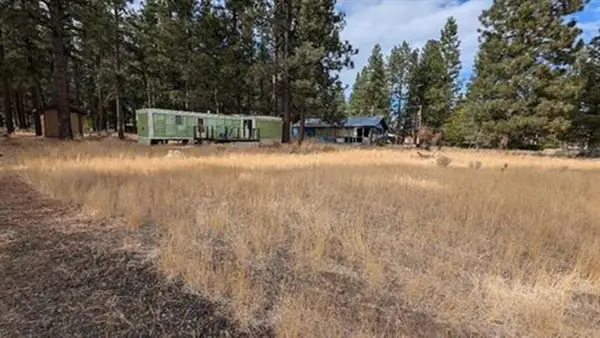 $39,000Active0.37 Acres
688-025 Maple Way, Susanville, CA 96130
MLS# 20261297Listed by: RUPLEY REALTY - New
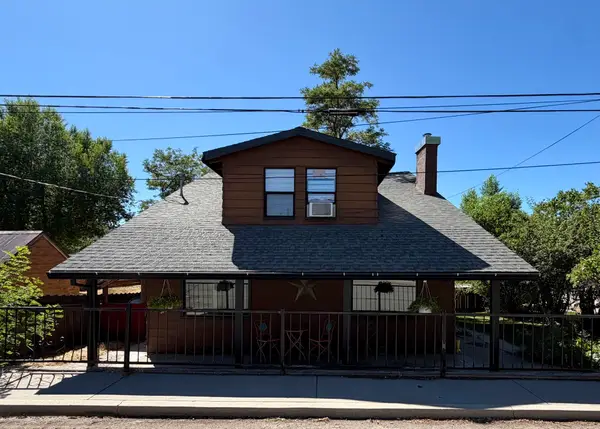 $289,000Active4 beds 2 baths1,528 sq. ft.
570 Lowry Street, Susanville, CA 96130
MLS# 26-4943Listed by: TOWN & COUNTRY REAL ESTATE - New
 $60,000Active41.44 Acres
0 0, Susanville, CA 96130
MLS# 226115135Listed by: REAL BROKER TECHNOLOGIES


Protect your home and budget from life's surprises with an Assurant Home Warranty, backed by a partner that supports you through every step of homeownership. Explore Plans.
© 2026 Better Homes and Gardens Real Estate LLC. An Anywhere Real Estate company. All rights reserved. Better Homes and Gardens® Real Estate is a registered trademark owned by Meredith Operations Corporation, licensed to Better Homes and Gardens Real Estate LLC and used with permission. Better Homes and Gardens Real Estate LLC fully supports the principles of the Fair Housing Act and the Equal Opportunity Act. Listing information is deemed reliable but is not guaranteed accurate.
Each office is independently owned and operated.
Any services or products provided by third parties are not provided by, affiliated with or related to Better Homes and Gardens Real Estate LLC, or its affiliated companies.