
697-850 Cheney Creek, Susanville, CA 96130
Local realty services provided by:Better Homes and Gardens Real Estate Results
697-850 Cheney Creek,Susanville, CA 96130
$568,000
- 3 Beds
- 3 Baths
- 2,306 sq. ft.
- Single family
- Active
Office: town and country real estate
MLS#:20261166
Source:CA_THCAR
Price summary
- Price:$568,000
- Price per sq. ft.:$246.31
About this home
Entertainers Delight! This custom-built home sits on 7.85 acres close to town with the best mountain views Lassen County has to offer! From the moment you drive up to this 3 bedroom 3 bath custom built home prepare to be impressed! The large great room is the focal point you have been looking for in a new home; the expansive gourmet kitchen features tile and wood like flooring, a drop ceiling, 42" gas range w/double ovens, granite countertops with abundant cabinets and pullout shelving, a large island with a prep sink, recessed lighting and a tube light. The large dining area accommodates your biggest table overlooking the sweeping mountain views. The split floor plan offers privacy for guests, large bedrooms with walk in closets, each with their own bathrooms featuring granite countertops and tile flooring. The oversize en-suite is the place to relax and unwind with a large jet tub surrounded by custom granite, tray ceilings, mountain views, walk in closet with built in organizers, separate tile shower with dual heads and vanity with double sinks and more granite. The large family room has access to a huge concrete patio that wraps around the majority of the home, perfect for outdoor entertaining with an additional door from the kitchen to BBQ with ease. The 4-car garage has room for all of your toys, crafts, tools or whatever your heart desires, 220v electrical, built in shelving and lots of lighting make it a perfect place for hobbies. Home also has 2 whole house fans, ceiling fans throughout, custom interior doors, large laundry room with built in cabinets, recessed lighting throughout, and a garden area. With all this home has to offer you will never want to leave the peaceful sanctuary that is waiting for the most discerning of buyers....
Contact an agent
Home facts
- Year built:2004
- Listing ID #:20261166
- Added:37 day(s) ago
- Updated:September 24, 2026 at 03:13 PM
Rooms and interior
- Bedrooms:3
- Total bathrooms:3
- Full bathrooms:3
- Flooring:Tile, Vinyl
- Kitchen Description:Dishwasher, Disposal, Eat In Kitchen, Gas Range, Range Hood, Refrigerator
- Basement:Yes
- Living area:2,306 sq. ft.
Heating and cooling
- Cooling:Central Air
- Heating:Central, Propane
- Central air:Yes
Structure and exterior
- Roof:Composition
- Year built:2004
- Building area:2,306 sq. ft.
- Lot area:7.85 Acres
- Lot Features:Garden, Views
- Exterior Features:Concrete, Covered, Patio, Porch
- Foundation Description:PerimeterWall
Utilities
- Water:Private, Well
Finances and disclosures
- Price:$568,000
- Price per sq. ft.:$246.31
Features and amenities
- Appliances:Dishwasher, Disposal, Gas Range, Range Hood, Refrigerator
- Laundry features:Laundry Room
Parking
- Parking description:Attached, Garage, Garage Door Opener, Unpaved
- Garage:Yes
- Garage spaces:4
New listings near 697-850 Cheney Creek
- New
 $499,000Active-- beds -- baths
2301 Main Street, Susanville, CA 96130
MLS# 20261357Listed by: SMITH PROPERTIES - New
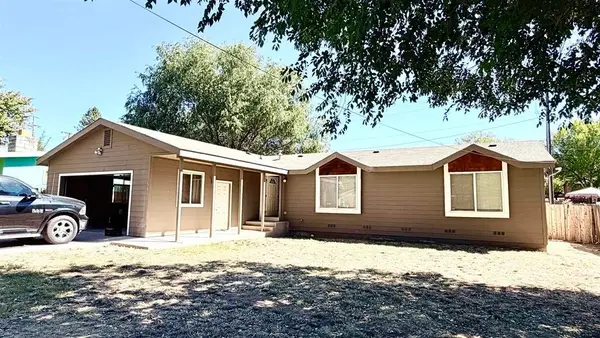 $249,900Active3 beds 2 baths1,540 sq. ft.
563 N Weatherlow Street, Susanville, CA 96130
MLS# 20261340Listed by: REAL ESTATE PROFESSIONALS - New
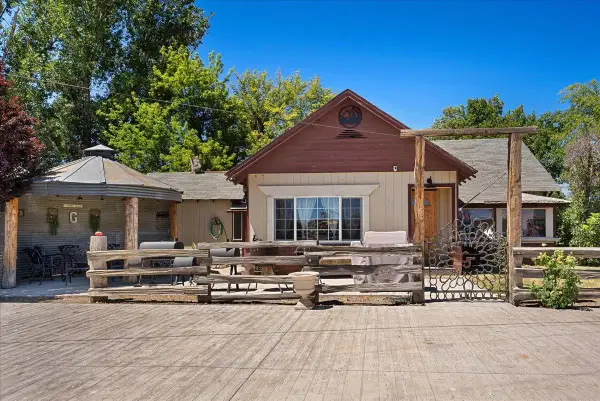 $1,900,000Active3 beds 2 baths1,900 sq. ft.
708 Center Road, Susanville, CA 96130
MLS# 226118587Listed by: WESELY & ASSOCIATES - New
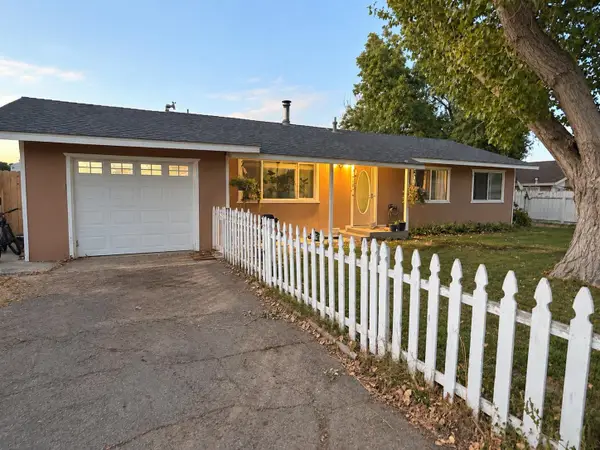 $225,000Active3 beds 2 baths1,176 sq. ft.
710-105 Alder Street, Susanville, CA 96130
MLS# 20261338Listed by: TOWN AND COUNTRY REAL ESTATE - New
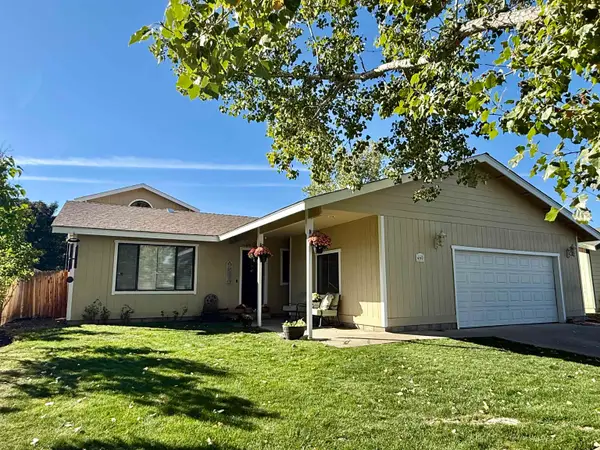 $399,000Active4 beds 3 baths2,320 sq. ft.
460 N Mesa Street, Susanville, CA 96130
MLS# 20261335Listed by: HORIZON REALTY - New
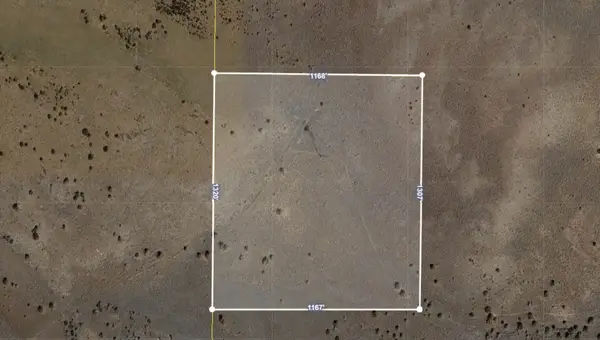 $35,000Active39.28 Acres
500-275 Wood Ranch Rd, Susanville, CA 96130
MLS# 20261334Listed by: HORIZON REALTY - New
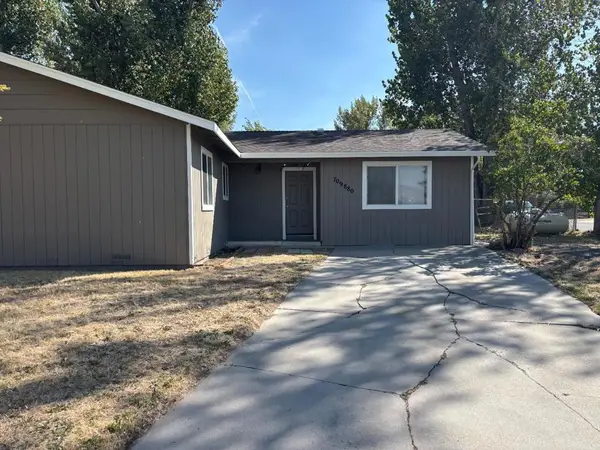 $214,900Active4 beds 2 baths1,294 sq. ft.
709880 Willow Street, Susanville, CA 96130
MLS# ML82061758Listed by: INTERO REAL ESTATE SERVICES - New
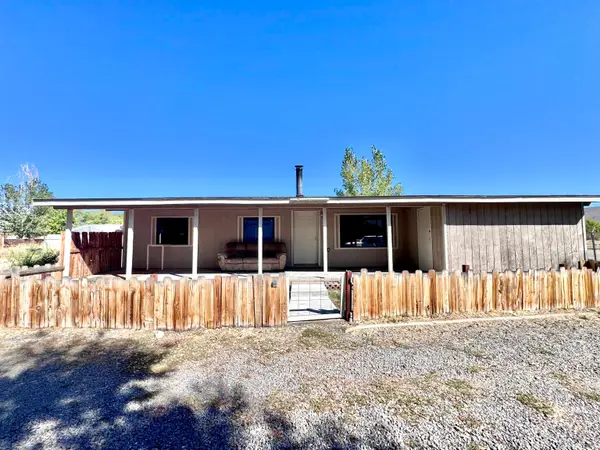 $189,000Active3 beds 2 baths1,152 sq. ft.
575 Russell Avenue, Susanville, CA 96130
MLS# 20261299Listed by: SMITH PROPERTIES - New
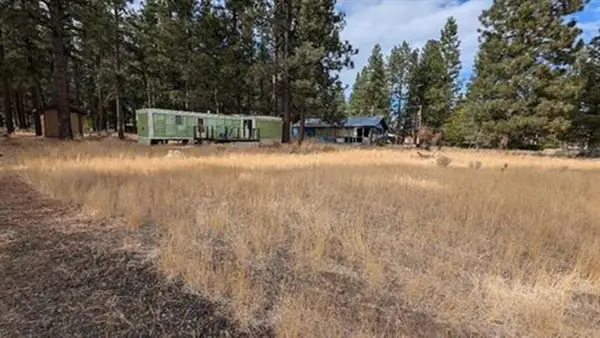 $39,000Active0.37 Acres
688-025 Maple Way, Susanville, CA 96130
MLS# 20261297Listed by: RUPLEY REALTY - New
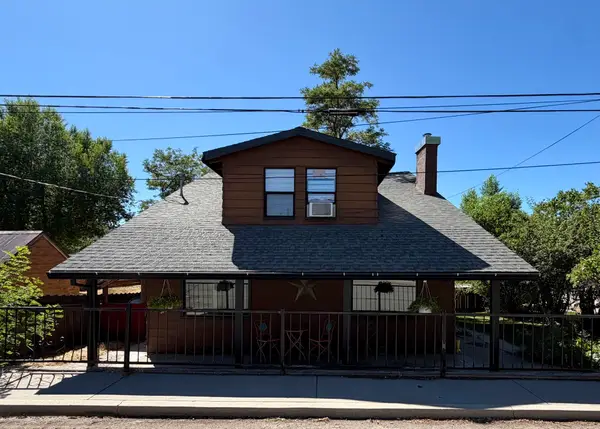 $289,000Active4 beds 2 baths1,528 sq. ft.
570 Lowry Street, Susanville, CA 96130
MLS# 26-4943Listed by: TOWN & COUNTRY REAL ESTATE


Protect your home and budget from life's surprises with an Assurant Home Warranty, backed by a partner that supports you through every step of homeownership. Explore Plans.
© 2026 Better Homes and Gardens Real Estate LLC. An Anywhere Real Estate company. All rights reserved. Better Homes and Gardens® Real Estate is a registered trademark owned by Meredith Operations Corporation, licensed to Better Homes and Gardens Real Estate LLC and used with permission. Better Homes and Gardens Real Estate LLC fully supports the principles of the Fair Housing Act and the Equal Opportunity Act. Listing information is deemed reliable but is not guaranteed accurate.
Each office is independently owned and operated.
Any services or products provided by third parties are not provided by, affiliated with or related to Better Homes and Gardens Real Estate LLC, or its affiliated companies.