
699-410 Susan Hills Dr, Susanville, CA 96130
Local realty services provided by:Better Homes and Gardens Real Estate Results
699-410 Susan Hills Dr,Susanville, CA 96130
$400,000
- 3 Beds
- 2 Baths
- - sq. ft.
- Single family
- Sold
Office: exp realty of california, inc
MLS#:20260646
Source:CA_THCAR
Sorry, we are unable to map this address
Price summary
- Price:$400,000
About this home
Welcome to Susan Hills—one of Susanville’s most sought-after neighborhoods—where this spacious and meticulously maintained custom 3 bedroom, 2 bathroom home offers 1,995 sq. ft. of living space on approximately 3 acres just outside city limits, providing privacy, functionality, and stunning mountain surroundings. This property is uniquely equipped with TWO attached two-car garages plus an impressive 30x30 fully finished shop building complete with insulation, electricity, lighting, monitor heater, roll-up garage door, and two separate man doors. Whether you need space for vehicles, recreational toys, hobbies, woodworking, a home business, or additional storage, this setup offers exceptional versatility. Inside, the home reflects quality craftsmanship and pride of ownership throughout. While some finishes maintain their original charm—including oak cabinetry, oak trim, white tile accents, and classic finishes from the era—the home has been exceptionally cared for and paired with modern appliances for everyday convenience. Vaulted ceilings and large windows create an open, airy feel while capturing natural light and scenic views. The spacious living areas include central heating and air conditioning, plus a Blaze King wood stove set against a beautiful rock feature wall for warmth and ambiance. The living room also features built-in in-ceiling speakers for enhanced entertainment. The primary suite offers a private retreat with an ensuite bathroom featuring a jetted soaking tub, separate tile steam shower, office nook, and closet organizers. Additional practical features include a generator hookup capable of powering select portions of the home during outages. Outside, much of the rear acreage has already been leveled and cleared of sagebrush, providing a usable and flexible outdoor space ready for your vision—whether it’s horses, gardening, RV parking, additional landscaping, or simply open space to enjoy the peaceful setting. Rare Susan Hills property close to town....
Contact an agent
Home facts
- Year built:1982
- Listing ID #:20260646
- Added:128 day(s) ago
- Updated:September 28, 2026 at 11:45 PM
Rooms and interior
- Bedrooms:3
- Total bathrooms:2
- Full bathrooms:2
- Flooring:Carpet, Laminate, Wood
- Kitchen Description:Dishwasher, Disposal, Gas Range, Range Hood, Refrigerator
- Basement:Yes
Heating and cooling
- Cooling:Central Air
- Heating:Central, Propane
- Central air:Yes
Structure and exterior
- Roof:Composition
- Year built:1982
- Lot Features:BackYard, Landscaped, Neighborhood, RollingSlope, Trees, Views
- Exterior Features:Covered, Deck, Patio
- Foundation Description:PerimeterWall
Utilities
- Water:Community Coop
- Sewer:Septic Tank
Finances and disclosures
- Price:$400,000
Features and amenities
- Appliances:Dishwasher, Disposal, Gas Range, Range Hood, Refrigerator
- Laundry features:Dryer, Gas Dryer Hookup, Laundry Room
Parking
- Parking description:Attached, Concrete, Detached, Garage, Garage Door Opener, RV Access Parking, Workshop in Garage
- Garage:Yes
- Garage spaces:6
New listings near 699-410 Susan Hills Dr
- New
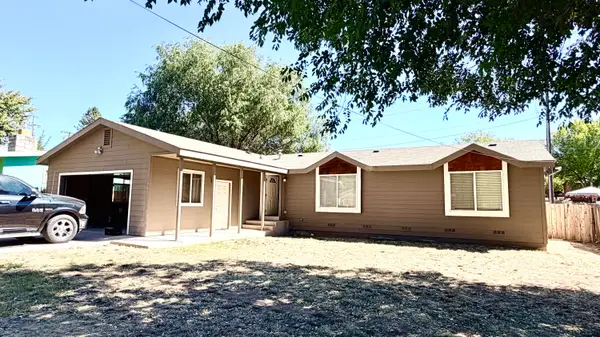 $249,900Active3 beds 2 baths1,540 sq. ft.
563N N Weatherlow Street, Susanville, CA 96130
MLS# 26-5388Listed by: REAL ESTATE PROFESSIONALS - New
 $13,900Active0.21 Acres
687-995 Hemlock Way, Susanville, CA 96130
MLS# 26-5389Listed by: MOUNTAIN VALLEY PROPERTIES - New
 $179,000Active2 beds 1 baths991 sq. ft.
65 S Union # S, Susanville, CA 96130
MLS# 26-5391Listed by: SUSANVILLE REAL ESTATE - New
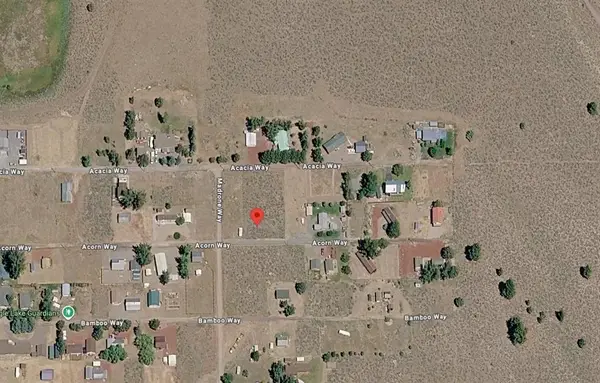 $17,000Active0.29 Acres
00 Acorn Way, Susanville, CA 96130
MLS# 20261374Listed by: SMITH PROPERTIES - New
 $28,000Active0.55 Acres
687-745 Spruce Way, Susanville, CA 96130
MLS# 26-5383Listed by: SUSANVILLE REAL ESTATE - New
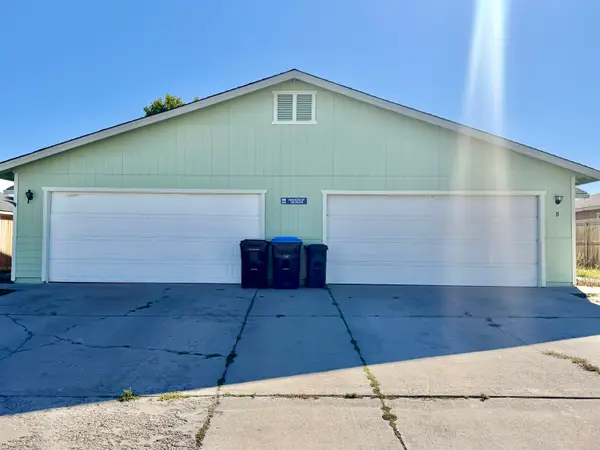 $359,000Active-- beds -- baths
545 Howard Court, Susanville, CA 96130
MLS# 20261370Listed by: SMITH PROPERTIES - New
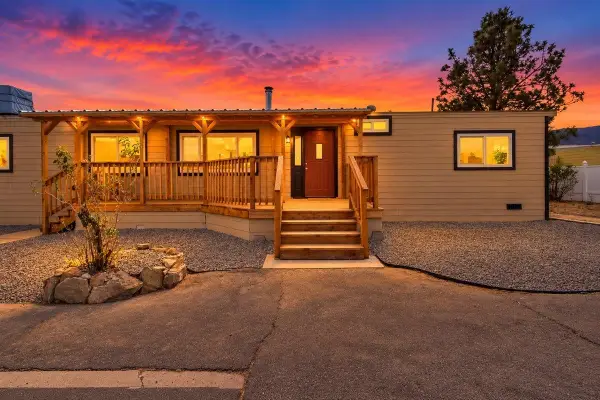 $259,000Active3 beds 2 baths1,560 sq. ft.
701-170 E Richmond Road, Susanville, CA 96130
MLS# 20261369Listed by: RUPLEY REALTY - New
 $175,000Active3 beds 1 baths1,540 sq. ft.
687-995 Redwood Way, Susanville, CA 96130
MLS# 26-5372Listed by: SIERRA DESERT PROPERTIES - New
 $179,000Active2 beds 1 baths1,018 sq. ft.
470-760 Tule Drive, Susanville, CA 96130
MLS# 26-5357Listed by: SUSANVILLE REAL ESTATE - New
 $350,000Active4 beds 3 baths3,032 sq. ft.
705-260 Indale Drive, Susanville, CA 96130
MLS# 26-5327Listed by: SUSANVILLE REAL ESTATE


Protect your home and budget from life's surprises with an Assurant Home Warranty, backed by a partner that supports you through every step of homeownership. Explore Plans.
© 2026 Better Homes and Gardens Real Estate LLC. An Anywhere Real Estate company. All rights reserved. Better Homes and Gardens® Real Estate is a registered trademark owned by Meredith Operations Corporation, licensed to Better Homes and Gardens Real Estate LLC and used with permission. Better Homes and Gardens Real Estate LLC fully supports the principles of the Fair Housing Act and the Equal Opportunity Act. Listing information is deemed reliable but is not guaranteed accurate.
Each office is independently owned and operated.
Any services or products provided by third parties are not provided by, affiliated with or related to Better Homes and Gardens Real Estate LLC, or its affiliated companies.