
26690 Skyrocket, Temecula, CA 92590
Local realty services provided by:Better Homes and Gardens Real Estate Haven Properties
26690 Skyrocket,Temecula, CA 92590
$1,799,900
- 4 Beds
- 3 Baths
- 3,359 sq. ft.
- Single family
- Active
Listed by: ryan mckee
Office: elevate real estate agency951-280-9832
MLS#:IV26150877
Source:CRMLS
Price summary
- Price:$1,799,900
- Price per sq. ft.:$535.84
- Monthly HOA dues:$5
About this home
Offering the rare combination of complete privacy, nearly 7 acres, refreshing coastal breezes, and a cooler hillside microclimate, this exceptional estate is tucked away in the prestigious De Luz community of West Temecula - just approximately 10 minutes from the restaurants, wineries, boutique shopping, and entertainment of Old Town Temecula. A stately foyer welcomes you into an expansive great room boasting impressive 12-foot exposed-beam ceilings and energy-efficient LED lighting. Designed for the culinary enthusiast, the gourmet kitchen features dual islands, a breakfast nook, an elegant formal dining room, and a convenient nearby wet bar with a wine refrigerator, while the generous layout offers 4 bedrooms and 3 bathrooms. The exterior grounds serve as a premier entertainment oasis accented by swaying palm trees, where you can unwind beside the stunning infinity-edge pool, relax in the spa, or gather by the ambient fire pit, tranquil fountain, and classic arbor. Vehicles and projects are easily accommodated by a 3-car attached garage alongside a massive, 1,500-square-foot detached workshop, while a fully owned solar system and an on-demand backup generator power the property. Experience ultimate rural serenity just a brief drive from championship golf courses, fine dining, and the Promenade Mall. This unique property comprises two separate parcels spanning nearly 7 total acres. The other parcel is located along side of a seasonal creek, APN 936-230-018. Note: No short term rentals. The vineyard is designated for personal use and is not income producing. Act now, before it's too late!...
Contact an agent
Home facts
- Year built:2007
- Listing ID #:IV26150877
- Added:41 day(s) ago
- Updated:August 17, 2026 at 01:24 PM
Rooms and interior
- Bedrooms:4
- Total bathrooms:3
- Full bathrooms:1
- Flooring:Carpet, Tile
- Kitchen Description:Built In Range, Dishwasher, Double Oven, Gas Cooktop, Pantry, Walk In Pantry, Wet Bar
- Bedroom Description:All Bedrooms Down, Dressing Area
- Living area:3,359 sq. ft.
Heating and cooling
- Cooling:Central Air, Dual
- Heating:Central Furnace, Fireplaces, Forced Air, Propane, Solar
- Central air:Yes
Structure and exterior
- Roof:Tile
- Year built:2007
- Building area:3,359 sq. ft.
- Lot area:6.9 Acres
- Lot Features:Agricultural, Drip Irrigation/Bubblers, Front Yard, Horse Property, Landscaped, Lawn, Sprinkler System, Sprinklers Timer
- Construction Materials:Stucco
- Exterior Features:Concrete Patio, Front Porch, Patio, Porch, Rear Porch, Stone Patio
- Foundation Description:Concrete Perimeter
- Levels:1 Story
Utilities
- Water:Public, Water Connected
- Sewer:Septic Type Unknown
Finances and disclosures
- Price:$1,799,900
- Price per sq. ft.:$535.84
Features and amenities
- Appliances:Built In Range, Dishwasher, Disposal, Double Oven, Gas Cooktop, Water Heater
- Laundry features:Inside, Laundry Room, Propane Dryer Hookup, Washer Hookup
- Amenities:Bar, Beamed Ceilings, Carbon Monoxide Detectors, Cathedral Ceilings, Ceiling Fans, Double Pane Windows, High Ceilings, Pantry, Security Gate, Smoke Detectors, Walk In Closets, Workshop
- Pool features:Gunite, Heated, In Ground, Infinity Pool, Private Pool, Solar Heat
Parking
- Total parking spaces:9
- Parking description:Concrete Driveway, Direct Access, Door Multi, Electric Gate, Garage, Garage Door Opener, Gated, Paved Driveway
- Garage:Yes
- Garage spaces:9
New listings near 26690 Skyrocket
- Coming Soon
 $750,000Coming Soon4 beds 3 baths2,284 sq. ft.
42079 Humber Drive, Temecula, CA 92591
MLS# SW26183329Listed by: BRICK WELL REALTY - Coming SoonOpen Sun, 11am to 2pm
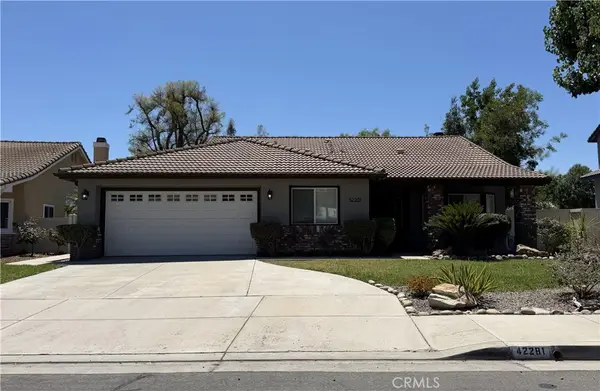 $689,000Coming Soon3 beds 2 baths1,360 sq. ft.
42281 Camino Romo, Temecula, CA 92592
MLS# OC26173552Listed by: ENTOURAGE REAL ESTATE PROFESSIONALS INC - Coming Soon
 $724,900Coming Soon3 beds 3 baths2,456 sq. ft.
30967 Brassie Lane, Temecula, CA 92591
MLS# SW26176933Listed by: PERFORMANCE ESTATES & HOMES - Coming Soon
 $884,990Coming Soon4 beds 3 baths2,315 sq. ft.
32012 Paseo Parallon, Temecula, CA 92592
MLS# SW26181184Listed by: GRAPEVINE PROPERTIES - Coming Soon
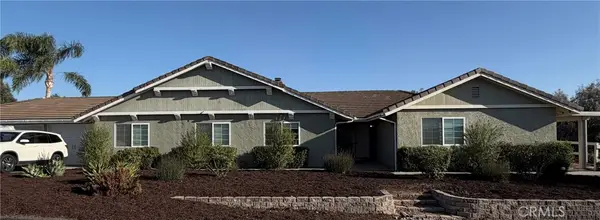 $1,198,000Coming Soon5 beds 3 baths2,361 sq. ft.
30701 Del Rey, Temecula, CA 92591
MLS# SW26180037Listed by: SIMPLIHOM - Coming Soon
 $1,750,000Coming Soon4 beds 4 baths3,600 sq. ft.
29930 Via Norte, Temecula, CA 92591
MLS# SW26157685Listed by: ABUNDANCE REAL ESTATE - Coming Soon
 $788,800Coming Soon4 beds 3 baths2,389 sq. ft.
39161 Trail Creek Lane, Temecula, CA 92591
MLS# NDP2607564Listed by: PREMIER REALTY ASSOCIATES - Coming Soon
 $949,900Coming Soon4 beds 4 baths3,293 sq. ft.
31922 Wildwood Court, Temecula, CA 92592
MLS# SW26163215Listed by: REALTY ONE GROUP WEST - New
 $230,000Active2 beds 2 baths1,480 sq. ft.
31139 S General Kearny Road #2, Temecula, CA 92591
MLS# SW26184218Listed by: DRIVE REAL ESTATE, INC. - Open Sun, 11am to 4pmNew
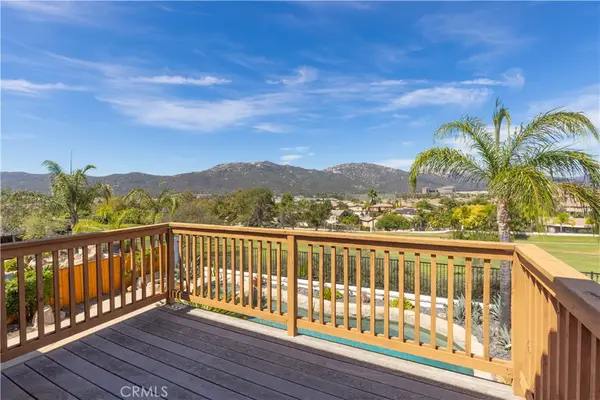 $985,000Active5 beds 3 baths3,360 sq. ft.
46223 Drymen Ave, Temecula, CA 92592
MLS# SW26182058Listed by: CENTURY 21 AFFILIATED


Protect your home and budget from life's surprises with an Assurant Home Warranty, backed by a partner that supports you through every step of homeownership. Explore Plans.
© 2026 Better Homes and Gardens Real Estate LLC. An Anywhere Real Estate company. All rights reserved. Better Homes and Gardens® Real Estate is a registered trademark owned by Meredith Operations Corporation, licensed to Better Homes and Gardens Real Estate LLC and used with permission. Better Homes and Gardens Real Estate LLC fully supports the principles of the Fair Housing Act and the Equal Opportunity Act. Listing information is deemed reliable but is not guaranteed accurate.
Each office is independently owned and operated.
Any services or products provided by third parties are not provided by, affiliated with or related to Better Homes and Gardens Real Estate LLC, or its affiliated companies.