
39161 Trail Creek Lane, Temecula, CA 92591
Local realty services provided by:Better Homes and Gardens Real Estate Wine Country Group
39161 Trail Creek Lane,Temecula, CA 92591
$788,800
- 4 Beds
- 3 Baths
- 2,389 sq. ft.
- Single family
- Coming Soon
Listed by: lynda woodin
Office: premier realty associates858-277-6173
MLS#:NDP2607564
Source:CRMLS
Price summary
- Price:$788,800
- Price per sq. ft.:$330.18
- Monthly HOA dues:$295
About this home
Located in Temecula's highly desired gated community Roripaugh Ranch Community. Two-Story home lives like a single story with Master Bedroom Suite located on the 1st floor. Two additional bedrooms and full bath located on 1st floor. Private upstairs retreat with loft, bedroom and 3/4 bath located on the 2nd floor - ideal for extended family, guests or a home office. Wide entry hall, open concept living room with high ceilings flows into the kitchen, dining room and living spaces. Kitchen has large kitchen island. Backyard includes patio cover with two patio ceiling fans and pulldown shades. Short walk to the Roripaugh Ranch Clubhouse where residents enjoy resort-style amenities: Sparking Community Pool, spa, fitness center, tennis court, basketball court, private walking trails and multiple parks. Located near the Temecula Wine Country. Schedule your private tour.
Contact an agent
Home facts
- Year built:2014
- Listing ID #:NDP2607564
- Updated:August 28, 2026 at 02:39 PM
Rooms and interior
- Bedrooms:4
- Total bathrooms:3
- Full bathrooms:2
- Flooring:Carpet, Vinyl
- Kitchen Description:Double Oven, Gas Cooktop, Microwave
- Living area:2,389 sq. ft.
Heating and cooling
- Cooling:Central Air
- Heating:Central Furnace
- Central air:Yes
Structure and exterior
- Roof:Concrete
- Year built:2014
- Building area:2,389 sq. ft.
- Lot area:0.12 Acres
- Lot Features:Sprinklers In Front, Sprinklers Timer
- Exterior Features:Covered Patio, Front Porch
- Foundation Description:Concrete Perimeter
- Levels:2 Story
Schools
- High school:Chaparral
- Middle school:James Day
- Elementary school:Nicolas Valley
Utilities
- Sewer:Public Sewer
Finances and disclosures
- Price:$788,800
- Price per sq. ft.:$330.18
Features and amenities
- Appliances:Disposal, Double Oven, Gas Cooktop, Microwave, Tankless Water Heater
- Laundry features:Gas Dryer Hookup
- Amenities:Ceiling Fans, Clubhouse, Controlled Access, Fitness Center, Gated Community, Loft, Pickleball, Playground, Pool, Tennis Courts, Walk In Closets
- Pool features:Association Pool, Community Pool, Heated, Pool
Parking
- Total parking spaces:2
- Parking description:Driveway, Garage, On Street
- Garage:Yes
- Garage spaces:2
New listings near 39161 Trail Creek Lane
- Coming Soon
 $1,250,000Coming Soon5 beds 4 baths3,557 sq. ft.
31465 Inverness Court, Temecula, CA 92591
MLS# SW26189671Listed by: COLDWELL BANKER REALTY - Coming Soon
 $929,900Coming Soon3 beds 2 baths1,468 sq. ft.
39450 Colleen Way, Temecula, CA 92592
MLS# SW26187066Listed by: EXP REALTY OF CALIFORNIA INC - Coming SoonOpen Sat, 12 to 2pm
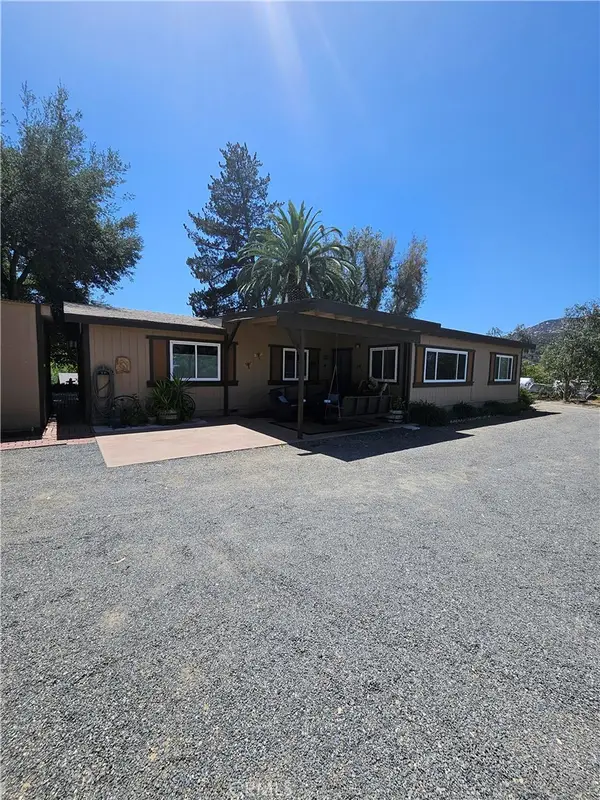 $895,000Coming Soon3 beds 2 baths1,824 sq. ft.
32800 Los Encinos Road, Temecula, CA 92592
MLS# OC26187028Listed by: EXP REALTY OF CALIFORNIA INC - Coming SoonOpen Sat, 12 to 2pm
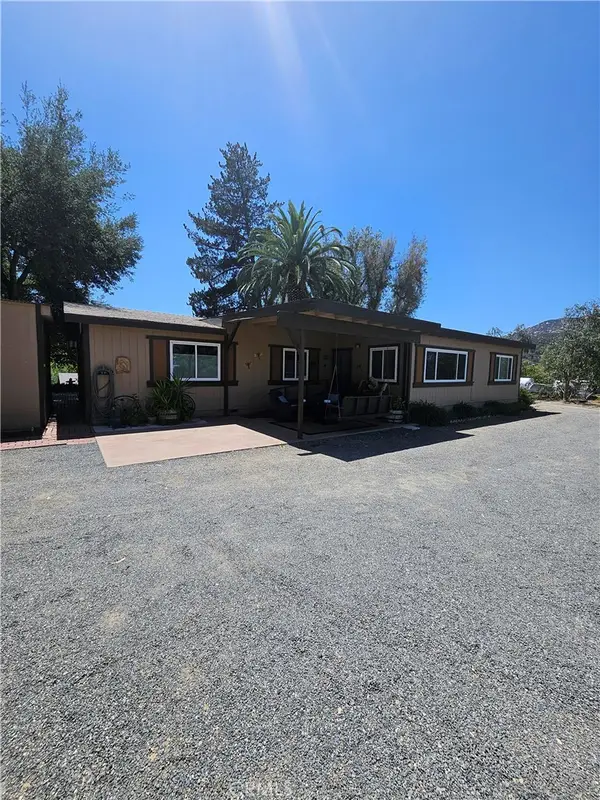 $895,000Coming Soon3 beds 2 baths1,824 sq. ft.
32800 Los Encinos Road, Temecula, CA 92592
MLS# OC26187028Listed by: EXP REALTY OF CALIFORNIA INC - Coming Soon
 $750,000Coming Soon4 beds 3 baths2,284 sq. ft.
42079 Humber Drive, Temecula, CA 92591
MLS# SW26183329Listed by: BRICK WELL REALTY - Coming Soon
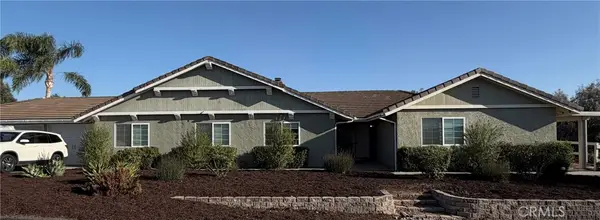 $1,198,000Coming Soon5 beds 3 baths2,361 sq. ft.
30701 Del Rey, Temecula, CA 92591
MLS# SW26180037Listed by: SIMPLIHOM - Coming Soon
 $1,750,000Coming Soon4 beds 4 baths3,600 sq. ft.
29930 Via Norte, Temecula, CA 92591
MLS# SW26157685Listed by: ABUNDANCE REAL ESTATE - New
 $2,150,000Active4 beds 4 baths4,888 sq. ft.
45091 Calle Cuesta, Temecula, CA 92590
MLS# SW26185900Listed by: TIBURZIO REALTY AND PROP. MGMT
- New
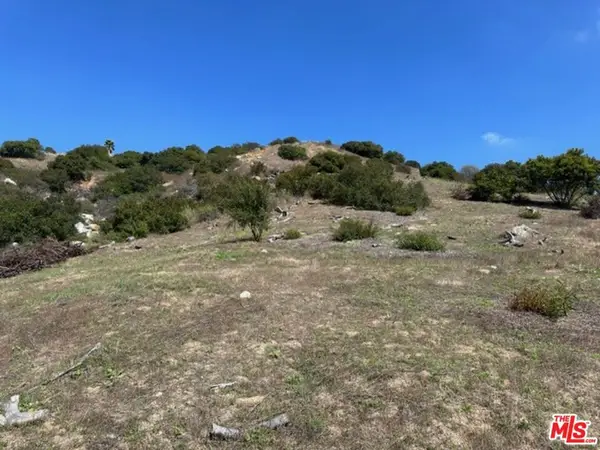 $449,000Active10.65 Acres
20940 Carancho Road, Temecula, CA 92590
MLS# 26888749Listed by: FARA SALAMAT


Protect your home and budget from life's surprises with an Assurant Home Warranty, backed by a partner that supports you through every step of homeownership. Explore Plans.
© 2026 Better Homes and Gardens Real Estate LLC. An Anywhere Real Estate company. All rights reserved. Better Homes and Gardens® Real Estate is a registered trademark owned by Meredith Operations Corporation, licensed to Better Homes and Gardens Real Estate LLC and used with permission. Better Homes and Gardens Real Estate LLC fully supports the principles of the Fair Housing Act and the Equal Opportunity Act. Listing information is deemed reliable but is not guaranteed accurate.
Each office is independently owned and operated.
Any services or products provided by third parties are not provided by, affiliated with or related to Better Homes and Gardens Real Estate LLC, or its affiliated companies.