
33052 Clydesdale Pass / Bypass, Temecula, CA 92592
Local realty services provided by:Better Homes and Gardens Real Estate Napolitano & Associates
33052 Clydesdale Pass / Bypass,Temecula, CA 92592
$1,122,543
- 4 Beds
- 4 Baths
- 2,989 sq. ft.
- Single family
- Active
Listed by: leslie olivo
Office: taylor morrison services
MLS#:IG26176203
Source:San Diego MLS via CRMLS
Price summary
- Price:$1,122,543
- Price per sq. ft.:$375.56
- Monthly HOA dues:$335
About this home
What's Special: Fireplace | Secondary Bdrm w/Atch Bath | Tub in Primary Bath | Loft. New Construction December Completion! Built by America's Most Trusted Home Builder. Welcome to the Plan 4 at 33052 33052 Clydesdale Pass in Pine at Elderberry Park! A spacious two-story home featuring four bedrooms, three-and-a-half baths, and a versatile loft. The open kitchen, dining area, and great room create a warm gathering space, highlighted by a cozy fireplace, quartz countertops, a prep kitchen, generous pantry storage, and soft-close drawers. A main-level secondary bedroom with a private bath adds flexibility for guests. Upstairs, the private primary suite offers dual vanities, a large walk-in closet, and convenient laundry access. Two additional bedrooms, a shared bath, covered patio, and covered deck complete this inviting home. Experience the best of Temecula Valley living at Pine at Elderberry Park, where beautiful homes and resort-style amenities create a welcoming neighborhood atmosphere. Enjoy easy access to top-rated schools, Wine Country, Old Town Temecula, shopping, dining, and recreation, all just minutes from I-15. With something for everyone nearby, this vibrant community makes it easy to feel right at home. Additional Highlights Include: Sink at laundry and designer tile backsplash in kitchen. MLS#IG26176203...
Contact an agent
Home facts
- Year built:2026
- Listing ID #:IG26176203
- Added:46 day(s) ago
- Updated:September 28, 2026 at 02:27 PM
Rooms and interior
- Bedrooms:4
- Total bathrooms:4
- Full bathrooms:3
- Half bathrooms:1
- Flooring:Carpet, Laminate, Tile
- Kitchen Description:Dishwasher, Disposal, Electric Oven, Electric Range, Microwave, Pantry
- Living area:2,989 sq. ft.
Heating and cooling
- Cooling:Central Forced Air
- Heating:Forced Air Unit
Structure and exterior
- Year built:2026
- Building area:2,989 sq. ft.
- Exterior Features:Covered, Patio
- Levels:2 Story
Utilities
- Water:Public, Water Connected
- Sewer:Public Sewer, Sewer Connected
Finances and disclosures
- Price:$1,122,543
- Price per sq. ft.:$375.56
Features and amenities
- Appliances:Dishwasher, Disposal, Electric Oven, Electric Range, Microwave
- Pool features:Association, Pool
Parking
- Total parking spaces:2
- Garage spaces:2
 This information is deemed reliable but not guaranteed. You should rely on this information only to decide whether or not to further investigate a particular property. BEFORE MAKING ANY OTHER DECISION, YOU SHOULD PERSONALLY INVESTIGATE THE FACTS (e.g. square footage and lot size) with the assistance of an appropriate professional. You may use this information only to identify properties you may be interested in investigating further. All uses except for personal, non-commercial use in accordance with the foregoing purpose are prohibited. Redistribution or copying of this information, any photographs or video tours is strictly prohibited. This information is derived from the Internet Data Exchange (IDX) service provided by San Diego MLS®. Displayed property listings may be held by a brokerage firm other than the broker and/or agent responsible for this display. The information and any photographs and video tours and the compilation from which they are derived is protected by copyright. Compilation © 2020 San Diego MLS®, Inc.
New listings near 33052 Clydesdale Pass / Bypass
- Coming Soon
 $799,000Coming Soon3 beds 2 baths1,866 sq. ft.
40369 Salem, Temecula, CA 92591
MLS# SW26193944Listed by: JACKIE STEED, BROKER - Coming Soon
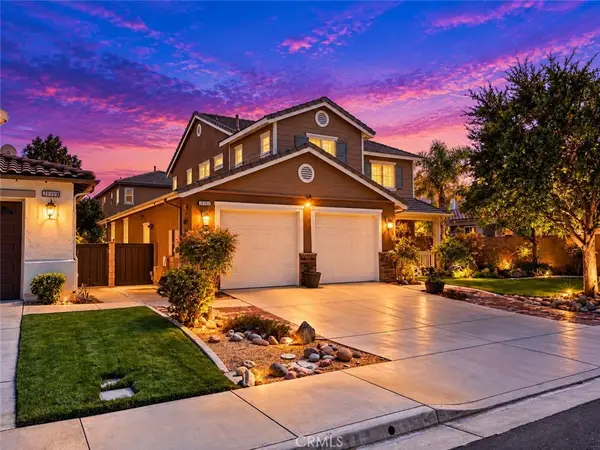 $765,000Coming Soon3 beds 3 baths2,426 sq. ft.
31911 Bitterroot Court, Temecula, CA 92592
MLS# SW26210720Listed by: ALLISON JAMES ESTATES & HOMES - Coming SoonOpen Sat, 12 to 2pm
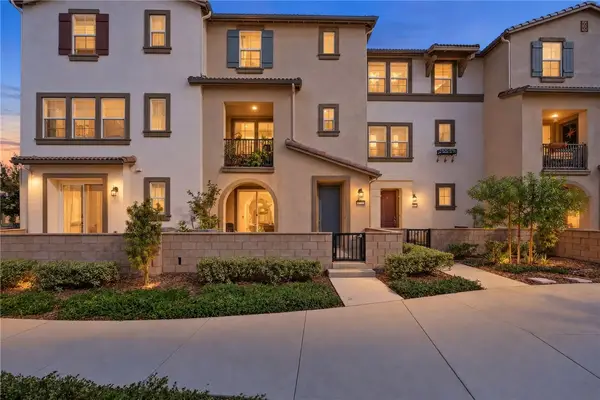 $574,999Coming Soon3 beds 3 baths1,698 sq. ft.
40863 Melrose Drive, Temecula, CA 92591
MLS# SW26210152Listed by: EXP REALTY OF CALIFORNIA, INC. - Coming Soon
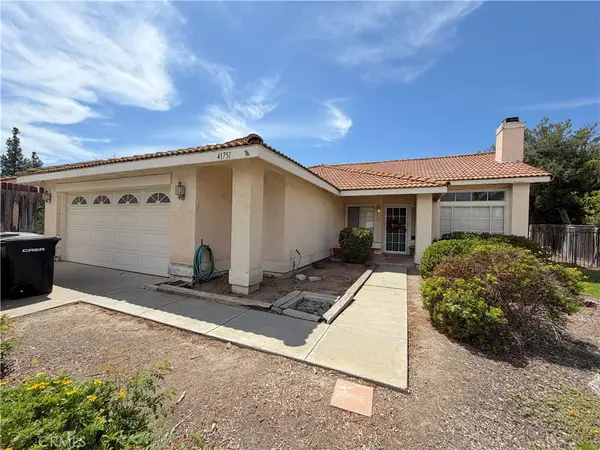 $700,000Coming Soon4 beds 2 baths1,658 sq. ft.
41751 Gilwood Court, Temecula, CA 92591
MLS# SW26158916Listed by: FIRST TEAM REAL ESTATE - Coming Soon
 $1,195,000Coming Soon6 beds 3 baths3,356 sq. ft.
43853 Barletta Street, Temecula, CA 92592
MLS# SW26208868Listed by: REAL BROKERAGE TECHNOLOGIES - Coming Soon
 $799,900Coming Soon3 beds 3 baths1,841 sq. ft.
41948 Vardon, Temecula, CA 92591
MLS# CV26209449Listed by: ACEVEDO REAL ESTATE PROFESSIONALS - Coming Soon
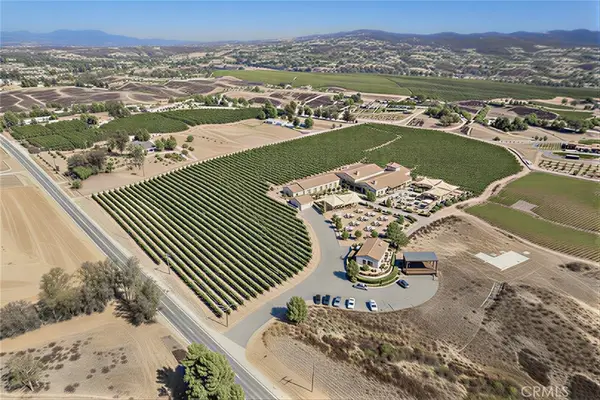 $4,500,000Coming Soon4 beds 3 baths2,675 sq. ft.
36733 Glenoaks, Temecula, CA 92592
MLS# OC26209130Listed by: PACIFIC SOTHEBY'S INT'L REALTY - Coming Soon
 $720,000Coming Soon3 beds 3 baths1,668 sq. ft.
29885 Avenida Cima Del Sol, Temecula, CA 92591
MLS# SW26202899Listed by: FIRST TEAM REAL ESTATE - Coming Soon
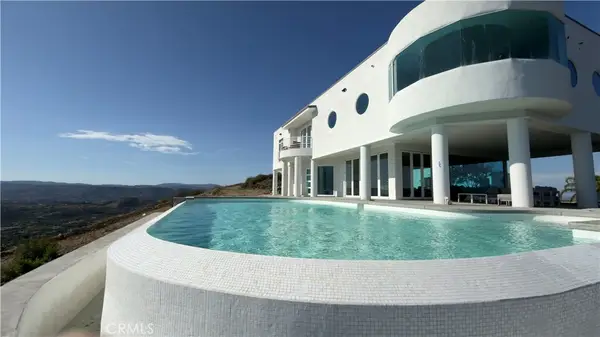 $3,199,000Coming Soon5 beds 8 baths6,329 sq. ft.
44765 Via Pino, Temecula, CA 92590
MLS# SR26189222Listed by: EQUITY UNION - Coming SoonOpen Sat, 11am to 3pm
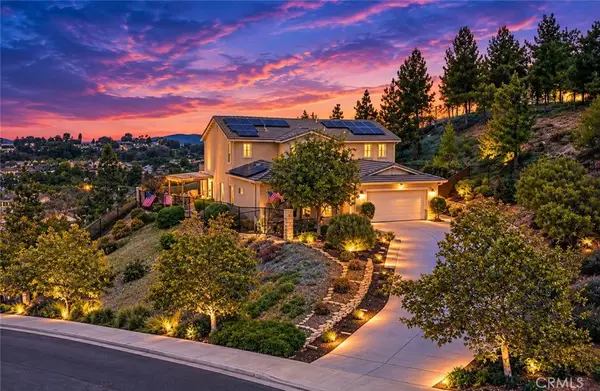 $1,100,000Coming Soon5 beds 3 baths3,233 sq. ft.
41274 Placer Lafite, Temecula, CA 92591
MLS# SW26205303Listed by: ALLISON JAMES ESTATES & HOMES


Protect your home and budget from life's surprises with an Assurant Home Warranty, backed by a partner that supports you through every step of homeownership. Explore Plans.
© 2026 Better Homes and Gardens Real Estate LLC. An Anywhere Real Estate company. All rights reserved. Better Homes and Gardens® Real Estate is a registered trademark owned by Meredith Operations Corporation, licensed to Better Homes and Gardens Real Estate LLC and used with permission. Better Homes and Gardens Real Estate LLC fully supports the principles of the Fair Housing Act and the Equal Opportunity Act. Listing information is deemed reliable but is not guaranteed accurate.
Each office is independently owned and operated.
Any services or products provided by third parties are not provided by, affiliated with or related to Better Homes and Gardens Real Estate LLC, or its affiliated companies.