
38141 Seneca Circle, Temecula, CA 92592
Local realty services provided by:Better Homes and Gardens Real Estate Clarity
38141 Seneca Circle,Temecula, CA 92592
$2,149,990
- 5 Beds
- 6 Baths
- 4,755 sq. ft.
- Single family
- Active
Listed by: zeid naber
Office: abundance real estate
MLS#:SW26172774
Source:MLSListings
Price summary
- Price:$2,149,990
- Price per sq. ft.:$452.15
About this home
Single Story Main Residence | Two Homes on 2.27 Acres | Brand New 2025 Guest House | Panoramic Wine Country Views | Resort Pool with Putting Green | RV Barn with Full Hookups | Paid Solar & so much more... Welcome to 38141 Seneca Circle, a custom 2019 estate on 2.27 acres in the heart of Temecula Wine Country. The main residence offers 4 bedrooms, 4 bathrooms, and 3,050 square feet, joined by a brand new 1,705 square foot guest house completed in 2025, for 4,755 square feet of combined living space across two homes. The great room opens with 16 foot ceilings, a floor to ceiling rock fireplace, and oversized patio doors framing sweeping views across the vineyards and valley. At the center of the home, a 48 inch Italian dual fuel range anchors a kitchen built for real cooking, paired with a knotty alder island in leathered granite, custom cabinetry throughout, and an oversized butler pantry. Every bedroom has its own bathroom, and the primary suite features a large walk in shower, separate soaking tub, dual vanity, and custom walk in closet. Two oversized garages include EV charging and a full workshop. Outdoor living centers on a sports pool with three waterfalls, programmable lighting, Baja entry, and submerged seating, wrapped on two sides by a putting green and expansive...
Contact an agent
Home facts
- Year built:2019
- Listing ID #:SW26172774
- Added:47 day(s) ago
- Updated:September 29, 2026 at 02:46 AM
Rooms and interior
- Bedrooms:5
- Total bathrooms:6
- Full bathrooms:6
- Dining Description:Breakfast Bar, In Kitchen
- Kitchen Description:Built-in Oven/Range Combo, Dishwasher, Microwave, Pantry, Refrigerator
- Bedroom Description:Ground Floor Bedroom
- Living area:4,755 sq. ft.
Heating and cooling
- Cooling:Central Air
- Heating:Central Forced Air, Fireplace, Heat Pump, Propane
Structure and exterior
- Roof:Concrete, Tile
- Year built:2019
- Building area:4,755 sq. ft.
- Lot area:2.27 Acres
- Architectural Style:Custom
- Exterior Features:Barbecue Area, Patio, Porch - Other
- Foundation Description:Concrete Slab, Permanent
- Levels:1 Story
Utilities
- Water:District - Public, Hot Water
- Sewer:Septic Tank / Pump
Finances and disclosures
- Price:$2,149,990
- Price per sq. ft.:$452.15
Features and amenities
- Laundry features:Dryer, In Laundry Room, Washer
- Amenities:Ceiling Fan(s), Double Pane Window(s), High Ceiling
- Pool features:In Ground, Pool
Parking
- Parking description:Attached, Covered Parking, Garage, Gate / Door Opener, Other, RV Access, Room for Oversized Vehicle, Storage - RV, Workshop in Garage
 The information being provided by Mlslistings Inc is for the consumer's personal, non-commercial use and may not be used for any purpose other than to identify prospective properties consumer may be interested in purchasing. Any information relating to real estate for sale referenced on this web site comes from the Internet Data Exchange (IDX) program of the Mlslistings Inc. Better Homes and Gardens Real Estate Clarity is not a Multiple Listing Service (MLS), nor does it offer MLS access. This website is a service of Better Homes and Gardens Real Estate Clarity, a broker participant of Mlslistings Inc. This web site may reference real estate listing(s) held by a brokerage firm other than the broker and/or agent who owns this web site. The accuracy of all information, regardless of source, including but not limited to open house information, square footages and lot sizes, is deemed reliable but not guaranteed and should be personally verified through personal inspection by and/or with the appropriate professionals. The data contained herein is copyrighted by Mlslistings Inc and is protected by all applicable copyright laws. Any unauthorized dissemination of this information is in violation of copyright laws and is strictly prohibited. Properties in listings may have been sold or may no longer be available. Copyright 2026 Mlslistings Inc. All rights reserved. This data is updated every 12 hours. Some properties appearing for sale on this display may subsequently have sold and may no longer be available. IDX display powered by Anywhere Real Estate.
New listings near 38141 Seneca Circle
- Coming Soon
 $728,888Coming Soon4 beds 3 baths1,956 sq. ft.
43114 Corte Tolosa, Temecula, CA 92592
MLS# OC26210939Listed by: AMERICAN GOODWAY GROUP - Coming SoonOpen Sat, 12 to 3pm
 $949,900Coming Soon3 beds 3 baths2,389 sq. ft.
31479 Country View, Temecula, CA 92591
MLS# IV26211085Listed by: VALLEY HOMES AND ESTATES - Coming SoonOpen Sat, 12 to 3pm
 $799,000Coming Soon3 beds 2 baths1,866 sq. ft.
40369 Salem, Temecula, CA 92591
MLS# SW26193944Listed by: JACKIE STEED, BROKER - Coming Soon
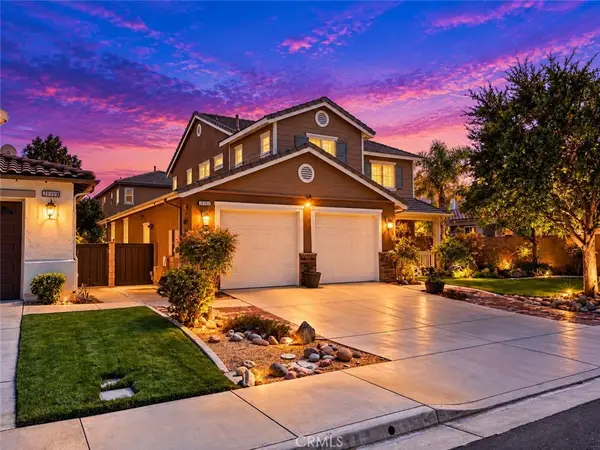 $765,000Coming Soon3 beds 3 baths2,426 sq. ft.
31911 Bitterroot Court, Temecula, CA 92592
MLS# SW26210720Listed by: ALLISON JAMES ESTATES & HOMES - Coming SoonOpen Sat, 12 to 2pm
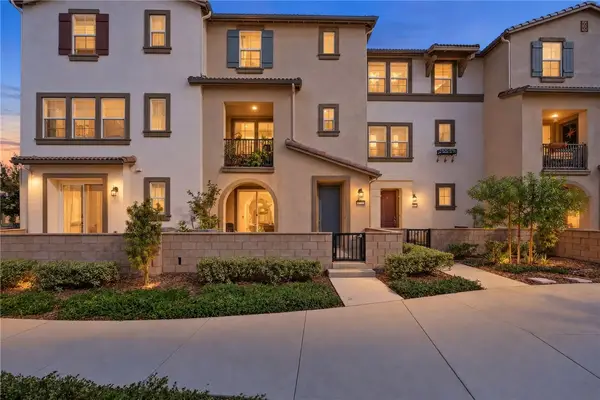 $574,999Coming Soon3 beds 3 baths1,698 sq. ft.
40863 Melrose Drive, Temecula, CA 92591
MLS# SW26210152Listed by: EXP REALTY OF CALIFORNIA, INC. - Coming Soon
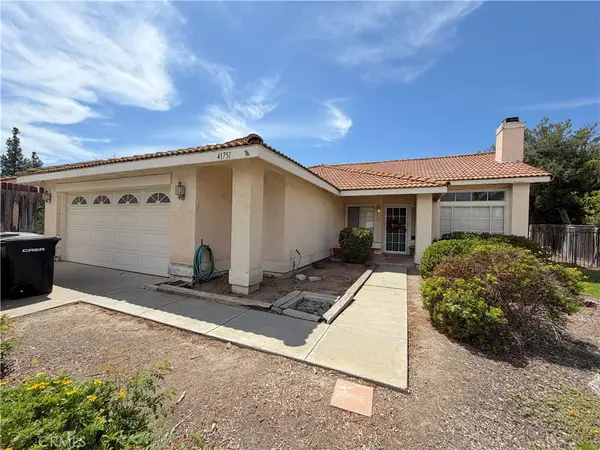 $700,000Coming Soon4 beds 2 baths1,658 sq. ft.
41751 Gilwood Court, Temecula, CA 92591
MLS# SW26158916Listed by: FIRST TEAM REAL ESTATE - Coming Soon
 $1,195,000Coming Soon6 beds 3 baths3,356 sq. ft.
43853 Barletta Street, Temecula, CA 92592
MLS# SW26208868Listed by: REAL BROKERAGE TECHNOLOGIES - Coming Soon
 $799,900Coming Soon3 beds 3 baths1,841 sq. ft.
41948 Vardon, Temecula, CA 92591
MLS# CV26209449Listed by: ACEVEDO REAL ESTATE PROFESSIONALS - Coming Soon
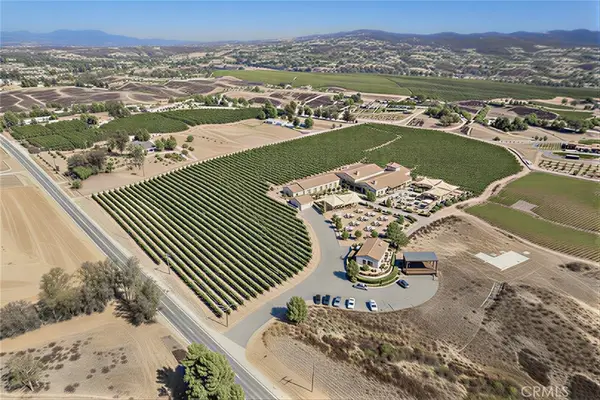 $4,500,000Coming Soon4 beds 3 baths2,675 sq. ft.
36733 Glenoaks, Temecula, CA 92592
MLS# OC26209130Listed by: PACIFIC SOTHEBY'S INT'L REALTY - Coming Soon
 $720,000Coming Soon3 beds 3 baths1,668 sq. ft.
29885 Avenida Cima Del Sol, Temecula, CA 92591
MLS# SW26202899Listed by: FIRST TEAM REAL ESTATE


Protect your home and budget from life's surprises with an Assurant Home Warranty, backed by a partner that supports you through every step of homeownership. Explore Plans.
© 2026 Better Homes and Gardens Real Estate LLC. An Anywhere Real Estate company. All rights reserved. Better Homes and Gardens® Real Estate is a registered trademark owned by Meredith Operations Corporation, licensed to Better Homes and Gardens Real Estate LLC and used with permission. Better Homes and Gardens Real Estate LLC fully supports the principles of the Fair Housing Act and the Equal Opportunity Act. Listing information is deemed reliable but is not guaranteed accurate.
Each office is independently owned and operated.
Any services or products provided by third parties are not provided by, affiliated with or related to Better Homes and Gardens Real Estate LLC, or its affiliated companies.