
38225 Camino Sierra, Temecula, CA 92592
Local realty services provided by:Better Homes and Gardens Real Estate Clarity
38225 Camino Sierra,Temecula, CA 92592
$1,899,000
- 6 Beds
- 6 Baths
- 5,518 sq. ft.
- Single family
- Active
Listed by: chen hu
Office: wetrust realty
MLS#:OC26202631
Source:San Diego MLS via CRMLS
Price summary
- Price:$1,899,000
- Price per sq. ft.:$344.15
About this home
360 views, nearly 8 acres, a private 2-bedroom ADU, pool, and tennis/pickleball courtall in the heart of Temecula Wine Country. Welcome to 38225 Camino Sierra Road, a distinctive estate with sweeping vineyard, valley, mountain, and city-light views, offering exceptional privacy and expansive grounds. The approximately 5,518-square-foot property features 6 bedrooms and 6 bathrooms. The main residence offers a flexible two-level layout with bedrooms on both floors and separate exterior access to each level, ideal for multi-generational living, guests, or private workspaces. Highlights include abundant natural light, custom pitched wood ceilings, wood and tile flooring, and oversized windows capturing the surrounding views. A renovated 2-bedroom, 1-bath ADU features shaker-style cabinetry, quartz countertops, updated flooring, large sliding doors, and its own patio and fire-pit area. Designed for indoor-outdoor living, the property includes an indoor fireplace, outdoor fire feature, built-in BBQ, expansive patios, sparkling pool, and private tennis/pickleball court. Recent improvements include a completed boundary survey, roof and balcony renovation, retaining wall improvements, and sport court updates. The acreage also offers possibilities for vineyards, fruit trees, gardens, and additional landscaping. Enjoy the privacy of Wine Country while remaining conveniently close to shopping, dining, schools, and freeway access. Served by Temecula Valley Unified School District, this property offers a rare combination of acreage, flexible living space, resort-style amenities, and pano...
Contact an agent
Home facts
- Year built:1977
- Listing ID #:OC26202631
- Added:4 day(s) ago
- Updated:September 28, 2026 at 03:00 PM
Rooms and interior
- Bedrooms:6
- Total bathrooms:6
- Full bathrooms:6
- Kitchen Description:Dishwasher, Microwave, Refrigerator
- Living area:5,518 sq. ft.
Heating and cooling
- Cooling:Central Forced Air
- Heating:Forced Air Unit
Structure and exterior
- Year built:1977
- Building area:5,518 sq. ft.
- Exterior Features:Deck
- Levels:2 Story
Utilities
- Water:Public
- Sewer:Conventional Septic
Finances and disclosures
- Price:$1,899,000
- Price per sq. ft.:$344.15
Features and amenities
- Appliances:Dishwasher, Microwave, Refrigerator
- Pool features:Private
 This information is deemed reliable but not guaranteed. You should rely on this information only to decide whether or not to further investigate a particular property. BEFORE MAKING ANY OTHER DECISION, YOU SHOULD PERSONALLY INVESTIGATE THE FACTS (e.g. square footage and lot size) with the assistance of an appropriate professional. You may use this information only to identify properties you may be interested in investigating further. All uses except for personal, non-commercial use in accordance with the foregoing purpose are prohibited. Redistribution or copying of this information, any photographs or video tours is strictly prohibited. This information is derived from the Internet Data Exchange (IDX) service provided by San Diego MLS®. Displayed property listings may be held by a brokerage firm other than the broker and/or agent responsible for this display. The information and any photographs and video tours and the compilation from which they are derived is protected by copyright. Compilation © 2020 San Diego MLS®, Inc.
New listings near 38225 Camino Sierra
- Coming Soon
 $728,888Coming Soon4 beds 3 baths1,956 sq. ft.
43114 Corte Tolosa, Temecula, CA 92592
MLS# OC26210939Listed by: AMERICAN GOODWAY GROUP - Coming SoonOpen Sat, 12 to 3pm
 $949,900Coming Soon3 beds 3 baths2,389 sq. ft.
31479 Country View, Temecula, CA 92591
MLS# IV26211085Listed by: VALLEY HOMES AND ESTATES - Coming SoonOpen Sat, 12 to 3pm
 $799,000Coming Soon3 beds 2 baths1,866 sq. ft.
40369 Salem, Temecula, CA 92591
MLS# SW26193944Listed by: JACKIE STEED, BROKER - Coming Soon
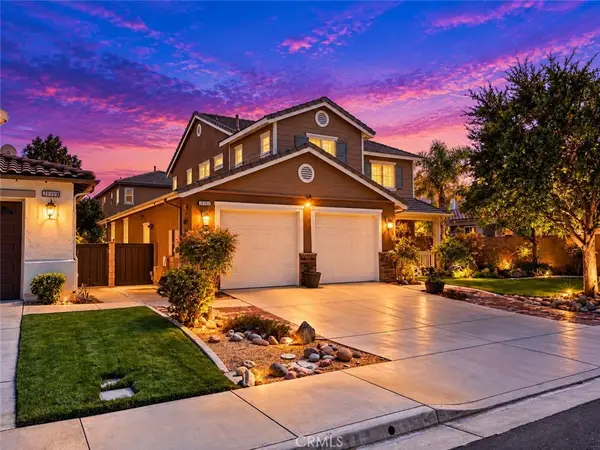 $765,000Coming Soon3 beds 3 baths2,426 sq. ft.
31911 Bitterroot Court, Temecula, CA 92592
MLS# SW26210720Listed by: ALLISON JAMES ESTATES & HOMES - Coming SoonOpen Sat, 12 to 2pm
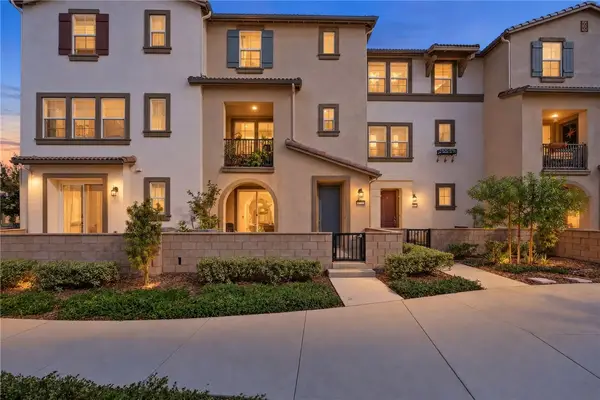 $574,999Coming Soon3 beds 3 baths1,698 sq. ft.
40863 Melrose Drive, Temecula, CA 92591
MLS# SW26210152Listed by: EXP REALTY OF CALIFORNIA, INC. - Coming Soon
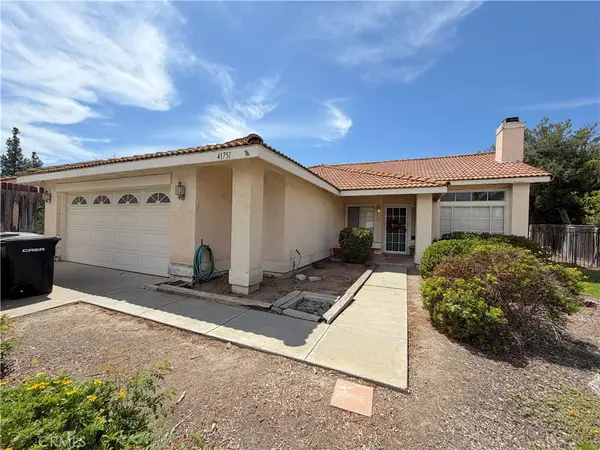 $700,000Coming Soon4 beds 2 baths1,658 sq. ft.
41751 Gilwood Court, Temecula, CA 92591
MLS# SW26158916Listed by: FIRST TEAM REAL ESTATE - Coming Soon
 $1,195,000Coming Soon6 beds 3 baths3,356 sq. ft.
43853 Barletta Street, Temecula, CA 92592
MLS# SW26208868Listed by: REAL BROKERAGE TECHNOLOGIES - Coming Soon
 $799,900Coming Soon3 beds 3 baths1,841 sq. ft.
41948 Vardon, Temecula, CA 92591
MLS# CV26209449Listed by: ACEVEDO REAL ESTATE PROFESSIONALS - Coming Soon
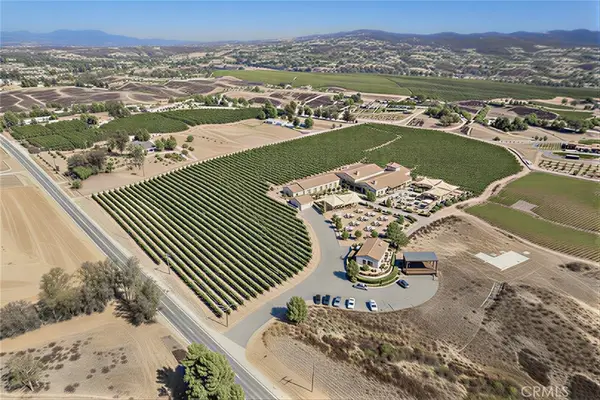 $4,500,000Coming Soon4 beds 3 baths2,675 sq. ft.
36733 Glenoaks, Temecula, CA 92592
MLS# OC26209130Listed by: PACIFIC SOTHEBY'S INT'L REALTY - Coming Soon
 $720,000Coming Soon3 beds 3 baths1,668 sq. ft.
29885 Avenida Cima Del Sol, Temecula, CA 92591
MLS# SW26202899Listed by: FIRST TEAM REAL ESTATE


Protect your home and budget from life's surprises with an Assurant Home Warranty, backed by a partner that supports you through every step of homeownership. Explore Plans.
© 2026 Better Homes and Gardens Real Estate LLC. An Anywhere Real Estate company. All rights reserved. Better Homes and Gardens® Real Estate is a registered trademark owned by Meredith Operations Corporation, licensed to Better Homes and Gardens Real Estate LLC and used with permission. Better Homes and Gardens Real Estate LLC fully supports the principles of the Fair Housing Act and the Equal Opportunity Act. Listing information is deemed reliable but is not guaranteed accurate.
Each office is independently owned and operated.
Any services or products provided by third parties are not provided by, affiliated with or related to Better Homes and Gardens Real Estate LLC, or its affiliated companies.