
45091 Calle Cuesta, Temecula, CA 92590
Local realty services provided by:Better Homes and Gardens Real Estate Clarity
Listed by: frank tiburzio
Office: tiburzio realty and prop. mgmt
MLS#:SW26185900
Source:San Diego MLS via CRMLS
Price summary
- Price:$2,150,000
- Price per sq. ft.:$439.85
- Monthly HOA dues:$7.08
About this home
Welcome to this entertainers dream! This custom-built estate on a cul-de-sac offers an estimated 4,888 square feet, 4 bedrooms, 4 bathrooms, a sparkling new pool and spa, paid solar, breathtaking views, and nearly 5 acres of flat, usable land in Temeculas desirable De Luz communityall just 4.7 miles, or approx. 10 minutes from the I-15 freeway and minutes from Old Town Temecula. The spacious, chef-inspired kitchen features a commercial-grade Imperial range with six burners, dual ovens and a griddle; a commercial refrigerator; two Fisher & Paykel dishwasher drawers; a Dacor warming drawer and microwave; soapstone countertops; a walk-in pantry; and a large center island with a butcher-block top and separate ice maker. The kitchen opens to an inviting family room with a brick fireplace, scenic views, and an adjacent formal dining area. Rich hardwood flooring and multicolor natural slate tile add warmth and character throughout the main living areas. The main level includes the primary suite with direct patio access, a jetted tub, tan tiled walk-in shower, and walk-in closet. A large second bedroom, currently used as an office, and an adjacent second bathroom are also located on the main level. Behind the kitchen is an oversized laundry room with abundant cabinetry, counter space, a farmhouse sink, and a second refrigerator. An additional third full bathroom, adjacent to the laundry room, with a walk-in shower provides convenient direct access to the pool and spa. Upstairs are two additional bedrooms, the fourth full bathroom, a loft with two charming book nooks, and a separate...
Contact an agent
Home facts
- Year built:2006
- Listing ID #:SW26185900
- Added:44 day(s) ago
- Updated:October 09, 2026 at 02:06 PM
Rooms and interior
- Bedrooms:4
- Total bathrooms:4
- Full bathrooms:4
- Flooring:Stone, Wood
- Kitchen Description:Dishwasher, Disposal, Freezer, Gas Oven, Gas Stove, Ice Maker, Microwave, Pantry, Refrigerator, Vented Exhaust Fan
- Living area:4,888 sq. ft.
Heating and cooling
- Cooling:Central Forced Air
- Heating:Fireplace, Forced Air Unit
Structure and exterior
- Year built:2006
- Building area:4,888 sq. ft.
- Architectural Style:Craftsman, Craftsman/Bungalow, Custom Built
- Exterior Features:Covered, Patio, Wrap Around
- Levels:2 Story
Utilities
- Water:Public, Water Connected
- Sewer:Conventional Septic, Sewer Connected
Finances and disclosures
- Price:$2,150,000
- Price per sq. ft.:$439.85
Features and amenities
- Appliances:Dishwasher, Disposal, Freezer, Gas Oven, Gas Stove, Ice Maker, Microwave, Refrigerator, Vented Exhaust Fan
- Pool features:Below Ground, Pebble, Private
Parking
- Total parking spaces:3
- Parking description:Direct Garage Access, Garage
- Garage spaces:3
 This information is deemed reliable but not guaranteed. You should rely on this information only to decide whether or not to further investigate a particular property. BEFORE MAKING ANY OTHER DECISION, YOU SHOULD PERSONALLY INVESTIGATE THE FACTS (e.g. square footage and lot size) with the assistance of an appropriate professional. You may use this information only to identify properties you may be interested in investigating further. All uses except for personal, non-commercial use in accordance with the foregoing purpose are prohibited. Redistribution or copying of this information, any photographs or video tours is strictly prohibited. This information is derived from the Internet Data Exchange (IDX) service provided by San Diego MLS®. Displayed property listings may be held by a brokerage firm other than the broker and/or agent responsible for this display. The information and any photographs and video tours and the compilation from which they are derived is protected by copyright. Compilation © 2020 San Diego MLS®, Inc.
New listings near 45091 Calle Cuesta
- Coming Soon
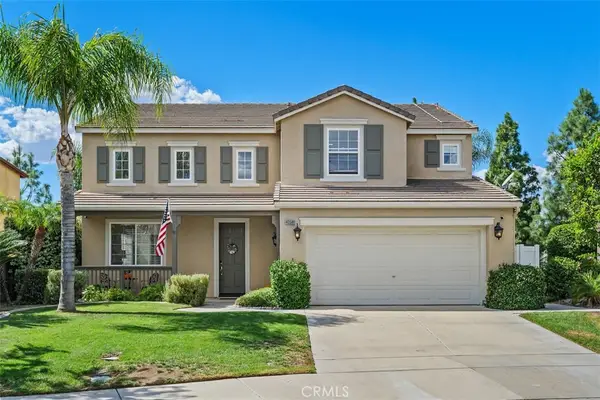 $835,000Coming Soon4 beds 3 baths2,382 sq. ft.
43501 Tirano, Temecula, CA 92592
MLS# SW26218760Listed by: AARE - Coming Soon
 $830,000Coming Soon5 beds 3 baths2,258 sq. ft.
45794 Corte Lerma, Temecula, CA 92592
MLS# SW26213388Listed by: ALLISON JAMES ESTATES & HOMES - Coming Soon
 $529,900Coming Soon4 beds 3 baths1,697 sq. ft.
30400 Guadalupe, Temecula, CA 92591
MLS# IG26218206Listed by: KELLER WILLIAMS REALTY - Coming Soon
 $999,999Coming Soon5 beds 3 baths3,106 sq. ft.
33786 Star Hill Street, Temecula, CA 92592
MLS# SW26218136Listed by: LPT REALTY, INC - Coming Soon
 $899,000Coming Soon4 beds 4 baths2,923 sq. ft.
31520 Champions Circle, Temecula, CA 92591
MLS# SW26214818Listed by: LPT REALTY, INC - Coming Soon
 $945,000Coming Soon4 beds 4 baths2,561 sq. ft.
30542 Bridgeview Circle, Temecula, CA 92592
MLS# SW26217554Listed by: TOP TIER REALTY - Coming SoonOpen Sun, 11am to 1pm
 $790,000Coming Soon4 beds 2 baths1,950 sq. ft.
42945 Corte Siero, Temecula, CA 92592
MLS# SW26217934Listed by: LPT REALTY, INC - Coming Soon
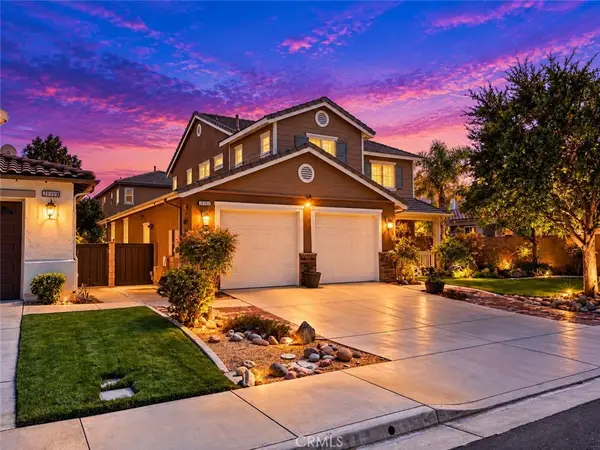 $765,000Coming Soon3 beds 3 baths2,426 sq. ft.
31911 Bitterroot Court, Temecula, CA 92592
MLS# SW26210720Listed by: ALLISON JAMES ESTATES & HOMES - Coming Soon
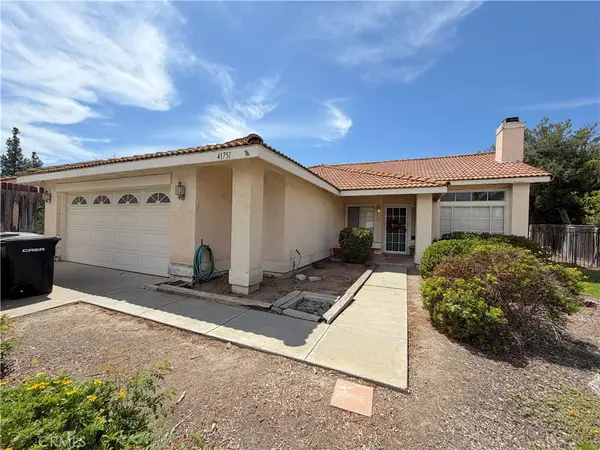 $700,000Coming Soon4 beds 2 baths1,658 sq. ft.
41751 Gilwood Court, Temecula, CA 92591
MLS# SW26158916Listed by: FIRST TEAM REAL ESTATE - Coming Soon
 $799,900Coming Soon3 beds 3 baths1,841 sq. ft.
41948 Vardon, Temecula, CA 92591
MLS# CV26209449Listed by: ACEVEDO REAL ESTATE PROFESSIONALS


Protect your home and budget from life's surprises with an Assurant Home Warranty, backed by a partner that supports you through every step of homeownership. Explore Plans.
© 2026 Better Homes and Gardens Real Estate LLC. An Anywhere Real Estate company. All rights reserved. Better Homes and Gardens® Real Estate is a registered trademark owned by Meredith Operations Corporation, licensed to Better Homes and Gardens Real Estate LLC and used with permission. Better Homes and Gardens Real Estate LLC fully supports the principles of the Fair Housing Act and the Equal Opportunity Act. Listing information is deemed reliable but is not guaranteed accurate.
Each office is independently owned and operated.
Any services or products provided by third parties are not provided by, affiliated with or related to Better Homes and Gardens Real Estate LLC, or its affiliated companies.