
40540 Melrose Drive, Temecula, CA 92591
Local realty services provided by:Better Homes and Gardens Real Estate Property Shoppe
40540 Melrose Drive,Temecula, CA 92591
$679,900
- 3 Beds
- 3 Baths
- 1,851 sq. ft.
- Single family
- Active
Listed by: tyson robinson, chase lytle
Office: trillion real estate951-366-1502
MLS#:SW26096271
Source:CRMLS
Price summary
- Price:$679,900
- Price per sq. ft.:$367.31
- Monthly HOA dues:$145
About this home
Experience modern living at its finest in the sought-after Valiant collection at Heirloom Farms. This meticulously maintained residence features an open-concept downstairs floor plan perfect for hosting and everyday comfort, brand-new laminate flooring throughout the main level and new plush carpeting upstairs, plus a state-of-the-art water filtration system was professionally installed in 2025.
Further inside is the gourmet kitchen that is a chef's delight boasting granite countertops, ample cabinetry, and stainless steel appliances.
All bedrooms are conveniently located near the dedicated upstairs laundry room, while the private backyard is designed with relaxation and easy maintenance in mind. Thanks to the high-quality artificial grass that stays lush year-round green without the worries.
Residents enjoy resort-style amenities, including a sparkling pool and spa.
This home is built with industry-leading energy-efficient features to help save thousands on utility bills (Solar lease: $102/mo). Located in the award-winning Temecula school district, close to shopping, dining, and Wine Country!...
Contact an agent
Home facts
- Year built:2022
- Listing ID #:SW26096271
- Added:108 day(s) ago
- Updated:August 17, 2026 at 01:24 PM
Rooms and interior
- Bedrooms:3
- Total bathrooms:3
- Full bathrooms:2
- Half bathrooms:1
- Flooring:Carpet, Laminate, Vinyl
- Kitchen Description:Dishwasher, Free Standing Range, Microwave, Pantry, Vented Exhaust Fan
- Bedroom Description:All Bedrooms Up
- Living area:1,851 sq. ft.
Heating and cooling
- Cooling:Central Air
- Heating:Central Furnace, Humidity Control, Natural Gas
- Central air:Yes
Structure and exterior
- Roof:Concrete
- Year built:2022
- Building area:1,851 sq. ft.
- Lot area:0.07 Acres
- Lot Features:Corner Lot
- Construction Materials:Spray Foam Insulation
- Levels:2 Story
Utilities
- Water:Public
- Sewer:Public Sewer, Sewer Connected
Finances and disclosures
- Price:$679,900
- Price per sq. ft.:$367.31
Features and amenities
- Appliances:Dishwasher, Free Standing Range, Microwave, Tankless Water Heater, Vented Exhaust Fan, Water Heater
- Laundry features:Gas Dryer Hookup, Laundry Room, Washer Hookup
- Amenities:Barbecue, Clubhouse, Double Pane Windows, Open Floorplan, Outdoor Cooking Area, Pantry, Playground, Pool, Recessed Lighting, Smart Home
- Pool features:Association Pool, Community Pool, Pool
Parking
- Total parking spaces:2
- Parking description:Direct Access, Garage
- Garage:Yes
- Garage spaces:2
New listings near 40540 Melrose Drive
- Coming Soon
 $750,000Coming Soon4 beds 3 baths2,284 sq. ft.
42079 Humber Drive, Temecula, CA 92591
MLS# SW26183329Listed by: BRICK WELL REALTY - Coming SoonOpen Sun, 11am to 2pm
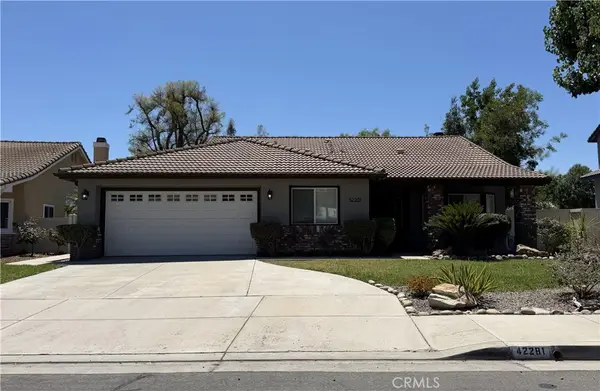 $689,000Coming Soon3 beds 2 baths1,360 sq. ft.
42281 Camino Romo, Temecula, CA 92592
MLS# OC26173552Listed by: ENTOURAGE REAL ESTATE PROFESSIONALS INC - Coming Soon
 $724,900Coming Soon3 beds 3 baths2,456 sq. ft.
30967 Brassie Lane, Temecula, CA 92591
MLS# SW26176933Listed by: PERFORMANCE ESTATES & HOMES - Coming Soon
 $884,990Coming Soon4 beds 3 baths2,315 sq. ft.
32012 Paseo Parallon, Temecula, CA 92592
MLS# SW26181184Listed by: GRAPEVINE PROPERTIES - Coming Soon
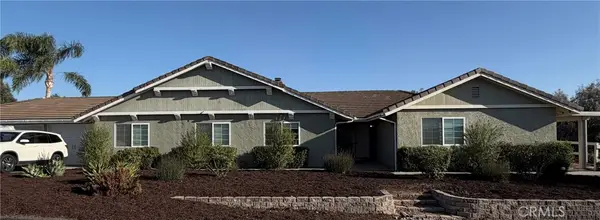 $1,198,000Coming Soon5 beds 3 baths2,361 sq. ft.
30701 Del Rey, Temecula, CA 92591
MLS# SW26180037Listed by: SIMPLIHOM - Coming Soon
 $1,750,000Coming Soon4 beds 4 baths3,600 sq. ft.
29930 Via Norte, Temecula, CA 92591
MLS# SW26157685Listed by: ABUNDANCE REAL ESTATE - Coming Soon
 $788,800Coming Soon4 beds 3 baths2,389 sq. ft.
39161 Trail Creek Lane, Temecula, CA 92591
MLS# NDP2607564Listed by: PREMIER REALTY ASSOCIATES - Coming Soon
 $949,900Coming Soon4 beds 4 baths3,293 sq. ft.
31922 Wildwood Court, Temecula, CA 92592
MLS# SW26163215Listed by: REALTY ONE GROUP WEST - New
 $995,000Active4 beds 2 baths1,716 sq. ft.
40450 Calle Cancion, Temecula, CA 92592
MLS# SW26173535Listed by: TRILLION REAL ESTATE
- New
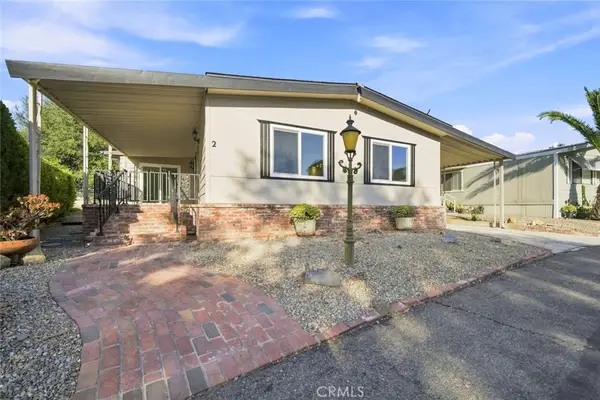 $230,000Active2 beds 2 baths1,480 sq. ft.
31139 S General Kearny Road #2, Temecula, CA 92591
MLS# SW26184218Listed by: DRIVE REAL ESTATE, INC.


Protect your home and budget from life's surprises with an Assurant Home Warranty, backed by a partner that supports you through every step of homeownership. Explore Plans.
© 2026 Better Homes and Gardens Real Estate LLC. An Anywhere Real Estate company. All rights reserved. Better Homes and Gardens® Real Estate is a registered trademark owned by Meredith Operations Corporation, licensed to Better Homes and Gardens Real Estate LLC and used with permission. Better Homes and Gardens Real Estate LLC fully supports the principles of the Fair Housing Act and the Equal Opportunity Act. Listing information is deemed reliable but is not guaranteed accurate.
Each office is independently owned and operated.
Any services or products provided by third parties are not provided by, affiliated with or related to Better Homes and Gardens Real Estate LLC, or its affiliated companies.