
44930 Via Renaissance, Temecula, CA 92590
Local realty services provided by:Better Homes and Gardens Real Estate Clarity
44930 Via Renaissance,Temecula, CA 92590
$3,295,000
- 7 Beds
- 8 Baths
- 7,359 sq. ft.
- Single family
- Active
Listed by: amanda meekhael
Office: first team real estate
MLS#:OC25266615
Source:San Diego MLS via CRMLS
Price summary
- Price:$3,295,000
- Price per sq. ft.:$447.75
- Monthly HOA dues:$290
About this home
A breathtaking luxury estate in the prestigious gated Renaissance Estates community where timeless architecture converges on five acres and over 7,000 square feet of living space. Masterfully built, this residence has panoramic picturesque views of surrounding hills and valleys, tranquility and privacy. Experience high-end living, impeccably maintained landscapes, and various fruit trees, creating an atmosphere that elevates daily living just minutes from Old Town Temecula. The main residence welcomes you through glass double doors and cathedral ceilings with clerestory windows, illuminating the living room with Temeculas stunning sunrise. Downstairs unveils a unique theater space and a ready-to-install elevator that makes this home stand out from all the rest. A formal dining room with a fireplace is adjacent to the gourmet kitchen that includes a center island with granite countertops, wine rack, butler's kitchen, high-quality milled wood cabinetry, reverse osmosis water system, and top of the line Bertazzoni six burner stove top with electric griddle. In the right wing, youll find the primary spa-like suite, which includes a jetted tub, double vanities, oversized closets, and double doors leading to the sweeping terrace overlooking majestic hills. The left wing offers another commodious guest suite with its own entry doors to the home. As you pass through corinthian marble pillars and walk up the grand staircase, youll find five spacious ensuite bedrooms with generous closet spaces, bathrooms, and a bonus room with built-in shelving. Additional home features include thir...
Contact an agent
Home facts
- Year built:2001
- Listing ID #:OC25266615
- Added:253 day(s) ago
- Updated:October 09, 2026 at 01:54 PM
Rooms and interior
- Bedrooms:7
- Total bathrooms:8
- Full bathrooms:7
- Half bathrooms:1
- Flooring:Carpet, Tile
- Kitchen Description:6 Burner Stove, Dishwasher, Disposal, Double Oven, Gas Range, Gas Stove, Microwave, Refrigerator
- Living area:7,359 sq. ft.
Heating and cooling
- Cooling:Central Forced Air, Zoned Area(s)
- Heating:Fireplace, Forced Air Unit, Zoned Areas
Structure and exterior
- Roof:Tile/Clay
- Year built:2001
- Building area:7,359 sq. ft.
- Architectural Style:Mediterranean/Spanish
- Exterior Features:Deck, Patio, Porch
- Levels:2 Story
Utilities
- Water:Public, Water Connected
- Sewer:Conventional Septic
Finances and disclosures
- Price:$3,295,000
- Price per sq. ft.:$447.75
Features and amenities
- Appliances:6 Burner Stove, Dishwasher, Disposal, Double Oven, Dryer, Gas Range, Gas Stove, Microwave, Refrigerator, Washer
- Laundry features:Dryer, Washer
- Pool features:Below Ground, Filtered, Pebble, Private, Solar Heat
Parking
- Total parking spaces:4
- Parking description:Garage
- Garage spaces:4
 This information is deemed reliable but not guaranteed. You should rely on this information only to decide whether or not to further investigate a particular property. BEFORE MAKING ANY OTHER DECISION, YOU SHOULD PERSONALLY INVESTIGATE THE FACTS (e.g. square footage and lot size) with the assistance of an appropriate professional. You may use this information only to identify properties you may be interested in investigating further. All uses except for personal, non-commercial use in accordance with the foregoing purpose are prohibited. Redistribution or copying of this information, any photographs or video tours is strictly prohibited. This information is derived from the Internet Data Exchange (IDX) service provided by San Diego MLS®. Displayed property listings may be held by a brokerage firm other than the broker and/or agent responsible for this display. The information and any photographs and video tours and the compilation from which they are derived is protected by copyright. Compilation © 2020 San Diego MLS®, Inc.
New listings near 44930 Via Renaissance
- Coming Soon
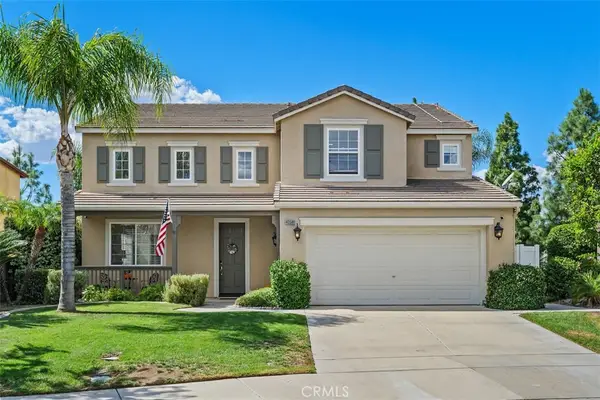 $835,000Coming Soon4 beds 3 baths2,382 sq. ft.
43501 Tirano, Temecula, CA 92592
MLS# SW26218760Listed by: AARE - Coming Soon
 $830,000Coming Soon5 beds 3 baths2,258 sq. ft.
45794 Corte Lerma, Temecula, CA 92592
MLS# SW26213388Listed by: ALLISON JAMES ESTATES & HOMES - Coming Soon
 $529,900Coming Soon4 beds 3 baths1,697 sq. ft.
30400 Guadalupe, Temecula, CA 92591
MLS# IG26218206Listed by: KELLER WILLIAMS REALTY - Coming Soon
 $999,999Coming Soon5 beds 3 baths3,106 sq. ft.
33786 Star Hill Street, Temecula, CA 92592
MLS# SW26218136Listed by: LPT REALTY, INC - Coming Soon
 $899,000Coming Soon4 beds 4 baths2,923 sq. ft.
31520 Champions Circle, Temecula, CA 92591
MLS# SW26214818Listed by: LPT REALTY, INC - Coming Soon
 $945,000Coming Soon4 beds 4 baths2,561 sq. ft.
30542 Bridgeview Circle, Temecula, CA 92592
MLS# SW26217554Listed by: TOP TIER REALTY - Coming SoonOpen Sun, 11am to 1pm
 $790,000Coming Soon4 beds 2 baths1,950 sq. ft.
42945 Corte Siero, Temecula, CA 92592
MLS# SW26217934Listed by: LPT REALTY, INC - Coming Soon
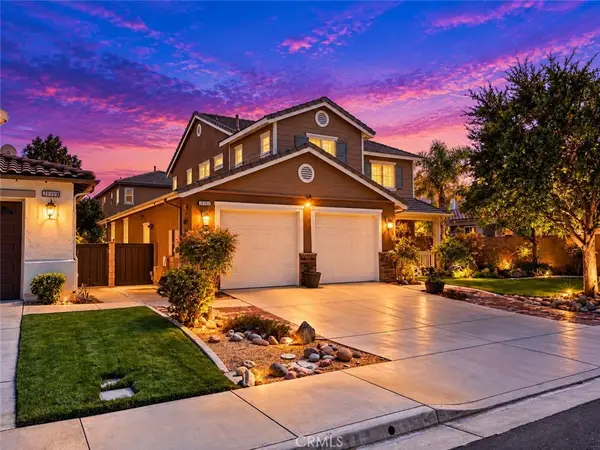 $765,000Coming Soon3 beds 3 baths2,426 sq. ft.
31911 Bitterroot Court, Temecula, CA 92592
MLS# SW26210720Listed by: ALLISON JAMES ESTATES & HOMES - Coming Soon
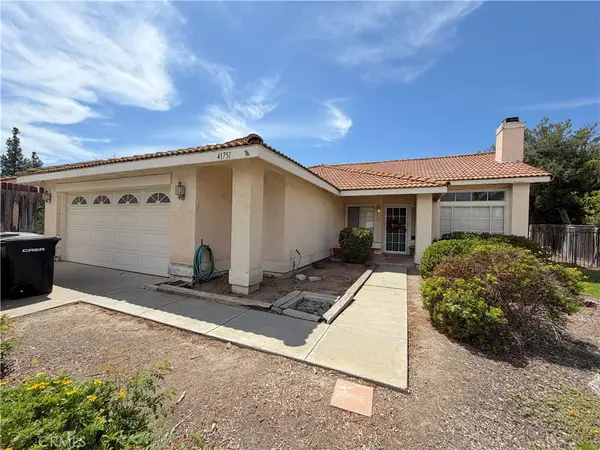 $700,000Coming Soon4 beds 2 baths1,658 sq. ft.
41751 Gilwood Court, Temecula, CA 92591
MLS# SW26158916Listed by: FIRST TEAM REAL ESTATE - Coming Soon
 $799,900Coming Soon3 beds 3 baths1,841 sq. ft.
41948 Vardon, Temecula, CA 92591
MLS# CV26209449Listed by: ACEVEDO REAL ESTATE PROFESSIONALS


Protect your home and budget from life's surprises with an Assurant Home Warranty, backed by a partner that supports you through every step of homeownership. Explore Plans.
© 2026 Better Homes and Gardens Real Estate LLC. An Anywhere Real Estate company. All rights reserved. Better Homes and Gardens® Real Estate is a registered trademark owned by Meredith Operations Corporation, licensed to Better Homes and Gardens Real Estate LLC and used with permission. Better Homes and Gardens Real Estate LLC fully supports the principles of the Fair Housing Act and the Equal Opportunity Act. Listing information is deemed reliable but is not guaranteed accurate.
Each office is independently owned and operated.
Any services or products provided by third parties are not provided by, affiliated with or related to Better Homes and Gardens Real Estate LLC, or its affiliated companies.