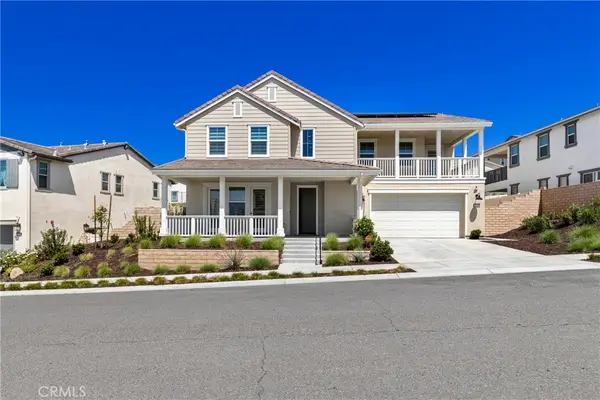
45936 Camino Rubi, Temecula, CA 92592

Local realty services provided by:Better Homes and Gardens Real Estate Napolitano & Associates
45936 Camino Rubi,Temecula, CA 92592
$1,049,000
  • 4 Beds
  • 4 Baths
  • 3,032 sq. ft.
  • Single family
  • Active
Listed by: jaime burlile
Office: allison james estates & homes
MLS#:SW26161712
Source:San Diego MLS via CRMLS

Price summary

  • Price:$1,049,000
  • Price per sq. ft.:$345.98
  • Monthly HOA dues:$40

About this home

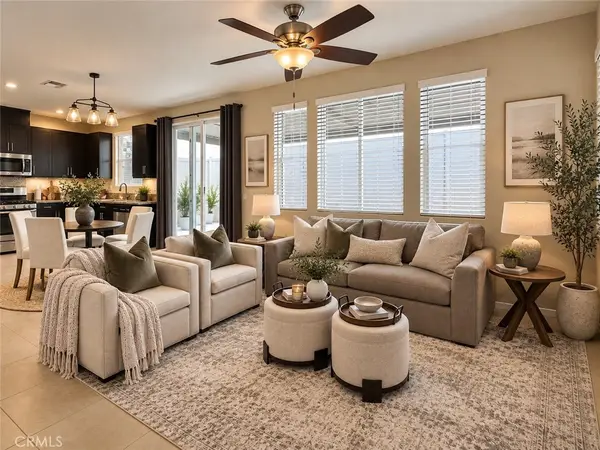
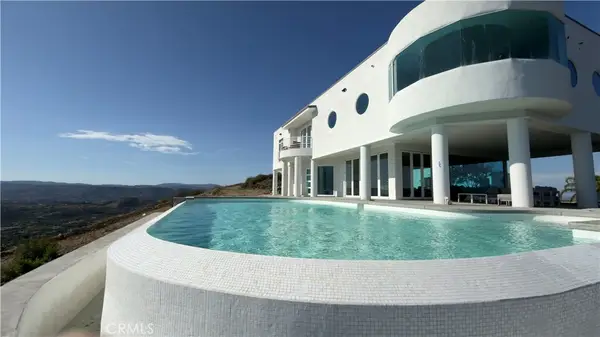
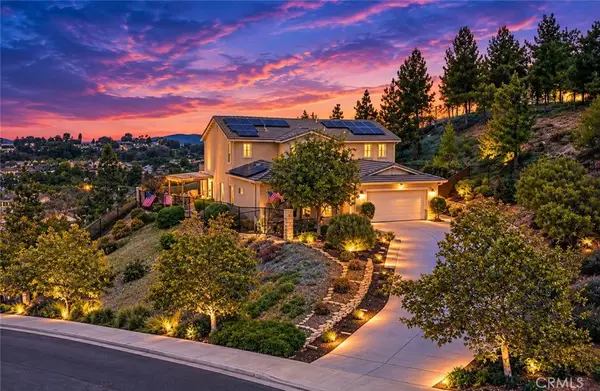
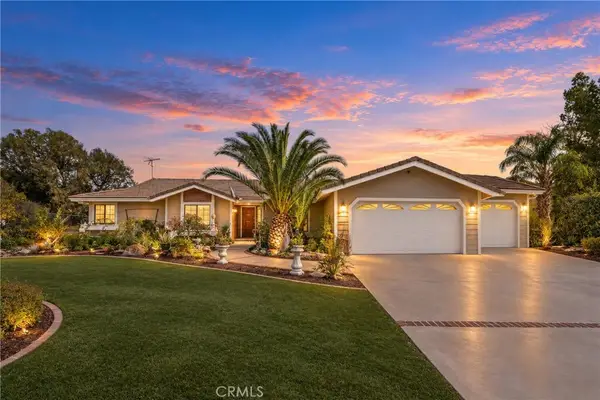
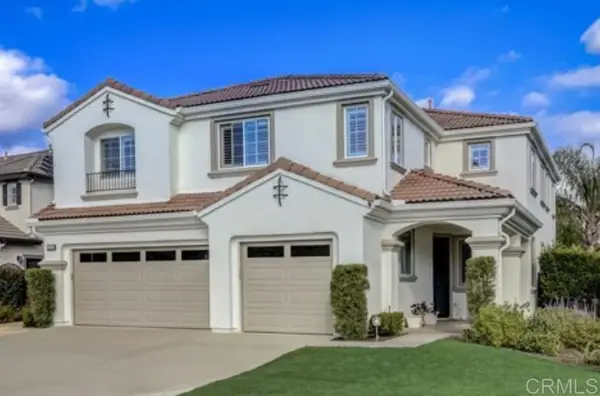
Resort-Style Living with Panoramic Views in the Heart of South Temecula! Step into this beautifully updated 4-bedroom, 3.5-bath home where style, comfort, and outdoor living come together in one of Temeculas most sought-after neighborhoods. Located within walking distance of Great Oak High School and Birdsall Sports Park, and just minutes from Wine Country, this home offers an unbeatable blend of luxury and location. Inside, a custom front door welcomes you into a light-filled, open-concept layout with fresh interior paint, expansive windows, and seamless indoor-outdoor flow. The gourmet kitchen anchors the main living space with a large island, stainless steel appliances, and custom lightingperfect for gathering and entertaining. What truly sets this home apart is the resort-style backyard. Enjoy sweeping views and total privacy with a 17x34 pool and spa (both less than 3 years old), surrounded by new hardscape and drought-tolerant landscaping. The outdoor space includes a custom...

Contact an agent

contact an agent

Yes, I would like more information. Please use and/or share my information with a BHGRE®  affiliated agent to contact me about my real estate needs. By clicking Send message, I request to be contacted by phone or text message and consent to being contacted by automated means. I understand that my consent to receive calls or texts is not a condition of purchasing any property, goods, or services. Alternatively, I understand that I can access real estate services by email or I can contact the agent myself.

If a BHGRE®  affiliated agent is not available in the area where I need assistance, I agree to be contacted by a real estate agent affiliated with another brand owned or licensed by Anywhere Real Estate (CENTURY 21® , Coldwell Banker® , Corcoran® , ERA® , Sotheby's International Realty® ).
 I acknowledge that I have read and agree to theTerms of useandPrivacy notice

Home facts

  • Year built:2011
  • Listing ID #:SW26161712
  • Added:2 day(s) ago
  • Updated:July 26, 2026 at 03:04 PM

Rooms and interior

  • Bedrooms:4
  • Total bathrooms:4
  • Full bathrooms:3
  • Half bathrooms:1
  • Flooring:Carpet
  • Kitchen Description:Dishwasher, Double Oven, Gas Oven, Gas Stove
  • Living area:3,032 sq. ft.

Heating and cooling

  • Cooling:Central Forced Air
  • Heating:Forced Air Unit

Structure and exterior

  • Year built:2011
  • Building area:3,032 sq. ft.
  • Architectural Style:Traditional
  • Construction Materials:Stucco
  • Exterior Features:Concrete
  • Levels:2 Story

Utilities

  • Water:Public, Water Available
  • Sewer:Public Sewer, Sewer Available, Sewer Not Available

Finances and disclosures

  • Price:$1,049,000
  • Price per sq. ft.:$345.98

Features and amenities

  • Appliances:Dishwasher, Double Oven, Gas Oven, Gas Stove
  • Pool features:Below Ground, Private

Parking

  • Total parking spaces:7
  • Parking description:Garage
  • Garage spaces:3
MLS LogoThis information is deemed reliable but not guaranteed. You should rely on this information only to decide whether or not to further investigate a particular property. BEFORE MAKING ANY OTHER DECISION, YOU SHOULD PERSONALLY INVESTIGATE THE FACTS (e.g. square footage and lot size) with the assistance of an appropriate professional. You may use this information only to identify properties you may be interested in investigating further. All uses except for personal, non-commercial use in accordance with the foregoing purpose are prohibited. Redistribution or copying of this information, any photographs or video tours is strictly prohibited. This information is derived from the Internet Data Exchange (IDX) service provided by San Diego MLS®. Displayed property listings may be held by a brokerage firm other than the broker and/or agent responsible for this display. The information and any photographs and video tours and the compilation from which they are derived is protected by copyright. Compilation © 2020 San Diego MLS®, Inc.