
45936 Camino Rubi, Temecula, CA 92592
Local realty services provided by:Better Homes and Gardens Real Estate Oak Valley
Listed by: jaime burlile
Office: allison james estates & homes888-446-5552
MLS#:SW26175881
Source:CRMLS
Price summary
- Price:$1,049,000
- Price per sq. ft.:$345.98
- Monthly HOA dues:$40
About this home
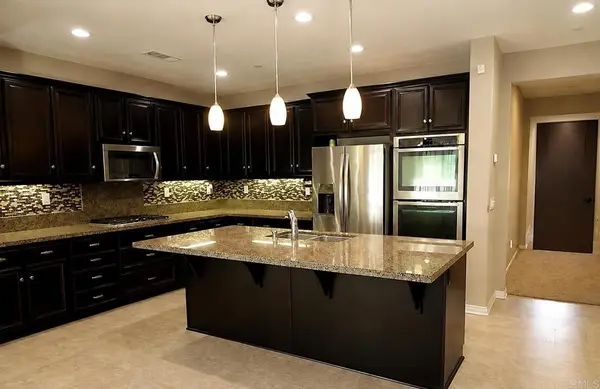
Resort-Style Living with Panoramic Views in the Heart of South Temecula! Step into this beautifully updated 4-bedroom, 3.5-bath home where style, comfort, and outdoor living come together in one of Temecula’s most sought-after neighborhoods. Located within walking distance of Great Oak High School and Birdsall Sports Park, and just minutes from Wine Country, this home offers an unbeatable blend of luxury and location. Inside, a custom front door welcomes you into a light-filled, open-concept layout with fresh interior paint, expansive windows, and seamless indoor-outdoor flow. The gourmet kitchen anchors the main living space with a large island, stainless steel appliances, and custom lighting—perfect for gathering and entertaining. What truly sets this home apart is the resort-style backyard. Enjoy sweeping views and total privacy with a 17x34 pool and spa (both less than 3 years old), surrounded by new hardscape and drought-tolerant landscaping. The outdoor space includes a custom patio cover, dedicated dog run with fire hydrant, integrated drainage, built-in lighting, numerous outlets for custom speakers, and a setup for your outdoor TV. Whether hosting or unwinding, this yard is designed for year-round enjoyment—and yes, you really can watch hot air balloons float by every morning. The home features four spacious bedrooms, including a remodeled downstairs suite ideal for guests or multi-generational living. Upstairs offers a large loft/flex space, upgraded laundry room, and an oversized primary suite with dual walk-in closets and an upgraded bathroom featuring custom tile and cabinetry. Bathrooms throughout are upgraded with rain-style showerheads, adding a touch of spa-like luxury. Additional features include: 38-panel owned solar system, Newer A/C unit (installed approx. 3 years ago), RainSoft water softener, and Custom finishes and fixtures throughout. This is more than a home, it’s a lifestyle. Don’t miss your chance to own this turnkey gem in one of Temecula’s premier communities....
Contact an agent
Home facts
- Year built:2011
- Listing ID #:SW26175881
- Added:1 day(s) ago
- Updated:August 12, 2026 at 12:25 AM
Rooms and interior
- Bedrooms:4
- Total bathrooms:4
- Full bathrooms:3
- Half bathrooms:1
- Flooring:Carpet
- Kitchen Description:Dishwasher, Double Oven, Gas Cooktop, Gas Oven, Walk In Pantry
- Living area:3,032 sq. ft.
Heating and cooling
- Cooling:Central Air
- Heating:Central Furnace
- Central air:Yes
Structure and exterior
- Year built:2011
- Building area:3,032 sq. ft.
- Lot area:0.13 Acres
- Lot Features:Back Yard, Landscaped, Lawn
- Architectural Style:Traditional
- Construction Materials:Stucco
- Exterior Features:Concrete Patio
- Foundation Description:Slab
- Levels:2 Story
Utilities
- Water:Public, Water Available
- Sewer:Public Sewer, Sewer Available, Sewer Not Available
Finances and disclosures
- Price:$1,049,000
- Price per sq. ft.:$345.98
Features and amenities
- Appliances:Dishwasher, Double Oven, Gas Cooktop, Gas Oven
- Laundry features:Laundry Room
- Amenities:Awnings, Custom Coverings, Double Pane Windows, Lighting, Loft, Rain Gutters, Smoke Detectors, Walk In Closets
- Pool features:In Ground, Private Pool
Parking
- Total parking spaces:7
- Parking description:Driveway Level, Garage
- Garage:Yes
- Garage spaces:3
New listings near 45936 Camino Rubi
- Open Fri, 5 to 3pmNew
 $664,500Active3 beds 3 baths1,749 sq. ft.
31935 Calle Vimianzo, Temecula, CA 92592
MLS# SB26175101Listed by: KELLER WILLIAMS REALTY - New
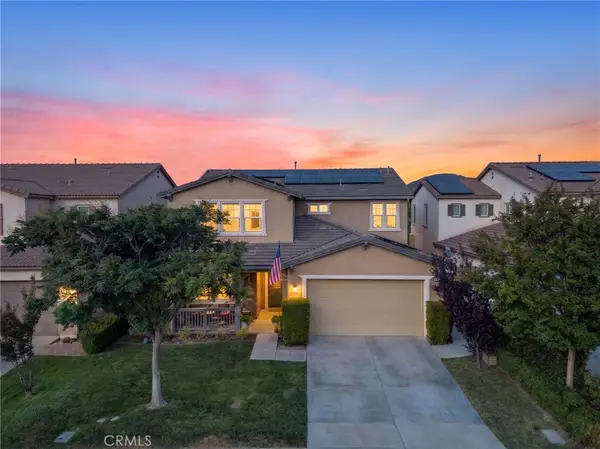 $1,049,000Active4 beds 4 baths3,032 sq. ft.
45936 Camino Rubi, Temecula, CA 92592
MLS# SW26175881Listed by: ALLISON JAMES ESTATES & HOMES - Coming Soon
 $788,800Coming Soon4 beds 3 baths
39161 Trail Creek Lane, Temecula, CA 92591
MLS# NDP2607564Listed by: PREMIER REALTY ASSOCIATES - Coming SoonOpen Sat, 11am to 2pm
 $725,000Coming Soon3 beds 2 baths
43044 Greene Circle, Temecula, CA 92592
MLS# SW26172944Listed by: MOGUL REAL ESTATE - Coming SoonOpen Sat, 10am to 2pm
 $720,000Coming Soon3 beds 3 baths
45286 Esplendor Court, Temecula, CA 92592
MLS# SW26174735Listed by: REBECCA HOLZMANN - Open Sat, 10am to 4pmNew
 $649,999Active4 beds 3 baths1,808 sq. ft.
33025 Tulley Ranch, Temecula, CA 92592
MLS# PT26173753Listed by: SHOPPINGSDHOUSES - Open Sat, 10am to 4pmNew
 $649,999Active4 beds 3 baths1,808 sq. ft.
33025 Tulley Ranch, Temecula, CA 92592
MLS# PT26173753Listed by: SHOPPINGSDHOUSES - Open Sat, 10am to 4pmNew
 $649,999Active4 beds 3 baths1,808 sq. ft.
33025 Tulley Ranch, Temecula, CA 92592
MLS# PT26173753Listed by: SHOPPINGSDHOUSES - New
 $900,000Active4 beds 3 baths2,241 sq. ft.
39481 Chamise Street, Temecula, CA 92591
MLS# SW26173015Listed by: TEAM FORSS REALTY GROUP


Protect your home and budget from life's surprises with an Assurant Home Warranty, backed by a partner that supports you through every step of homeownership. Explore Plans.
© 2026 Better Homes and Gardens Real Estate LLC. An Anywhere Real Estate company. All rights reserved. Better Homes and Gardens® Real Estate is a registered trademark owned by Meredith Operations Corporation, licensed to Better Homes and Gardens Real Estate LLC and used with permission. Better Homes and Gardens Real Estate LLC fully supports the principles of the Fair Housing Act and the Equal Opportunity Act. Listing information is deemed reliable but is not guaranteed accurate.
Each office is independently owned and operated.
Any services or products provided by third parties are not provided by, affiliated with or related to Better Homes and Gardens Real Estate LLC, or its affiliated companies.