
11108 Freer Street, Temple City, CA 91780
Local realty services provided by:Better Homes and Gardens Real Estate Reliance Partners
11108 Freer Street,Temple City, CA 91780
$1,250,000
- 4 Beds
- 3 Baths
- 2,180 sq. ft.
- Single family
- Active
Upcoming open houses
- Sun, Oct 2502:00 pm - 04:00 pm
Listed by: lillian yin
Office: pinnacle real estate group
MLS#:WS26190234
Source:MLSListings
Price summary
- Price:$1,250,000
- Price per sq. ft.:$573.39
- Monthly HOA dues:$263
About this home
Built in 2019, this well-maintained modern home is ideally located near the border of Temple City and Arcadia, offering a spacious and functional two level floor plan with 4 bedrooms and 3 bathrooms. The first level features direct access from the attached 2-car garage and a private bedroom suite, ideal for guests, extended family, or a home office. The main living level offers bright and open living and dining areas, a spacious family room, and a well-appointed kitchen with stone countertops, ample cabinetry, and a breakfast bar. Upstairs, a versatile loft provides additional space for a home office, play area, or lounge. The home also features private front and back yards, offering comfortable outdoor spaces for relaxing or entertaining, while the HOA maintains the front landscaping for added convenience. Conveniently located near restaurants, shopping, parks, schools, and everyday amenities, this move-in-ready home combines a desirable location with modern design, flexible living spaces, and low-maintenance living....
Contact an agent
Home facts
- Year built:2019
- Listing ID #:WS26190234
- Added:52 day(s) ago
- Updated:October 23, 2026 at 04:56 PM
Rooms and interior
- Bedrooms:4
- Total bathrooms:3
- Full bathrooms:3
- Kitchen Description:Dishwasher
- Bedroom Description:Ground Floor Bedroom
- Living area:2,180 sq. ft.
Heating and cooling
- Cooling:Central Air
- Heating:Central Forced Air
Structure and exterior
- Year built:2019
- Building area:2,180 sq. ft.
- Lot area:0.68 Acres
- Lot Features:Mid Block
Utilities
- Water:District - Public
Finances and disclosures
- Price:$1,250,000
- Price per sq. ft.:$573.39
Features and amenities
- Laundry features:In Laundry Room
 The information being provided by Mlslistings Inc is for the consumer's personal, non-commercial use and may not be used for any purpose other than to identify prospective properties consumer may be interested in purchasing. Any information relating to real estate for sale referenced on this web site comes from the Internet Data Exchange (IDX) program of the Mlslistings Inc. Better Homes and Gardens Real Estate Reliance Partners is not a Multiple Listing Service (MLS), nor does it offer MLS access. This website is a service of Better Homes and Gardens Real Estate Reliance Partners, a broker participant of Mlslistings Inc. This web site may reference real estate listing(s) held by a brokerage firm other than the broker and/or agent who owns this web site. The accuracy of all information, regardless of source, including but not limited to open house information, square footages and lot sizes, is deemed reliable but not guaranteed and should be personally verified through personal inspection by and/or with the appropriate professionals. The data contained herein is copyrighted by Mlslistings Inc and is protected by all applicable copyright laws. Any unauthorized dissemination of this information is in violation of copyright laws and is strictly prohibited. Properties in listings may have been sold or may no longer be available. Copyright 2026 Mlslistings Inc. All rights reserved. This data is updated every 12 hours. Some properties appearing for sale on this display may subsequently have sold and may no longer be available. IDX display powered by Anywhere Real Estate.
New listings near 11108 Freer Street
- Coming SoonOpen Wed, 10am to 12pm
 $945,000Coming Soon3 beds 2 baths1,491 sq. ft.
6111 Loma, Temple City, CA 91780
MLS# AR26227613Listed by: COMPASS - Open Sat, 1 to 4pmNew
 $2,180,000Active5 beds 6 baths3,495 sq. ft.
5020 Temple City Boulevard, Temple City, CA 91780
MLS# AR26229531Listed by: RE/MAX ELITE REALTY - Open Sat, 11am to 2pmNew
 $1,150,000Active3 beds 2 baths1,400 sq. ft.
9624 Olive, Temple City, CA 91780
MLS# AR26228334Listed by: PINNACLE REAL ESTATE GROUP - Open Sat, 1 to 4pmNew
 $1,188,000Active3 beds 3 baths1,680 sq. ft.
9650 Olive, Temple City, CA 91780
MLS# WS26229008Listed by: WETRUST REALTY - Open Sat, 2 to 4pmNew
 $2,188,888Active5 beds 5 baths3,332 sq. ft.
5411 Baldwin Avenue, Temple City, CA 91780
MLS# AR26227900Listed by: RE/MAX PREMIER PROPERTIES - Open Sat, 2 to 4pmNew
 $2,388,888Active4 beds 5 baths3,607 sq. ft.
5409 Baldwin Avenue, Temple City, CA 91780
MLS# AR26228272Listed by: RE/MAX PREMIER PROPERTIES - New
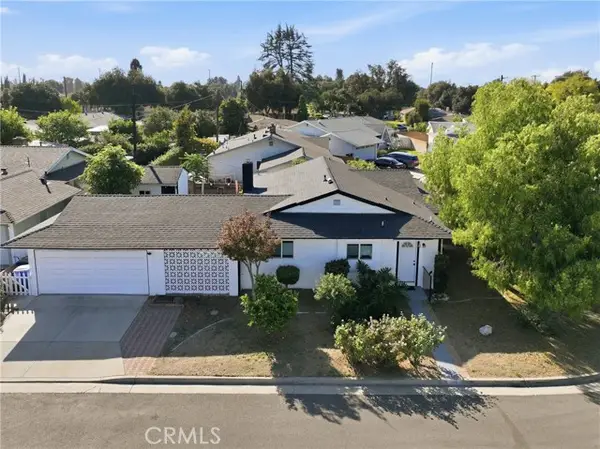 $1,099,999Active3 beds 2 baths1,278 sq. ft.
10762 Lynrose, Temple City, CA 91780
MLS# CV26227667Listed by: RISE REALTY - Open Sat, 2 to 5pmNew
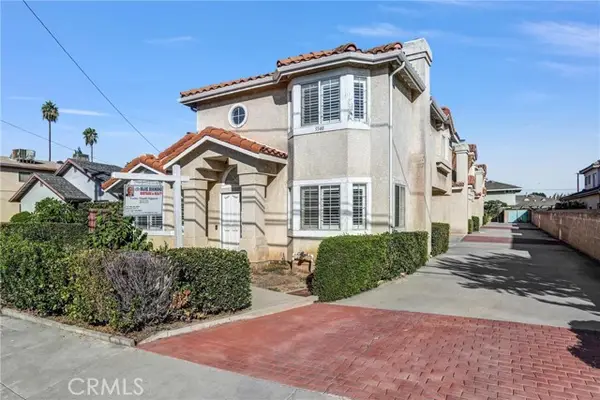 $878,000Active3 beds 4 baths1,453 sq. ft.
5540 Sutana Avenue, Temple City, CA 91780
MLS# WS26227320Listed by: BLUE DIAMOND MORTGAGE & REALTY - New
 $1,348,000Active3 beds 2 baths1,618 sq. ft.
9928 Howland, Temple City, CA 91780
MLS# AR26226553Listed by: T2 REALTY - Open Sat, 1 to 4pmNew
 $1,798,000Active4 beds 4 baths3,062 sq. ft.
6223 Ivar Avenue, Temple City, CA 91780
MLS# WS26222764Listed by: RE/MAX PREMIER PROPERTIES


Protect your home and budget from life's surprises with an Assurant Home Warranty, backed by a partner that supports you through every step of homeownership. Explore Plans.
© 2026 Better Homes and Gardens Real Estate LLC. An Anywhere Real Estate company. All rights reserved. Better Homes and Gardens® Real Estate is a registered trademark owned by Meredith Operations Corporation, licensed to Better Homes and Gardens Real Estate LLC and used with permission. Better Homes and Gardens Real Estate LLC fully supports the principles of the Fair Housing Act and the Equal Opportunity Act. Listing information is deemed reliable but is not guaranteed accurate.
Each office is independently owned and operated.
Any services or products provided by third parties are not provided by, affiliated with or related to Better Homes and Gardens Real Estate LLC, or its affiliated companies.