
9474 Olive Street, Temple City, CA 91780
Local realty services provided by:Better Homes and Gardens Real Estate Oak Valley
Upcoming open houses
- Sun, Nov 0802:00 pm - 04:00 pm
- Sat, Nov 1402:00 pm - 02:00 pm
- Sun, Nov 1502:00 pm - 04:00 pm
Listed by: karen fu
Office: irn realty626-322-2900
MLS#:WS26232498
Source:CRMLS
Price summary
- Price:$1,888,000
- Price per sq. ft.:$627.45
About this home
Beautifully updated single-story California Ranch home featuring a meticulously updated open floor plan, stone-accented stucco exterior, and thoughtfully designed landscaping. Discover 9474 Olive St in Temple City, within the highly rated Temple City Unified School District. Every detail has been carefully upgraded, offering sophisticated style and move-in-ready convenience.
The stunning brand-new kitchen features high-end appliances, elegant finishes, and a light-filled breakfast nook. Additional upgrades include a new roof, double-pane windows, solid wood doors, new flooring, fresh paint, and updated irrigation. Two tankless water heaters, two new AC systems, and a security alarm provide added comfort and peace of mind.
Designed for both relaxation and entertaining, the home features an open floor plan, a spacious living room, and an expansive spa-like primary bathroom. The luxurious primary suite offers hand-painted Roman clay finishes, a cozy fireplace sitting area, swivel-mounted TV, and illuminated walk-in closets. Its spa-inspired bathroom includes a soaking tub, spacious walk-in shower, double-sink vanity, a dedicated makeup area, and a water closet.
The private outdoor space features a peaceful patio, new perimeter hedges, low-maintenance turf, drought-tolerant landscaping, and elegant pathway lighting. Additional highlights include a brand-new remote-controlled driveway gate, ample parking, and a finished two-car garage with epoxy flooring. No expense has been spared in bringing this home to life, showcasing exquisite finishes, thoughtful architectural details, and an unwavering commitment to quality.
Conveniently located near schools, restaurants, shopping, and public transportation, this exceptional Temple City home combines modern elegance, quality upgrades, and everyday convenience....
Contact an agent
Home facts
- Year built:1948
- Listing ID #:WS26232498
- Added:3 day(s) ago
- Updated:November 07, 2026 at 03:33 AM
Rooms and interior
- Bedrooms:4
- Total bathrooms:4
- Full bathrooms:1
- Half bathrooms:1
- Kitchen Description:Dishwasher, Gas Cooktop, Gas Oven, Gas Range, Range Hood, Refrigerator
- Living area:3,009 sq. ft.
Heating and cooling
- Cooling:Central Air
- Heating:Central
- Central air:Yes
Structure and exterior
- Roof:Concrete
- Year built:1948
- Building area:3,009 sq. ft.
- Lot area:0.22 Acres
- Lot Features:Back Yard, Drip Irrigation/Bubblers, Landscaped, Rectangular Lot, Street Level, Yard
- Architectural Style:Modern, Ranch
- Construction Materials:Stucco
- Exterior Features:Patio, RainGutters
- Foundation Description:Raised
- Levels:1 Story
Utilities
- Water:Public
- Sewer:Public Sewer
Finances and disclosures
- Price:$1,888,000
- Price per sq. ft.:$627.45
Features and amenities
- Appliances:Dishwasher
- Laundry features:Inside
- Amenities:All Bedrooms Down, Carbon Monoxide (CO2) Detector, High Ceilings, In Law Floor Plan, Open Floor Plan, Rain Gutters, Walk In Closets, Water Heater, Wet Bar
Parking
- Total parking spaces:2
- Parking description:Door-Single, Driveway, Electric Gate, Garage
- Garage:Yes
- Garage spaces:2
New listings near 9474 Olive Street
- Coming SoonOpen Sun, 12 to 3pm
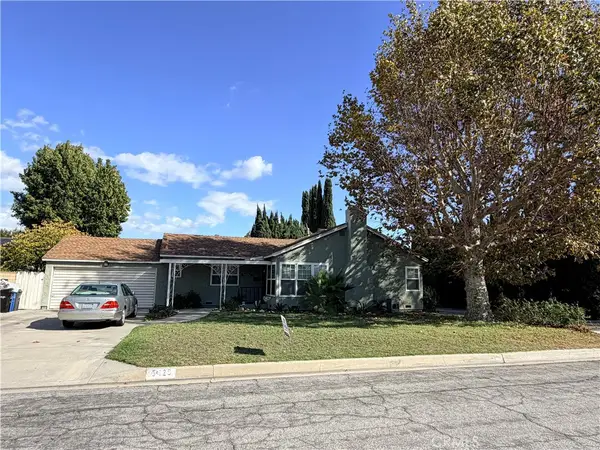 $950,000Coming Soon3 beds 2 baths1,440 sq. ft.
5428 Loma, Temple City, CA 91780
MLS# CV26235981Listed by: CENTURY 21 CITRUS REALTY INC - New
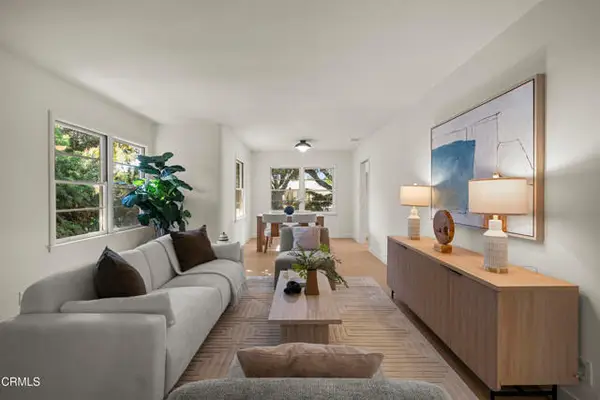 $1,799,000Active5 beds 3 baths3,535 sq. ft.
5350 Persimmon Avenue, Temple City, CA 91780
MLS# P1-29477Listed by: ATLAS ELM REALTY
- Open Sun, 2 to 4pmNew
 $1,799,000Active5 beds 3 baths3,535 sq. ft.
5350 Persimmon Avenue, Temple City, CA 91780
MLS# P1-29477Listed by: ATLAS ELM REALTY - New
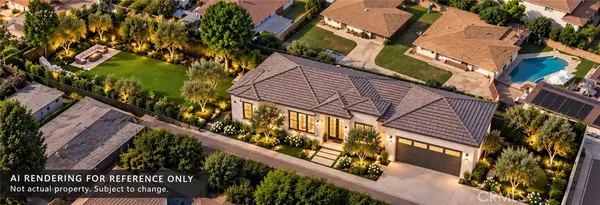 $945,000Active0.26 Acres
10560 Olive Street, Temple City, CA 91780
MLS# AR26227288Listed by: COLDWELL BANKER REALTY - Open Sun, 1 to 4pmNew
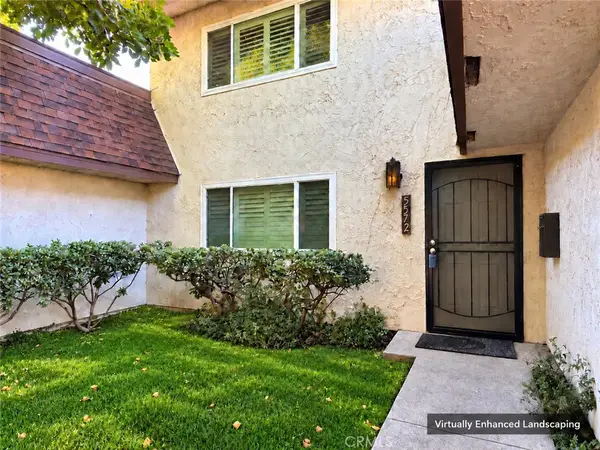 $748,000Active2 beds 2 baths1,140 sq. ft.
5572 Temple City, Temple City, CA 91780
MLS# WS26231541Listed by: GRANDMARK REALTY INC. - Open Sun, 3 to 5pm
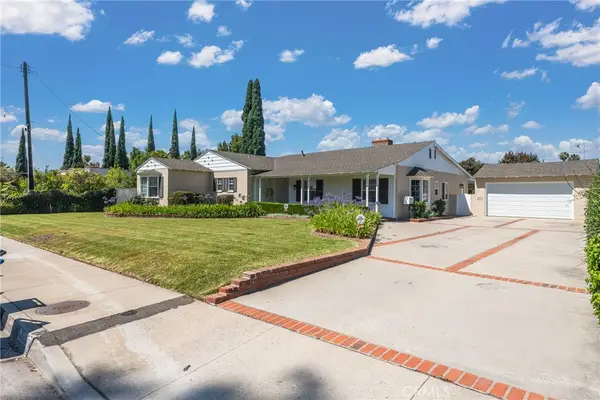 $1,878,000Active5 beds 4 baths3,517 sq. ft.
4905 Baldwin Avenue, Temple City, CA 91780
MLS# AR26227004Listed by: RE/MAX PREMIER PROPERTIES - Open Sun, 2 to 4pm
 $2,180,000Active5 beds 6 baths3,495 sq. ft.
5020 Temple City Boulevard, Temple City, CA 91780
MLS# AR26229531Listed by: RE/MAX ELITE REALTY - Open Sat, 11am to 3pm
 $1,150,000Active3 beds 2 baths1,400 sq. ft.
9624 Olive, Temple City, CA 91780
MLS# AR26228334Listed by: PINNACLE REAL ESTATE GROUP - Open Sun, 11am to 3pm
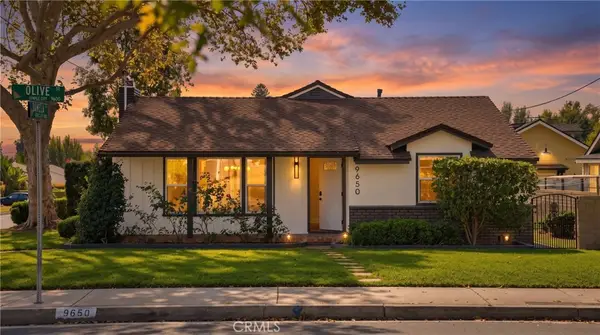 $1,188,000Active3 beds 3 baths1,680 sq. ft.
9650 Olive, Temple City, CA 91780
MLS# WS26229008Listed by: WETRUST REALTY


Protect your home and budget from life's surprises with an Assurant Home Warranty, backed by a partner that supports you through every step of homeownership. Explore Plans.
© 2026 Better Homes and Gardens Real Estate LLC. An Anywhere Real Estate company. All rights reserved. Better Homes and Gardens® Real Estate is a registered trademark owned by Meredith Operations Corporation, licensed to Better Homes and Gardens Real Estate LLC and used with permission. Better Homes and Gardens Real Estate LLC fully supports the principles of the Fair Housing Act and the Equal Opportunity Act. Listing information is deemed reliable but is not guaranteed accurate.
Each office is independently owned and operated.
Any services or products provided by third parties are not provided by, affiliated with or related to Better Homes and Gardens Real Estate LLC, or its affiliated companies.