
275 Waterfall Road, Templeton, CA 93465
Local realty services provided by:Better Homes and Gardens Real Estate Clarity
275 Waterfall Road,Templeton, CA 93465
$885,000
- 3 Beds
- 3 Baths
- - sq. ft.
- Single family
- Sold
Listed by: robert sousa
Office: compass
MLS#:NS26173909
Source:MLSListings
Sorry, we are unable to map this address
Price summary
- Price:$885,000
- Monthly HOA dues:$80
About this home
Set in the desirable Templeton Ranch community, this Spanish-style residence combines newer construction, single-level living and a beautifully finished interior just minutes from the heart of Downtown Templeton. Built in 2017, the approximately 2,157 sq. ft. floor plan includes 3 bedrooms, 3 full bathrooms, high ceilings, custom window coverings and warm, cohesive finishes throughout. At the center of the home, a well-appointed kitchen with a large island opens to the family room with a gas fireplace, while separate living and dining areas provide additional space for entertaining or everyday living. The primary suite is set toward the rear of the property and features direct patio access, a walk-in closet and a spacious bath with dual vanities, soaking tub, separate shower and private water closet. The two secondary bedrooms are positioned separately within the floor plan, each with convenient access to a full bathroom. An indoor laundry room with sink and additional storage and an attached two-car garage add to the functionality of the layout. Outside, the front and rear yards have been professionally landscaped and hardscaped with drought-tolerant plantings, accent lighting and inviting spaces that require minimal upkeep. Located near parks, wineries, award-winning schools an...
Contact an agent
Home facts
- Year built:2017
- Listing ID #:NS26173909
- Added:48 day(s) ago
- Updated:September 29, 2026 at 11:45 AM
Rooms and interior
- Bedrooms:3
- Total bathrooms:3
- Full bathrooms:3
- Dining Description:Breakfast Nook
- Kitchen Description:Dishwasher, Garbage Disposal, Refrigerator
- Bedroom Description:Ground Floor Bedroom
Heating and cooling
- Cooling:Central Air
- Heating:Central Forced Air
Structure and exterior
- Roof:Tile
- Year built:2017
- Lot Features:Level, Mid Block
- Architectural Style:Spanish
- Exterior Features:Patio
- Foundation Description:Concrete Slab
- Levels:1 Story
Utilities
- Water:District - Public, Water Softener
Finances and disclosures
- Price:$885,000
Features and amenities
- Laundry features:In Laundry Room
- Amenities:Ceiling Fan(s), Double Pane Window(s), Fire Sprinkler System, Window Covering(s)
 The information being provided by Mlslistings Inc is for the consumer's personal, non-commercial use and may not be used for any purpose other than to identify prospective properties consumer may be interested in purchasing. Any information relating to real estate for sale referenced on this web site comes from the Internet Data Exchange (IDX) program of the Mlslistings Inc. Better Homes and Gardens Real Estate Clarity is not a Multiple Listing Service (MLS), nor does it offer MLS access. This website is a service of Better Homes and Gardens Real Estate Clarity, a broker participant of Mlslistings Inc. This web site may reference real estate listing(s) held by a brokerage firm other than the broker and/or agent who owns this web site. The accuracy of all information, regardless of source, including but not limited to open house information, square footages and lot sizes, is deemed reliable but not guaranteed and should be personally verified through personal inspection by and/or with the appropriate professionals. The data contained herein is copyrighted by Mlslistings Inc and is protected by all applicable copyright laws. Any unauthorized dissemination of this information is in violation of copyright laws and is strictly prohibited. Properties in listings may have been sold or may no longer be available. Copyright 2026 Mlslistings Inc. All rights reserved. This data is updated every 12 hours. Some properties appearing for sale on this display may subsequently have sold and may no longer be available. IDX display powered by Anywhere Real Estate.
New listings near 275 Waterfall Road
- New
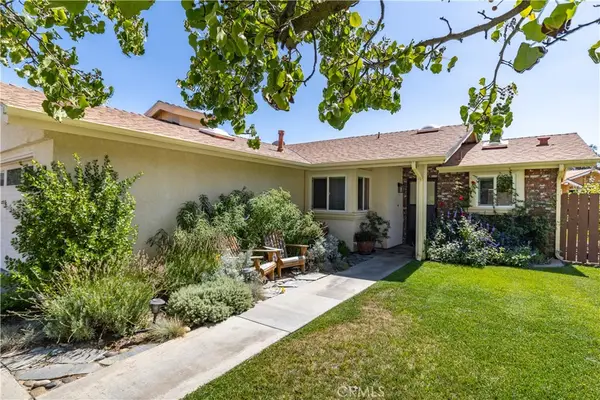 $649,000Active3 beds 2 baths1,059 sq. ft.
675 Golden Meadow Drive, Paso Robles, CA 93446
MLS# SC26205798Listed by: CENTRAL COAST SOTHEBY'S INTERNATIONAL REALTY - New
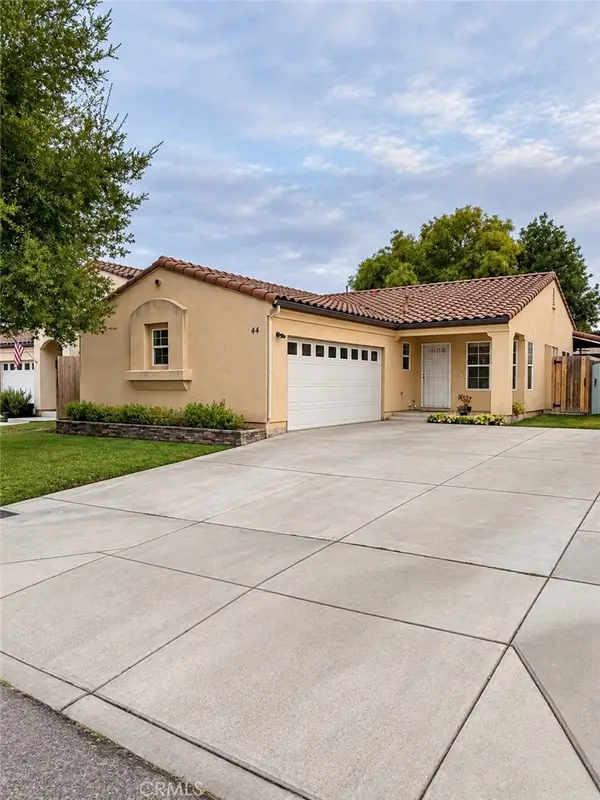 $615,000Active3 beds 2 baths1,147 sq. ft.
44 Gray Pine, Templeton, CA 93465
MLS# NS26206956Listed by: EXP REALTY OF CALIFORNIA, INC. - New
 $995,000Active4 beds 3 baths1,632 sq. ft.
3925 Hillcrest, Templeton, CA 93465
MLS# NS26205962Listed by: GUIDE REAL ESTATE 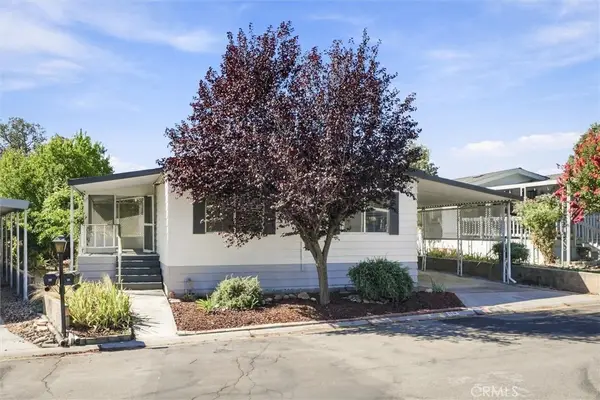 Listed by BHGRE$325,000Active3 beds 2 baths1,440 sq. ft.
114 Via San Miguel, Paso Robles, CA 93446
MLS# SC26203880Listed by: BHGRE HAVEN PROPERTIES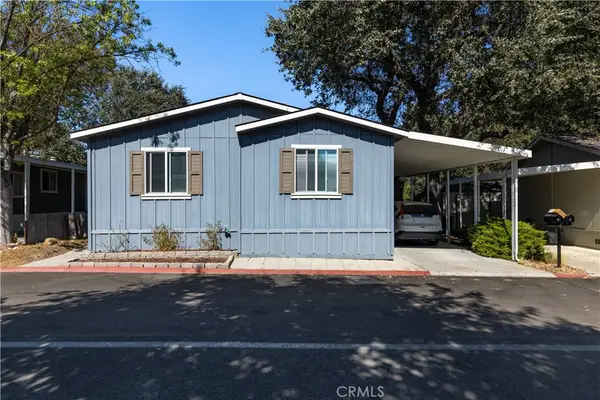 $325,000Active3 beds 2 baths1,215 sq. ft.
22 Arroyo #22, Paso Robles, CA 93446
MLS# NS26203350Listed by: GUIDE REAL ESTATE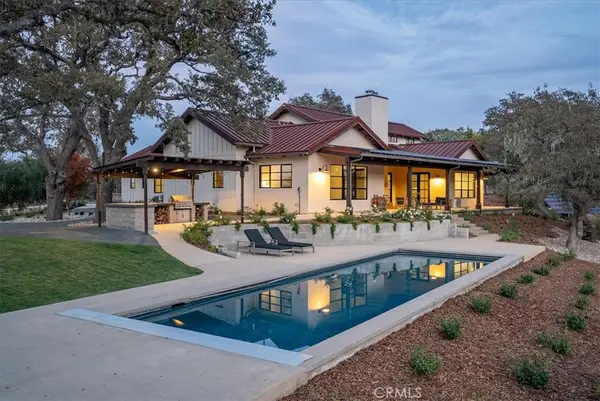 $3,300,000Pending5 beds 5 baths4,127 sq. ft.
2925 Warm Springs Lane, Templeton, CA 93465
MLS# NS26199416Listed by: HOME & RANCH SOTHEBY'S INTL $1,195,000Pending3 beds 2 baths2,000 sq. ft.
1090 Muscat Court, Templeton, CA 93465
MLS# NS26198284Listed by: GUIDE REAL ESTATE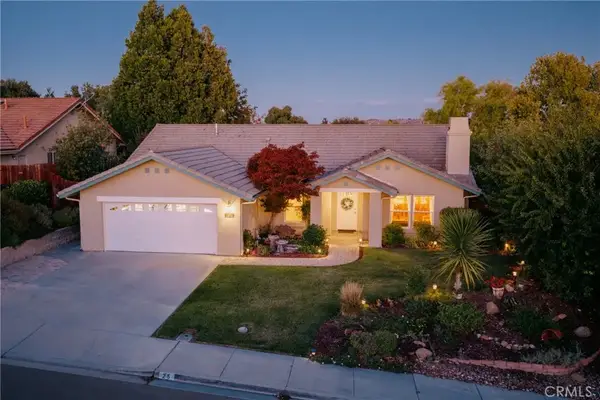 $925,000Pending4 beds 2 baths1,964 sq. ft.
25 Rainbow Court, Templeton, CA 93465
MLS# NS26196540Listed by: RE/MAX SUCCESS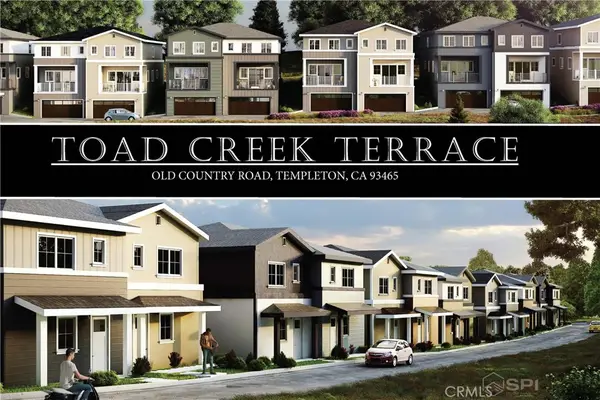 $1,575,000Active5.64 Acres
42 Old County, Templeton, CA 93465
MLS# SC26194661Listed by: CENTRAL COAST SOTHEBY'S INTERNATIONAL REALTY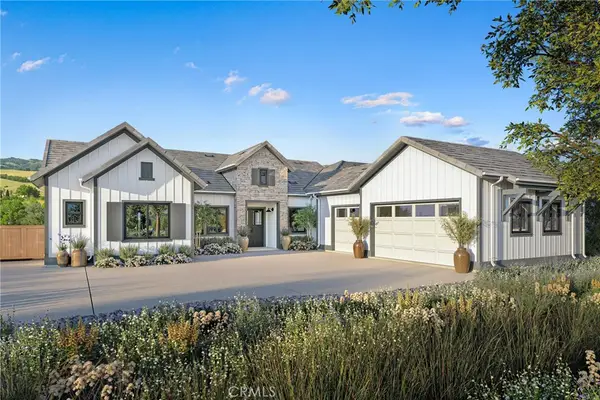 $1,583,000Active3 beds 4 baths2,515 sq. ft.
965 Lucero Lane, Templeton, CA 93465
MLS# SC26191659Listed by: NEXTHOME CENTRAL COAST


Protect your home and budget from life's surprises with an Assurant Home Warranty, backed by a partner that supports you through every step of homeownership. Explore Plans.
© 2026 Better Homes and Gardens Real Estate LLC. An Anywhere Real Estate company. All rights reserved. Better Homes and Gardens® Real Estate is a registered trademark owned by Meredith Operations Corporation, licensed to Better Homes and Gardens Real Estate LLC and used with permission. Better Homes and Gardens Real Estate LLC fully supports the principles of the Fair Housing Act and the Equal Opportunity Act. Listing information is deemed reliable but is not guaranteed accurate.
Each office is independently owned and operated.
Any services or products provided by third parties are not provided by, affiliated with or related to Better Homes and Gardens Real Estate LLC, or its affiliated companies.