
965 Lucero Lane, Templeton, CA 93465
Local realty services provided by:Better Homes and Gardens Real Estate Clarity
965 Lucero Lane,Templeton, CA 93465
$1,583,000
- 3 Beds
- 4 Baths
- 2,515 sq. ft.
- Single family
- Active
Listed by: terri gibbs
Office: nexthome central coast
MLS#:SC26191659
Source:San Diego MLS via CRMLS
Price summary
- Price:$1,583,000
- Price per sq. ft.:$629.42
- Monthly HOA dues:$375
About this home
Welcome to Bennett Ranch, an exclusive collection of just 15 luxury estate homesites nestled among the rolling vineyards of Templeton wine country. Expansive homesites, thoughtfully designed residences and a coveted Central Coast location offer an exceptional blend of privacy, sophistication and relaxed wine country living. Set on nearly half an acre, Lot 9 features the stunning, soon to be under construction, Adelaida Plan 3, a Farmhouse-style residence designed for effortless indoor-outdoor living. Soaring 10-foot ceilings and an open-concept floor plan create a bright, spacious feel throughout. The beautifully appointed kitchen centers around a generous island and opens to the main living area and covered patioperfect for entertaining and enjoying Templetons warm evenings. The home features three private bedroom suites, each with its own bath, plus a large dedicated office, separate dining room and side-loading three-car garage. Expansive grounds provide ample opportunity to create your own wine country retreat, from outdoor entertaining spaces to gardens and more. With beautiful finishes to select and a location moments from acclaimed wineries, Michelin-recognized dining and the best of the Central Coast, Lot 9 at Bennett Ranch offers the rare opportunity to create a home that feels distinctly your own. With just 13 left, don't miss your chance to own one of these beautiful homes! Images are artist's renderings provided for illustrative purposes only and do not represent completed construction. Final plans, specifications, finishes, landscaping and included features are...
Contact an agent
Home facts
- Year built:2027
- Subdivision & Development:TempWest(100)
- Listing ID #:SC26191659
- Added:7 day(s) ago
- Updated:September 14, 2026 at 02:39 PM
Rooms and interior
- Bedrooms:3
- Total bathrooms:4
- Full bathrooms:3
- Half bathrooms:1
- Living area:2,515 sq. ft.
Heating and cooling
- Cooling:Central Forced Air
Structure and exterior
- Year built:2027
- Building area:2,515 sq. ft.
- Levels:1 Story
Utilities
- Water:Public
- Sewer:Private Sewer, Public Sewer
Finances and disclosures
- Price:$1,583,000
- Price per sq. ft.:$629.42
Features and amenities
- Laundry features:Gas & Electric Dryer HU
Parking
- Total parking spaces:3
- Garage spaces:3
 This information is deemed reliable but not guaranteed. You should rely on this information only to decide whether or not to further investigate a particular property. BEFORE MAKING ANY OTHER DECISION, YOU SHOULD PERSONALLY INVESTIGATE THE FACTS (e.g. square footage and lot size) with the assistance of an appropriate professional. You may use this information only to identify properties you may be interested in investigating further. All uses except for personal, non-commercial use in accordance with the foregoing purpose are prohibited. Redistribution or copying of this information, any photographs or video tours is strictly prohibited. This information is derived from the Internet Data Exchange (IDX) service provided by San Diego MLS®. Displayed property listings may be held by a brokerage firm other than the broker and/or agent responsible for this display. The information and any photographs and video tours and the compilation from which they are derived is protected by copyright. Compilation © 2020 San Diego MLS®, Inc.
New listings near 965 Lucero Lane
- New
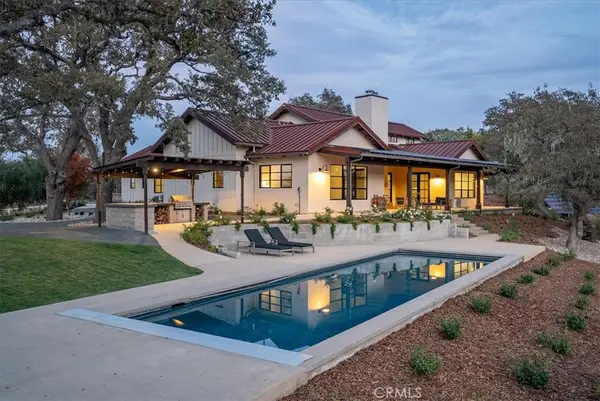 $3,300,000Active5 beds 5 baths4,127 sq. ft.
2925 Warm Springs Lane, Templeton, CA 93465
MLS# NS26199416Listed by: HOME & RANCH SOTHEBY'S INTL - New
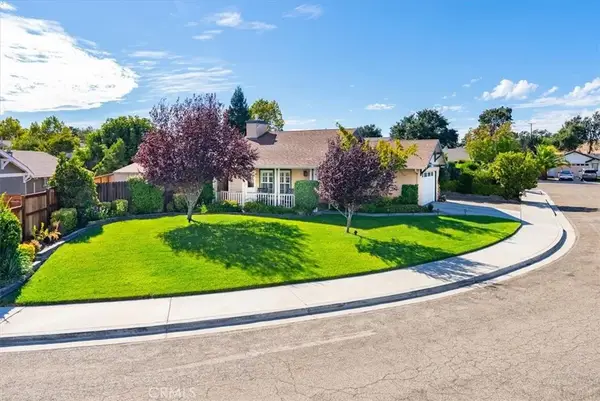 $869,500Active3 beds 2 baths1,508 sq. ft.
55 Honey Way, Templeton, CA 93465
MLS# NS26197816Listed by: RE/MAX SUCCESS - New
 $1,195,000Active3 beds 2 baths2,000 sq. ft.
1090 Muscat Court, Templeton, CA 93465
MLS# NS26198284Listed by: GUIDE REAL ESTATE - New
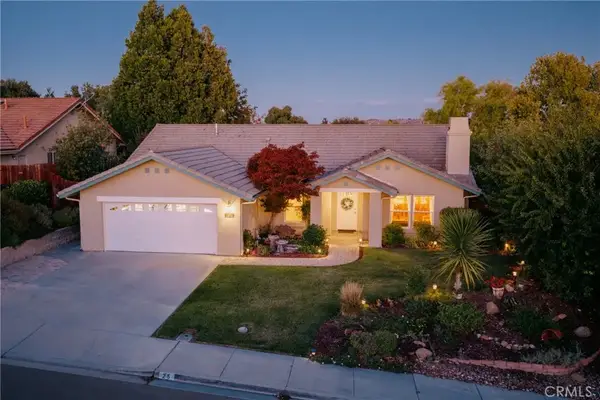 $925,000Active4 beds 2 baths1,964 sq. ft.
25 Rainbow Court, Templeton, CA 93465
MLS# NS26196540Listed by: RE/MAX SUCCESS - New
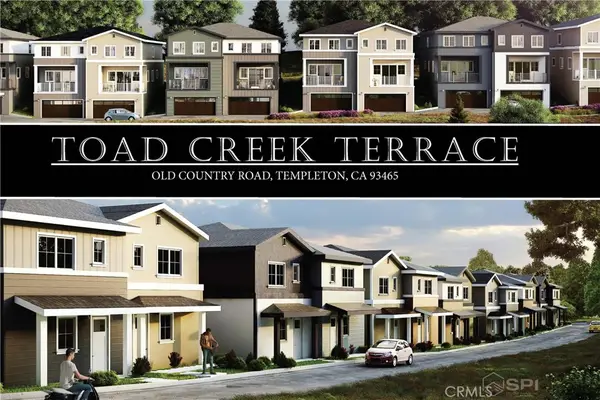 $1,575,000Active5.64 Acres
42 Old County, Templeton, CA 93465
MLS# SC26194661Listed by: CENTRAL COAST SOTHEBY'S INTERNATIONAL REALTY - New
 $865,000Active3 beds 3 baths1,869 sq. ft.
482 Cayucos Avenue, Templeton, CA 93465
MLS# NS26193104Listed by: PLATINUM PROPERTIES - New
 $309,000Active2 beds 2 baths1,896 sq. ft.
3 Rancho Paso, Paso Robles, CA 93446
MLS# NS26190724Listed by: COUNTRY REAL ESTATE 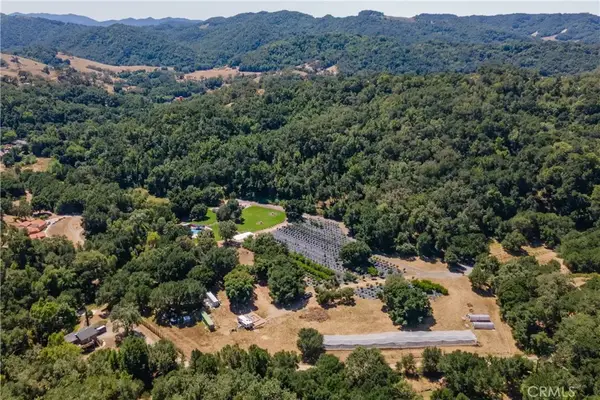 $2,100,000Active2 beds 1 baths900 sq. ft.
10443 Dover Canyon Road, Templeton, CA 93465
MLS# NS26190527Listed by: RE/MAX PARKSIDE REAL ESTATE $2,100,000Active2 beds 1 baths900 sq. ft.
10443 Dover Canyon Road, Templeton, CA 93465
MLS# NS26190527Listed by: RE/MAX PARKSIDE REAL ESTATE


Protect your home and budget from life's surprises with an Assurant Home Warranty, backed by a partner that supports you through every step of homeownership. Explore Plans.
© 2026 Better Homes and Gardens Real Estate LLC. An Anywhere Real Estate company. All rights reserved. Better Homes and Gardens® Real Estate is a registered trademark owned by Meredith Operations Corporation, licensed to Better Homes and Gardens Real Estate LLC and used with permission. Better Homes and Gardens Real Estate LLC fully supports the principles of the Fair Housing Act and the Equal Opportunity Act. Listing information is deemed reliable but is not guaranteed accurate.
Each office is independently owned and operated.
Any services or products provided by third parties are not provided by, affiliated with or related to Better Homes and Gardens Real Estate LLC, or its affiliated companies.