
1553 Black Sea Avenue, Thermal, CA 92274
Local realty services provided by:Better Homes and Gardens Real Estate Champions
1553 Black Sea Avenue,Thermal, CA 92274
$245,000
- 3 Beds
- 2 Baths
- 1,238 sq. ft.
- Single family
- Active
Listed by: beny v castro
Office: equity smart real estate servi
MLS#:219152614
Source:CA_DAMLS
Price summary
- Price:$245,000
- Price per sq. ft.:$197.9
About this home
Calling all investors, rehabbers, and hands-on DIYers looking to build serious sweat equity! Built in 2005, this single-story home offers 3 bedrooms, 2 full bathrooms, and 1,238 square feet of functional living space on an expansive 9,678 sq ft lot.
With solid overall bones and an efficient floor plan, this property presents an outstanding opportunity to renovate and capture strong upside as a long-term rental or personalized desert getaway. The interior layout offers a great foundation to update finishes to your liking, while the generous lot size leaves plenty of room for desert landscaping, outdoor entertaining, or potential storage additions.
Financing & Condition Note: The property is being sold strictly as-is and will not qualify for traditional financing (FHA/VA/Conventional) due to tree root intrusion affecting the septic tank and leach field system. Cash, hard money, or private rehab financing only. Buyer to perform all due diligence regarding septic replacement and property condition. Priced to reflect required repairs--bring your vision and tools to unlock this home's true potential!...
Contact an agent
Home facts
- Year built:2005
- Subdivision & Development:Salton City
- Listing ID #:219152614
- Added:2 day(s) ago
- Updated:September 14, 2026 at 02:39 PM
Rooms and interior
- Bedrooms:3
- Total bathrooms:2
- Full bathrooms:2
- Flooring:Ceramic Tile
- Dining Description:Dining Area
- Bathrooms Description:Fiberglass Shower
- Kitchen Description:Granite Counters, Range Hood
- Living area:1,238 sq. ft.
Heating and cooling
- Cooling:Air Conditioning
- Heating:Central, Propane Gas
Structure and exterior
- Roof:Composition Shingle
- Year built:2005
- Building area:1,238 sq. ft.
- Lot area:0.22 Acres
- Architectural Style:Contemporary
- Construction Materials:Stucco
- Exterior Features:Wood Patio
- Foundation Description:Slab
- Levels:1 Story
Utilities
- Water:Water District
- Sewer:Septic Tank
Finances and disclosures
- Price:$245,000
- Price per sq. ft.:$197.9
Features and amenities
- Appliances:Refrigerator
- Laundry features:In Garage
Parking
- Parking description:Garage Door Opener
- Garage spaces:2
New listings near 1553 Black Sea Avenue
- New
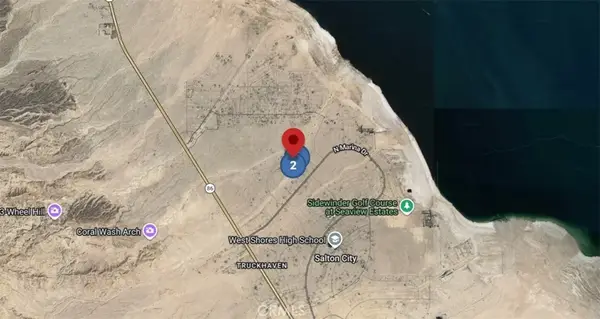 $8,000Active0 Acres
2644 Alpine, Thermal, CA 92274
MLS# IG26200379Listed by: COLDWELL BANKER ASSOCIATE BROK - New
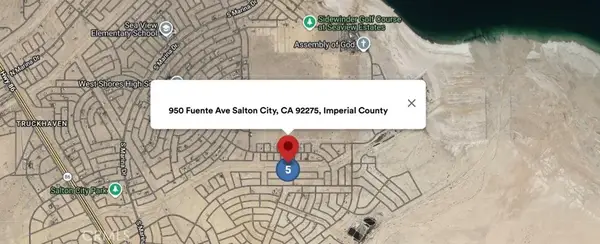 $8,000Active0 Acres
950 Fuente, Thermal, CA 92274
MLS# IG26200024Listed by: COLDWELL BANKER ASSOCIATE BROK - New
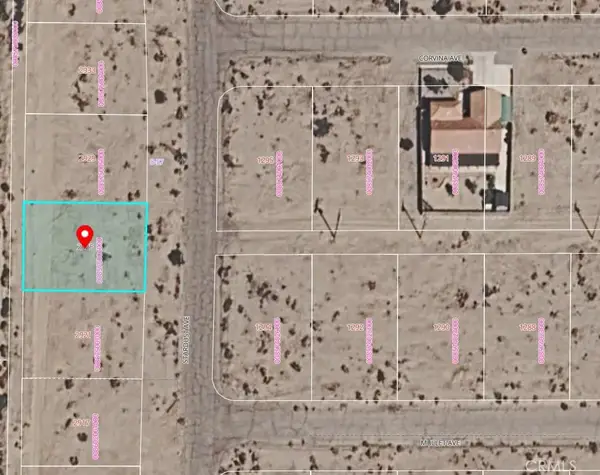 $12,000Active0 Acres
2925 Stardust, Thermal, CA 92274
MLS# OC26199299Listed by: DALTON REAL ESTATE - New
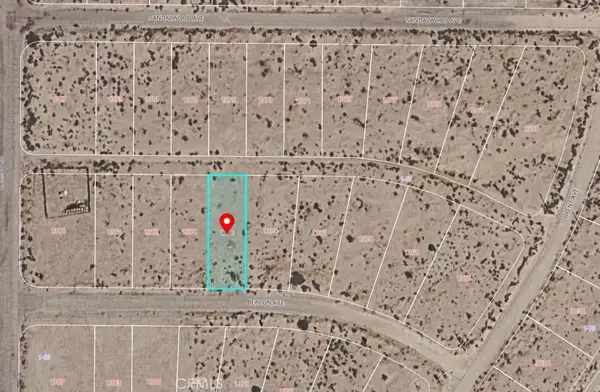 $17,000Active0 Acres
1376 Beacon, Thermal, CA 92274
MLS# OC26199300Listed by: DALTON REAL ESTATE - New
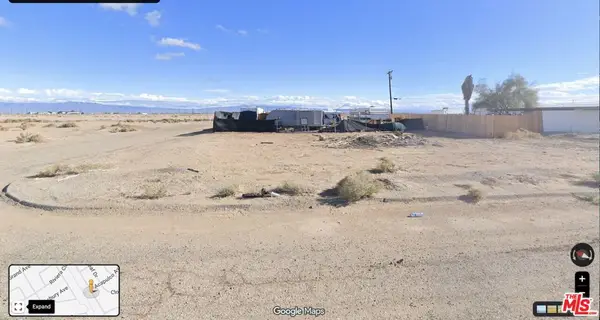 $21,900Active0.27 Acres
2024 Desert King Avenue, Thermal, CA 92274
MLS# 26986813Listed by: EXP REALTY OF GREATER LOS ANGELES - New
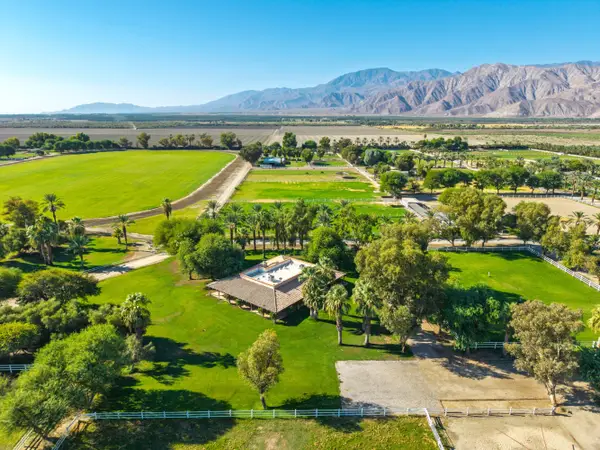 $2,600,000Active2 beds 2 baths1,509 sq. ft.
84393 61st Avenue, Thermal, CA 92274
MLS# 219152567Listed by: EQUITY UNION - New
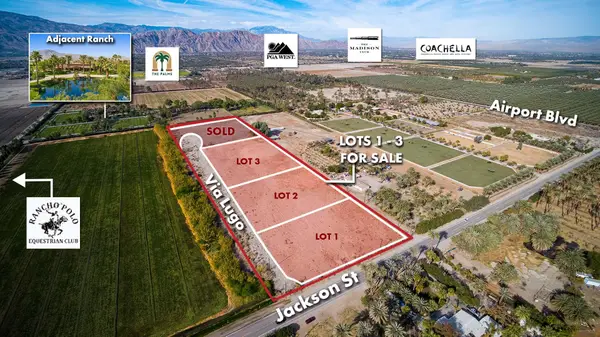 $375,000Active2.09 Acres
1 Jackson St, Thermal, CA 92274
MLS# 219152517Listed by: DESERT PACIFIC PROPERTIES - New
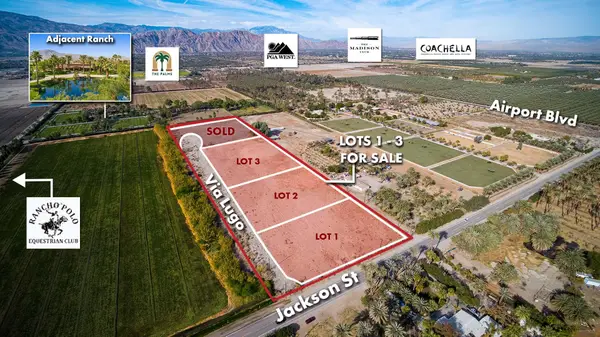 $375,000Active2.08 Acres
2 Jackson St, Thermal, CA 92274
MLS# 219152520Listed by: DESERT PACIFIC PROPERTIES - New
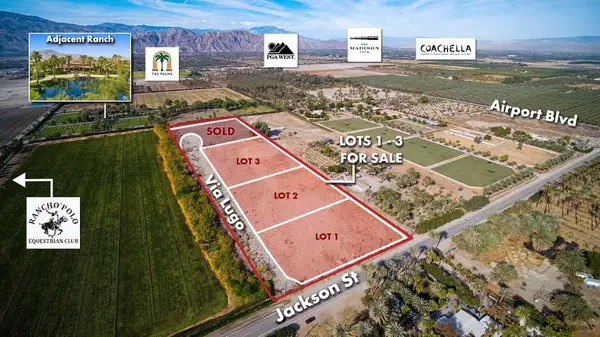 $375,000Active2.1 Acres
3 Jackson St, Thermal, CA 92274
MLS# 219152522Listed by: DESERT PACIFIC PROPERTIES


Protect your home and budget from life's surprises with an Assurant Home Warranty, backed by a partner that supports you through every step of homeownership. Explore Plans.
© 2026 Better Homes and Gardens Real Estate LLC. An Anywhere Real Estate company. All rights reserved. Better Homes and Gardens® Real Estate is a registered trademark owned by Meredith Operations Corporation, licensed to Better Homes and Gardens Real Estate LLC and used with permission. Better Homes and Gardens Real Estate LLC fully supports the principles of the Fair Housing Act and the Equal Opportunity Act. Listing information is deemed reliable but is not guaranteed accurate.
Each office is independently owned and operated.
Any services or products provided by third parties are not provided by, affiliated with or related to Better Homes and Gardens Real Estate LLC, or its affiliated companies.