
2675 Salton Bay Drive, Thermal, CA 92274
Local realty services provided by:Better Homes and Gardens Real Estate Champions
2675 Salton Bay Drive,Thermal, CA 92274
$219,900
- 2 Beds
- 2 Baths
- 1,152 sq. ft.
- Single family
- Active
Listed by: arturo jr. andrade
Office: equity union
MLS#:219151792
Source:CA_DAMLS
Price summary
- Price:$219,900
- Price per sq. ft.:$190.89
About this home
Manufactured home on a permanent foundation in Thermal, CA, just off Marina Dr and one of the closest properties to the water. This 2-bedroom, 2-bath home features a bonus room ideal for an office, playroom, or flex space. The fully fenced property has gated entrances in both the front and rear. Features include a 1-car detached garage, 2-car carport, and rear storage room. The home has passed an FHA appraisal, making it a great opportunity for first-time buyers. Excellent rental potential for investors and a great location for off-road enthusiasts looking for easy access to desert trails. Come take a look!
Casa prefabricada sobre cimentación permanente en Thermal, CA, cerca de Marina Dr y una de las propiedades más cercanas al agua. Cuenta con 2 recámaras, 2 baños y un cuarto adicional ideal para oficina, área de juegos o espacio flexible. La propiedad está completamente cercada, con portones al frente y atrás. Incluye garaje independiente para 1 auto, cochera para 2 vehículos y cuarto de almacenamiento trasero. La casa pasó una tasación de FHA, ideal para compradores por primera vez. Excelente potencial para inversionistas y una gran ubicación para amantes de vehículos todo terreno, con fácil acceso a senderos del desierto. ¡Venga a conocerla!...
Contact an agent
Home facts
- Year built:1977
- Subdivision & Development:Truckhaven
- Listing ID #:219151792
- Added:14 day(s) ago
- Updated:September 24, 2026 at 02:36 PM
Rooms and interior
- Bedrooms:2
- Total bathrooms:2
- Full bathrooms:2
- Flooring:Mixed
- Dining Description:Dining Room
- Living area:1,152 sq. ft.
Heating and cooling
- Cooling:Air Conditioning, Central Air, Wall/Window Unit(s)
- Heating:Central
Structure and exterior
- Year built:1977
- Building area:1,152 sq. ft.
- Lot area:0.24 Acres
- Lot Features:Lake Front, Rectangular Lot, Street Public
- Levels:1 Story, One Level
Utilities
- Water:Water District
- Sewer:Connected and Paid, In
Finances and disclosures
- Price:$219,900
- Price per sq. ft.:$190.89
Parking
- Parking description:Attached Carport, Detached Carport, Detached Garage, Garage, On Street
- Garage spaces:1
- Carport spaces:2
New listings near 2675 Salton Bay Drive
- New
 $26,000,000Active246.52 Acres
82501 65th Avenue, Thermal, CA 92274
MLS# 219153177DAListed by: DESERT PACIFIC PROPERTIES - New
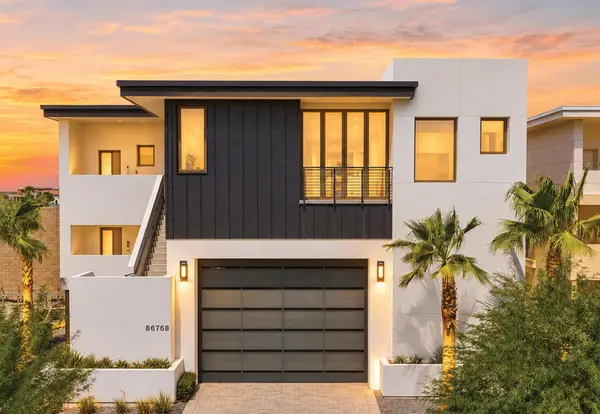 $5,739,000Active4 beds 6 baths9,110 sq. ft.
86768 Rogers Way, Thermal, CA 92274
MLS# 219153103DAListed by: DESERT PACIFIC PROPERTIES - New
 $5,500Active0.27 Acres
2196 Palm Way Way, Thermal, CA 92274
MLS# 219153143Listed by: C 21 COACHELLA VALLEY RE - New
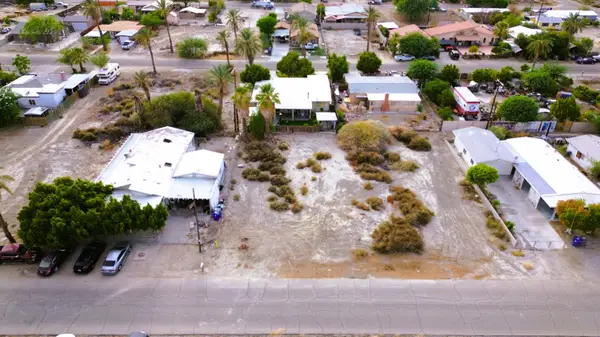 $35,000Active0.12 Acres
3865 Palm Drive, Thermal, CA 92274
MLS# 219153086Listed by: C 21 COACHELLA VALLEY RE - New
 $450,000Active4 beds 3 baths2,870 sq. ft.
1251 Riviera Circle, Thermal, CA 92274
MLS# 219153066Listed by: MY DESERT REALTY, INC. - New
 $500Active0 Acres
0 Cerritos Ave, Thermal, CA 92274
MLS# AR26206388Listed by: MOON REALTY - New
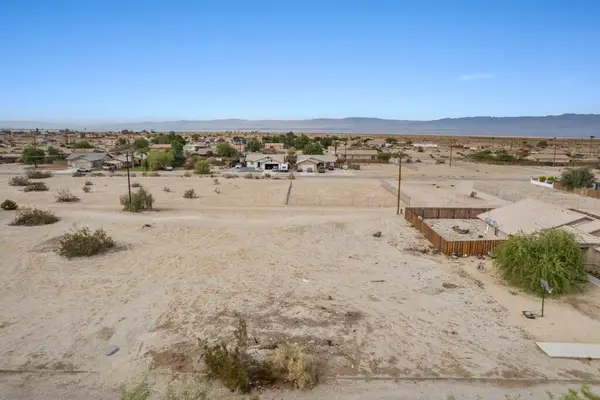 $22,500Active0.22 Acres
1224 Black Sea Avenue, Thermal, CA 92274
MLS# 219153046Listed by: REDFIN CORPORATION - New
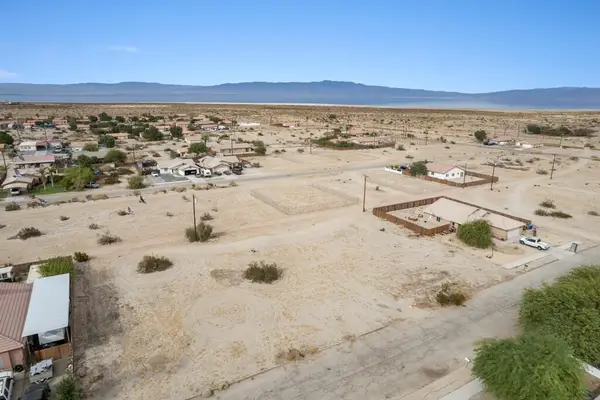 $22,500Active0.22 Acres
1226 Black Sea Avenue, Thermal, CA 92274
MLS# 219153047Listed by: REDFIN CORPORATION - New
 $14,000Active0 Acres
1484 Beach Club, Thermal, CA 92274
MLS# IG26204737Listed by: BERKSHIRE HATHAWAY HOMESERVICES CALIFORNIA REALTY - New
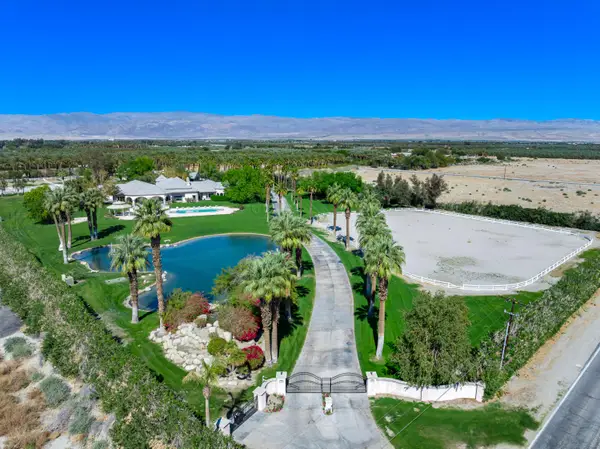 $5,999,000Active9 beds 13 baths16,627 sq. ft.
82820 Avenue 54, Thermal, CA 92274
MLS# 219152884Listed by: COMPASS


Protect your home and budget from life's surprises with an Assurant Home Warranty, backed by a partner that supports you through every step of homeownership. Explore Plans.
© 2026 Better Homes and Gardens Real Estate LLC. An Anywhere Real Estate company. All rights reserved. Better Homes and Gardens® Real Estate is a registered trademark owned by Meredith Operations Corporation, licensed to Better Homes and Gardens Real Estate LLC and used with permission. Better Homes and Gardens Real Estate LLC fully supports the principles of the Fair Housing Act and the Equal Opportunity Act. Listing information is deemed reliable but is not guaranteed accurate.
Each office is independently owned and operated.
Any services or products provided by third parties are not provided by, affiliated with or related to Better Homes and Gardens Real Estate LLC, or its affiliated companies.