
84393 61st Avenue, Thermal, CA 92274
Local realty services provided by:Better Homes and Gardens Real Estate Champions
84393 61st Avenue,Thermal, CA 92274
$2,600,000
- 2 Beds
- 2 Baths
- 1,509 sq. ft.
- Single family
- Active
Listed by: joshua devane
Office: equity union
MLS#:219152567
Source:CA_DAMLS
Price summary
- Price:$2,600,000
- Price per sq. ft.:$1,723
- Monthly HOA dues:$1,200
About this home
Welcome to one of Deer Creek's most distinctive properties: an extraordinary 5-acre equestrian estate set within the desert's premier gated polo communities. With unobstructed views overlooking the community polo fields, the main residence offers a rare combination of privacy, open space, and direct connection to an active equestrian lifestyle.
Designed for serious horse owners, the equestrian facilities include a 10-stall barn, hot walker, two tack rooms, and two utility buildings, one featuring a dedicated office. A separate 2-bedroom, 2-bath manufactured home provides comfortable guest or staff quarters, adding valuable flexibility for owners, caretakers, or extended stays.
The residence embraces the desert setting with an expansive wraparound covered patio overlooking the polo fields--an exceptional backdrop for entertaining, relaxing after a ride, or enjoying spectacular desert sunsets.
Life at Deer Creek extends beyond the property. Residents enjoy access to professionally maintained polo fields and equestrian track, while HOA dues cover common-area road maintenance, polo field upkeep, and track maintenance. Ownership also includes two coveted polo playing tickets.
For those seeking an equestrian lifestyle defined by open skies, horses, community, and a truly special setting, this Deer Creek estate offers an opportunity unlike any other in the Coachella Valley. Schedule your private tour and experience it for yourself....
Contact an agent
Home facts
- Year built:1992
- Subdivision & Development:Not Applicable
- Listing ID #:219152567
- Added:3 day(s) ago
- Updated:September 14, 2026 at 02:39 PM
Rooms and interior
- Bedrooms:2
- Total bathrooms:2
- Half bathrooms:1
- Flooring:Carpet, Spanish Tile
- Dining Description:Breakfast Counter/Bar, Dining Area, Living/Dining Combo
- Kitchen Description:Tile Counters
- Bedroom Description:Main Floor Bedroom
- Living area:1,509 sq. ft.
Heating and cooling
- Cooling:Air Conditioning, Central Air
- Heating:Forced Air
Structure and exterior
- Roof:Clay Tile, Foam
- Year built:1992
- Building area:1,509 sq. ft.
- Lot area:5.26 Acres
- Lot Features:Horse Property, Utilities Underground
- Architectural Style:Hacienda, Mediterranean
- Construction Materials:Adobe, Plaster
- Exterior Features:Covered Patio, Sprinkler System, Sprinkler Timer, Sprinklers, Wrap Around Patio
- Levels:1 Story, One Level
Utilities
- Water:Well
- Sewer:Septic Tank
Finances and disclosures
- Price:$2,600,000
- Price per sq. ft.:$1,723
Features and amenities
- Appliances:Refrigerator, Stackable W/D Hookup, Water Softener
- Laundry features:In Bathroom
- Amenities:Card/Code Access, Community, Gated Community, Shutters
Parking
- Parking description:Driveway, On Street
New listings near 84393 61st Avenue
- New
 $8,000Active0 Acres
2644 Alpine, Thermal, CA 92274
MLS# IG26200379Listed by: COLDWELL BANKER ASSOCIATE BROK - New
 $8,000Active0 Acres
950 Fuente, Thermal, CA 92274
MLS# IG26200024Listed by: COLDWELL BANKER ASSOCIATE BROK - New
 $245,000Active3 beds 2 baths1,238 sq. ft.
1553 Black Sea Avenue, Thermal, CA 92274
MLS# 219152614Listed by: EQUITY SMART REAL ESTATE SERVI - New
 $12,000Active0 Acres
2925 Stardust, Thermal, CA 92274
MLS# OC26199299Listed by: DALTON REAL ESTATE - New
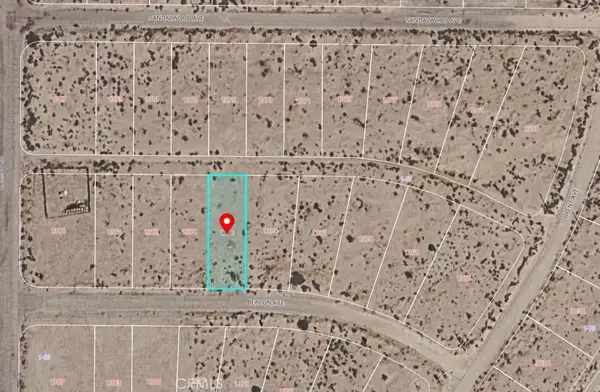 $17,000Active0 Acres
1376 Beacon, Thermal, CA 92274
MLS# OC26199300Listed by: DALTON REAL ESTATE - New
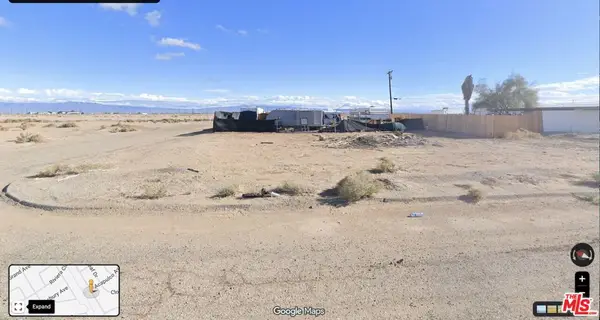 $21,900Active0.27 Acres
2024 Desert King Avenue, Thermal, CA 92274
MLS# 26986813Listed by: EXP REALTY OF GREATER LOS ANGELES - New
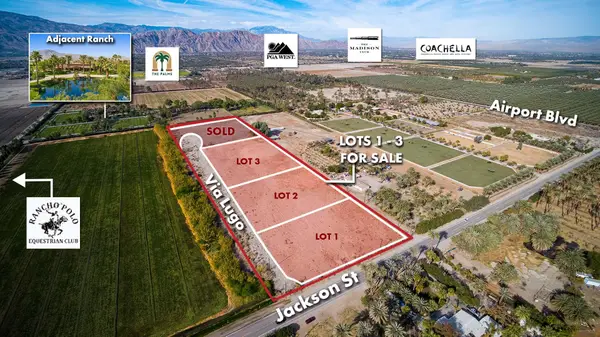 $375,000Active2.09 Acres
1 Jackson St, Thermal, CA 92274
MLS# 219152517Listed by: DESERT PACIFIC PROPERTIES - New
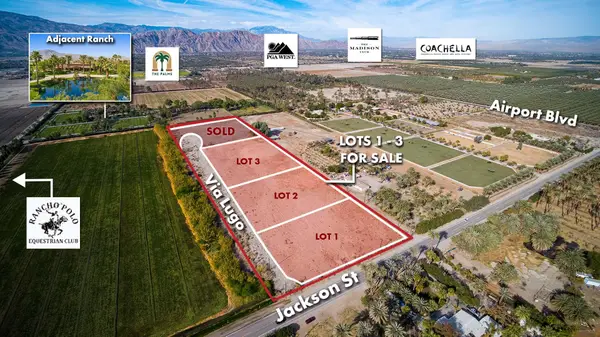 $375,000Active2.08 Acres
2 Jackson St, Thermal, CA 92274
MLS# 219152520Listed by: DESERT PACIFIC PROPERTIES - New
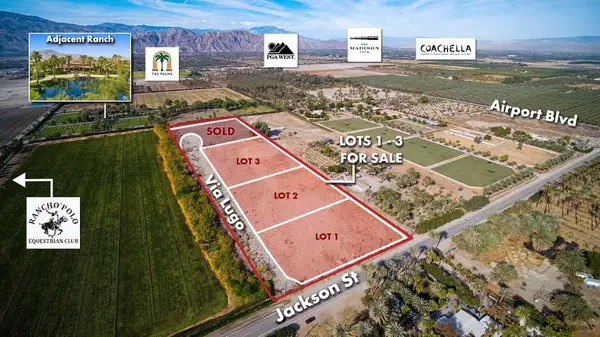 $375,000Active2.1 Acres
3 Jackson St, Thermal, CA 92274
MLS# 219152522Listed by: DESERT PACIFIC PROPERTIES


Protect your home and budget from life's surprises with an Assurant Home Warranty, backed by a partner that supports you through every step of homeownership. Explore Plans.
© 2026 Better Homes and Gardens Real Estate LLC. An Anywhere Real Estate company. All rights reserved. Better Homes and Gardens® Real Estate is a registered trademark owned by Meredith Operations Corporation, licensed to Better Homes and Gardens Real Estate LLC and used with permission. Better Homes and Gardens Real Estate LLC fully supports the principles of the Fair Housing Act and the Equal Opportunity Act. Listing information is deemed reliable but is not guaranteed accurate.
Each office is independently owned and operated.
Any services or products provided by third parties are not provided by, affiliated with or related to Better Homes and Gardens Real Estate LLC, or its affiliated companies.