
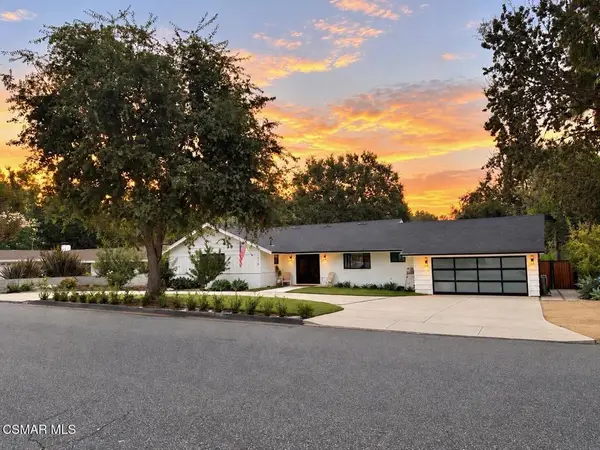
1968 Olivewood Court, Thousand Oaks, CA 91362
Local realty services provided by:Better Homes and Gardens Real Estate Town Center
1968 Olivewood Court,Thousand Oaks, CA 91362
$699,900
- 3 Beds
- 3 Baths
- 1,536 sq. ft.
- Townhouse
- Active
Listed by: marshall mcveigh
Office: axen realty951-453-9683
MLS#:SR26131896
Source:CRMLS
Price summary
- Price:$699,900
- Price per sq. ft.:$455.66
- Monthly HOA dues:$558
About this home
Welcome to this beautifully remodeled 3-bedroom, 2.5-bath, two-story home offering 1,536 square feet of stylish, move-in-ready living space. Thoughtfully updated over the past several years, this home combines modern finishes with everyday comfort in one of Thousand Oaks' most desirable communities.
The extensive renovations began in 2021 with new flooring, baseboards, interior paint, and smooth ceilings throughout. In 2022, the kitchen was completely remodeled with contemporary finishes, creating a bright and functional space for cooking and entertaining. A brand-new HVAC system was installed in 2024 for year-round comfort, and bathrooms were renovated in 2026, providing a fresh, modern feel throughout the home.
The spacious primary suite offers a relaxing retreat with a large walk-in closet and a newly updated vanity. Additional bedrooms overlook the picturesque community.
Enjoy resort-style community amenities including a swimming pool, three in-ground spas, tennis courts, a clubhouse, and scenic walking paths that wind throughout the neighborhood.
Perfectly situated within walking distance of Vons, multiple coffee shops, popular restaurants, and everyday conveniences, this home also benefits from being located in a highly regarded school district. With its extensive upgrades, exceptional location, and outstanding community amenities, this is a home you won't want to miss....
Contact an agent
Home facts
- Year built:1981
- Subdivision & Development:Woodlands (566)
- Listing ID #:SR26131896
- Added:97 day(s) ago
- Updated:October 13, 2026 at 11:22 AM
Rooms and interior
- Bedrooms:3
- Total bathrooms:3
- Full bathrooms:2
- Half bathrooms:1
- Flooring:Laminate
- Kitchen Description:Dishwasher, Electric Range, Range Hood
- Living area:1,536 sq. ft.
Heating and cooling
- Cooling:Central Air
- Heating:Forced Air
- Central air:Yes
Structure and exterior
- Roof:Spanish Tile
- Year built:1981
- Building area:1,536 sq. ft.
- Lot area:0.05 Acres
- Construction Materials:Stucco
- Exterior Features:Patio
- Foundation Description:Slab
- Levels:2 Story
Utilities
- Water:Public, Water Connected
- Sewer:Public Sewer, Sewer Connected
Finances and disclosures
- Price:$699,900
- Price per sq. ft.:$455.66
Features and amenities
- Appliances:Dishwasher, Electric Range
- Amenities:All Bedrooms Up, Quartz Counters
- Pool features:Association, In Ground, Pool
Parking
- Total parking spaces:2
- Parking description:Garage, Private
- Garage:Yes
- Garage spaces:2
New listings near 1968 Olivewood Court
- Coming Soon
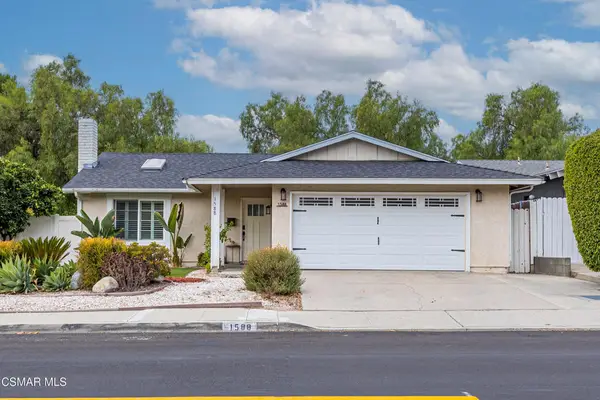 $899,000Coming Soon4 beds 2 baths1,648 sq. ft.
1588 Burning Tree Drive, Thousand Oaks, CA 91362
MLS# 226004853Listed by: EQUITY UNION REAL ESTATE - Coming Soon
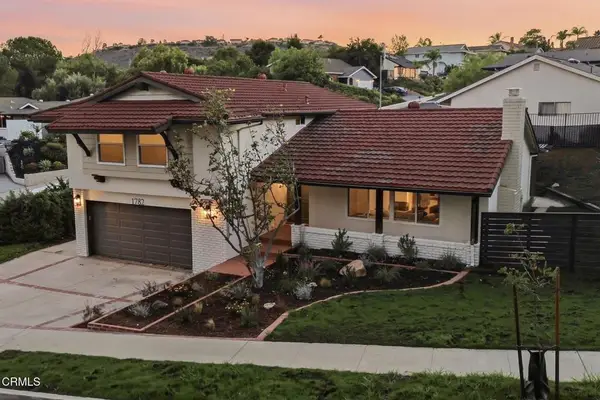 $1,175,000Coming Soon4 beds 3 baths2,241 sq. ft.
1782 Calle Zocalo, Thousand Oaks, CA 91360
MLS# V1-39229Listed by: PINNACLE ESTATE PROPERTIES, IN - Coming Soon
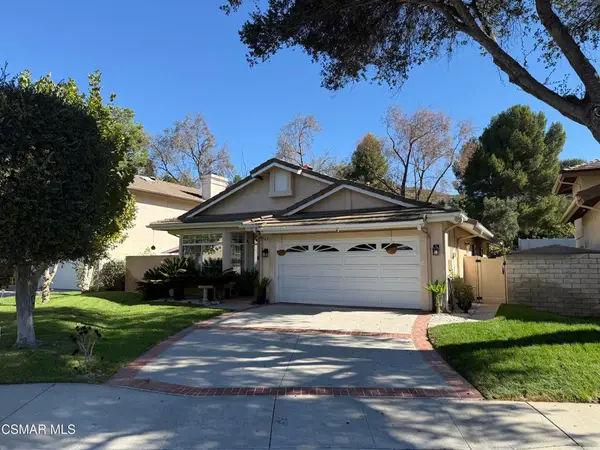 $899,900Coming Soon3 beds 2 baths1,556 sq. ft.
542 Timberwood Avenue, Thousand Oaks, CA 91360
MLS# 226004847Listed by: SYNC BROKERAGE INC - Coming Soon
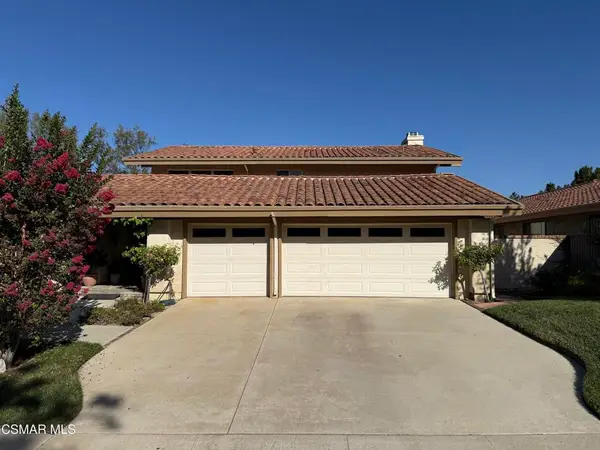 $1,299,900Coming Soon4 beds 3 baths2,615 sq. ft.
3889 Via Verde, Thousand Oaks, CA 91360
MLS# 226004848Listed by: SYNC BROKERAGE INC - Coming Soon
 $1,899,000Coming Soon3 beds 4 baths2,034 sq. ft.
510 Rosario Drive, Thousand Oaks, CA 91362
MLS# 226004839Listed by: THE ONE LUXURY PROPERTIES - Coming Soon
 $14,995,000Coming Soon5 beds 7 baths6,683 sq. ft.
2400 W Potrero Road, Thousand Oaks, CA 91361
MLS# 226004811Listed by: COMPASS - Coming Soon
 $1,088,000Coming Soon5 beds 3 baths2,504 sq. ft.
3931 Bucklin Place, Thousand Oaks, CA 91360
MLS# V1-39118Listed by: CENTURY 21 MASTERS - Coming Soon
 $158,000Coming Soon2 beds 1 baths660 sq. ft.
2187 Pavo Court #14, Thousand Oaks, CA 91362
MLS# SR26215564Listed by: KNOLLWOOD REALTY, INC. - Coming SoonOpen Sat, 1 to 4pm
 $1,395,000Coming Soon3 beds 3 baths3,180 sq. ft.
306 Cherry Hills Court, Thousand Oaks, CA 91320
MLS# 226004667Listed by: KELLER WILLIAMS EXCLUSIVE PROPERTIES - Coming Soon
 $1,950,000Coming Soon4 beds 3 baths2,965 sq. ft.
827 Pleasant Dale Place, Westlake Village, CA 91362
MLS# 226004621Listed by: KELLER WILLIAMS WESTLAKE VILLAGE


Protect your home and budget from life's surprises with an Assurant Home Warranty, backed by a partner that supports you through every step of homeownership. Explore Plans.
© 2026 Better Homes and Gardens Real Estate LLC. An Anywhere Real Estate company. All rights reserved. Better Homes and Gardens® Real Estate is a registered trademark owned by Meredith Operations Corporation, licensed to Better Homes and Gardens Real Estate LLC and used with permission. Better Homes and Gardens Real Estate LLC fully supports the principles of the Fair Housing Act and the Equal Opportunity Act. Listing information is deemed reliable but is not guaranteed accurate.
Each office is independently owned and operated.
Any services or products provided by third parties are not provided by, affiliated with or related to Better Homes and Gardens Real Estate LLC, or its affiliated companies.