
20930 Shady Lane, Topanga, CA 90290
Local realty services provided by:Better Homes and Gardens Real Estate Royal & Associates
20930 Shady Lane,Topanga (los Angeles), CA 90290
$1,345,000
- 3 Beds
- 2 Baths
- 1,300 sq. ft.
- Single family
- Active
Listed by: olivia walker, simon van meervenne
Office: snyder sutton real estate
MLS#:CL26830451
Source:Bay East, CCAR, bridgeMLS
Price summary
- Price:$1,345,000
- Price per sq. ft.:$1,034.62
About this home
This charming 1940s three-bedroom, two-bath home pairs authentic canyon character with a practical, light-filled layout. The property is framed by mature elm and oak trees and offers views toward Saddle Peak. Set on Shady Lane, one of Topanga's quieter canyon streets, it offers easy access to local trails, Topanga Elementary, and the beach. Inside the main house, the living room features vaulted ceilings, wood-paneling, a brick fireplace, and built-in bookshelves. A bay window spanning the breadth of the room allows canyon light to illuminate the interior. Beyond the window, a spacious and recently restored deck welcomes the sounds and sights of canyon life. The kitchen blends 1940s elegance with updated appliances, opening on to the dining room so you stay connected to family and guests while cooking. The main level features two sunlit bedrooms: a primary suite with high ceilings and a skylit bathroom, and an adjacent second bedroom ideal for a children's bedroom or main-floor office. Downstairs, the naturally cool third bedroom suite includes a full bath with a soaking tub, deep closet, and private deck access, making it an ideal guest retreat. A standalone, newly renovated 220-square-foot studio with its own vaulted ceiling and deck is located on the top level of the landscaped garden, offering a creative workspace or additional living area. Beneath the ADU and garden beds, a flat, fenced yard offers plentiful space for outdoor dining and play, while further down the hillside a terraced garden offers a shady retreat beneath oak and lemon trees. Recently upgraded with re-finished hardwood floors and a renovated outside deck, the property also features a brand-new HVAC system and a 220V EV charger. This canyon sanctuary combines the character of old Topanga with the possibilities of the new. Truly a beautiful home....
Contact an agent
Home facts
- Year built:1940
- Listing ID #:CL26830451
- Added:143 day(s) ago
- Updated:September 29, 2026 at 03:01 PM
Rooms and interior
- Bedrooms:3
- Total bathrooms:2
- Full bathrooms:2
- Flooring:Wood
- Kitchen Description:Dishwasher, Gas Range, Refrigerator
- Living area:1,300 sq. ft.
Heating and cooling
- Cooling:Ceiling Fan(s)
- Heating:Central, Fireplace(s)
Structure and exterior
- Year built:1940
- Building area:1,300 sq. ft.
- Lot area:0.2 Acres
- Architectural Style:Cottage, Single Family Residence
- Levels:2 Story
Utilities
- Water:Public
Finances and disclosures
- Price:$1,345,000
- Price per sq. ft.:$1,034.62
Features and amenities
- Appliances:Dishwasher, Gas Range, Refrigerator
- Laundry features:Dryer, Washer
Parking
- Parking description:On Street
 Bay East 2026. CCAR 2026 bridgeMLS 2026. Information Deemed Reliable But Not Guaranteed. This information is being provided by the Bay East MLS, or CCAR MLS, or bridgeMLS. The listings presented here may or may not be listed by the Broker/Agent operating this website. This information is intended for the personal use of consumers and may not be used for any purpose other than to identify prospective properties consumers may be interested in purchasing. Data last updated at September 29, 2026
New listings near 20930 Shady Lane
- New
 $1,499,000Active3 beds 3 baths1,700 sq. ft.
1239 Fernwood Pacific Drive, Topanga (los Angeles), CA 90290
MLS# CL26993485Listed by: SOTHEBY'S INTERNATIONAL REALTY - Open Sat, 2 to 5pmNew
 $699,000Active3 beds 2 baths1,325 sq. ft.
1138 Mohawk, Topanga, CA 90290
MLS# SR26208195Listed by: RODEO REALTY - New
 $1,950,000Active3 beds 4 baths
1980 N Topanga Canyon Boulevard, Topanga (los Angeles), CA 90290
MLS# CL26992273Listed by: SOTHEBY'S INTERNATIONAL REALTY - New
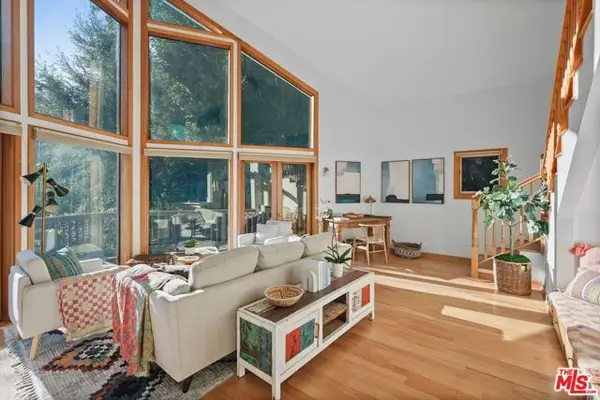 $1,499,000Active3 beds 3 baths2,385 sq. ft.
2449 Nuez Way, Topanga (los Angeles), CA 90290
MLS# CL26990469Listed by: COMPASS - New
 $1,689,000Active4 beds 3 baths1,957 sq. ft.
3214 Fermi, Topanga, CA 90290
MLS# 226004533Listed by: ENGEL & VOELKERS, WESTLAKE VILLAGE - New
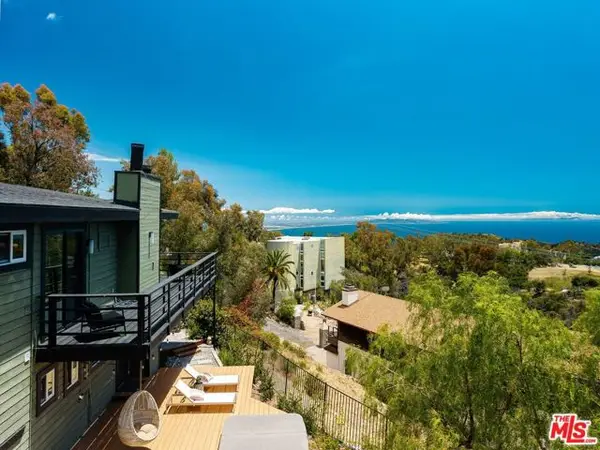 $2,695,000Active3 beds 3 baths3,310 sq. ft.
21625 Saddle Peak Road, Topanga (los Angeles), CA 90290
MLS# CL26991165Listed by: COLDWELL BANKER REALTY - New
 $1,395,000Active0.16 Acres
3709 Castlerock Road, Malibu, CA 90265
MLS# CL26920007Listed by: AMALFI ESTATES - New
 $299,000Active5.64 Acres
22800 Portage Circle Drive, Topanga, CA 90290
MLS# 26990857Listed by: SOTHEBY'S INTERNATIONAL REALTY - New
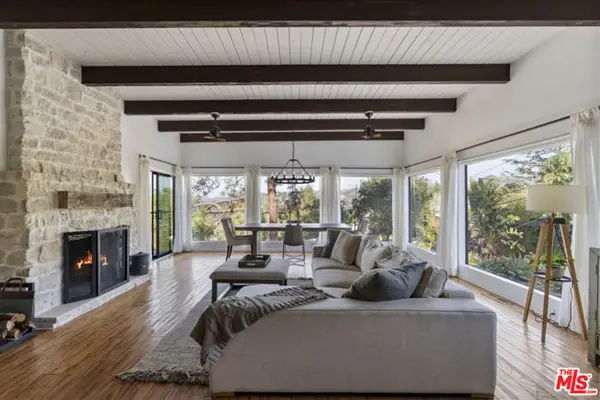 $1,525,000Active3 beds 2 baths1,795 sq. ft.
19901 Grand View Drive, Topanga (los Angeles), CA 90290
MLS# CL26877141Listed by: COMPASS - New
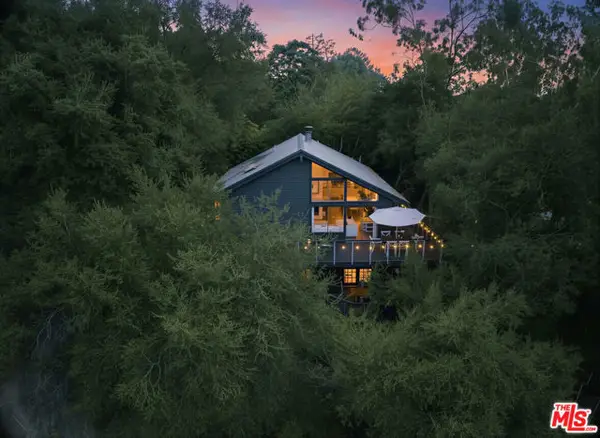 $1,850,000Active4 beds 3 baths2,240 sq. ft.
1825 Helmet Trail, Topanga (los Angeles), CA 90290
MLS# CL26990277Listed by: COLDWELL BANKER REALTY


Protect your home and budget from life's surprises with an Assurant Home Warranty, backed by a partner that supports you through every step of homeownership. Explore Plans.
© 2026 Better Homes and Gardens Real Estate LLC. An Anywhere Real Estate company. All rights reserved. Better Homes and Gardens® Real Estate is a registered trademark owned by Meredith Operations Corporation, licensed to Better Homes and Gardens Real Estate LLC and used with permission. Better Homes and Gardens Real Estate LLC fully supports the principles of the Fair Housing Act and the Equal Opportunity Act. Listing information is deemed reliable but is not guaranteed accurate.
Each office is independently owned and operated.
Any services or products provided by third parties are not provided by, affiliated with or related to Better Homes and Gardens Real Estate LLC, or its affiliated companies.