
25405 Markham Lane, Toro Park, CA 93908
Local realty services provided by:Better Homes and Gardens Real Estate Royal & Associates
25405 Markham Lane,Other - See Remarks, CA 93908
$1,400,000
- 3 Beds
- 3 Baths
- 2,707 sq. ft.
- Single family
- Active
Listed by: vilia gilles
Office: sotheby's international realty
MLS#:ML82050512
Source:Bay East, CCAR, bridgeMLS
Price summary
- Price:$1,400,000
- Price per sq. ft.:$517.18
- Monthly HOA dues:$675
About this home
Only one of 5 total "Gabilan models in all of Markham Ranch, this home sits on a large, private lot with a supersized floor plan of over 2700 sf of relaxed living space. Amenities include hardwood floors throughout, fireplaces in both living and family rooms, wet bar, a large dining room and an easy flowing split -level floor plan with excellent separation of space between living and bedrooms. Huge primary offers large cedar lined walk in closet and en-suite bathroom with walk-in shower, oversized tub, double sinks and even a bidet. Separate garage with workshop area, EV charger and Tesla power wall back up battery. Great outdoor spaces include fenced back yard, raised vegetable garden beds and sunny front deck, perfect for entertaining.
Contact an agent
Home facts
- Year built:1989
- Listing ID #:ML82050512
- Added:29 day(s) ago
- Updated:July 10, 2026 at 02:33 PM
Rooms and interior
- Bedrooms:3
- Total bathrooms:3
- Full bathrooms:2
- Flooring:Hardwood, Tile
- Kitchen Description:Dishwasher, Double Oven, Microwave, Oven/Range, Pantry, Trash Compactor
- Living area:2,707 sq. ft.
Heating and cooling
- Cooling:Ceiling Fan(s)
- Heating:Forced Air
Structure and exterior
- Year built:1989
- Building area:2,707 sq. ft.
- Lot Features:Level
- Architectural Style:Single Family Residence
- Exterior Features:Back Yard, Level
- Levels:1 Story, 1 Story
Utilities
- Water:Public
- Sewer:Public Sewer
Finances and disclosures
- Price:$1,400,000
- Price per sq. ft.:$517.18
Features and amenities
- Appliances:Dishwasher, Double Oven, Microwave, Oven, Tankless Water Heater, Trash Compactor
Parking
- Parking description:Guest, Off Street
- Garage:Yes
- Garage spaces:2
 Bay East 2026. CCAR 2026 bridgeMLS 2026. Information Deemed Reliable But Not Guaranteed. This information is being provided by the Bay East MLS, or CCAR MLS, or bridgeMLS. The listings presented here may or may not be listed by the Broker/Agent operating this website. This information is intended for the personal use of consumers and may not be used for any purpose other than to identify prospective properties consumers may be interested in purchasing. Data last updated at July 10, 2026
New listings near 25405 Markham Lane
- New
 $2,695,000Active4 beds 5 baths4,702 sq. ft.
13101 Corte De Encanto, Other - See Remarks, CA 93908
MLS# ML82052784Listed by: CARMEL REALTY COMPANY - Open Sat, 2 to 4pmNew
 $2,695,000Active4 beds 5 baths4,702 sq. ft.
13101 Corte De Encanto, CORRAL DE TIERRA, CA 93908
MLS# 82052784Listed by: CARMEL REALTY COMPANY - New
 $895,000Active3 beds 2 baths1,737 sq. ft.
419 Corral De Tierra Road, Salinas, CA 93908
MLS# ML82053221Listed by: COLDWELL BANKER REALTY - New
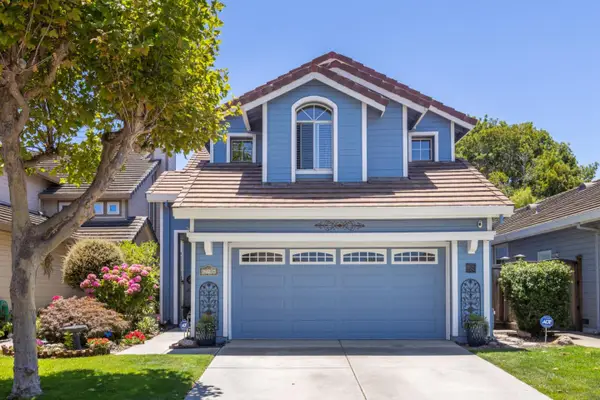 $998,000Active3 beds 3 baths2,117 sq. ft.
17506 Sugarmill Road, Salinas, CA 93908
MLS# ML82053186Listed by: CARMEL REALTY COMPANY  $1,890,000Active4 beds 3 baths4,200 sq. ft.
19580 Redding, Salinas, CA 93908
MLS# IG26140786Listed by: KELLER WILLIAMS REALTY $889,000Active3 beds 3 baths1,570 sq. ft.
25658 Wisteria Court, Salinas, CA 93908
MLS# ML82052376Listed by: KELLER WILLIAMS REALTY $890,000Active3 beds 3 baths1,831 sq. ft.
27339 Bavella Way, Salinas, CA 93908
MLS# ML82052233Listed by: BACKUS PROPERTIES $995,000Active5 beds 3 baths2,058 sq. ft.
17552 Woodridge Court, Salinas, CA 93908
MLS# ML82050228Listed by: COMPASS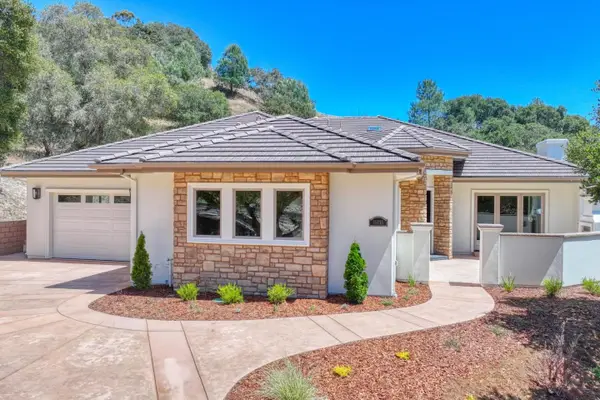 $2,499,000Active3 beds 4 baths3,656 sq. ft.
15135 Big Sky Lane, Salinas, CA 93908
MLS# ML82050821Listed by: COLDWELL BANKER/GAY DALES


Protect your home and budget from life's surprises with an Assurant Home Warranty, backed by a partner that supports you through every step of homeownership. Explore Plans.
© 2026 Better Homes and Gardens Real Estate LLC. An Anywhere Real Estate company. All rights reserved. Better Homes and Gardens® Real Estate is a registered trademark owned by Meredith Operations Corporation, licensed to Better Homes and Gardens Real Estate LLC and used with permission. Better Homes and Gardens Real Estate LLC fully supports the principles of the Fair Housing Act and the Equal Opportunity Act. Listing information is deemed reliable but is not guaranteed accurate.
Each office is independently owned and operated.
Any services or products provided by third parties are not provided by, affiliated with or related to Better Homes and Gardens Real Estate LLC, or its affiliated companies.