
12 Lyra Way, Trabuco Canyon, CA 92679
Local realty services provided by:Better Homes and Gardens Real Estate Clarity
12 Lyra Way,Trabuco Canyon, CA 92679
$1,698,000
- 4 Beds
- 4 Baths
- 2,970 sq. ft.
- Single family
- Active
Listed by: rhonda james
Office: bankers investment group inc.
MLS#:OC26104905
Source:MLSListings
Price summary
- Price:$1,698,000
- Price per sq. ft.:$571.72
- Monthly HOA dues:$385
About this home
Must see to appreciate! NO MELLO ROOS! Stunning home is situated in the GATED community of Coto de Caza. This fully REPIPED residence features three sliding glass doors with expansive windows and wood shutters throughout, allowing sunlight to pour into the OPEN CONCEPT LIVING SPACE. Clean lines highlight the airy, welcoming ambience. The crisp, modern esthetic is enhanced by the perfect blend of warmth and modern design maximizing daylight and giving off a calm, bright, vibrant and sophisticated living environment. Recessed lighting has been upgraded throughout, including closets. Two louvered patios in the atrium and backyard are controlled with remotes to open and close optimizing natural light as needed. The uplifting and spacious atmosphere is an effortless transition between sunlit indoor spaces, and the outdoors. With four bedrooms and three bathrooms upstairs, plus a dedicated office and half bath downstairs, this home truly has it all. The spacious two-and-a-half-car TANDEM GARAGE stands out, offering incredible extra room for storage, hobbies or a workshop. Local sports such as Pop Warner football, track, baseball, golf, tennis and swimming are offered for elementary through high school ages and young adults. There are CHAMPIONSHIP GOLF COURSES, horse faciliti...
Contact an agent
Home facts
- Year built:1998
- Listing ID #:OC26104905
- Added:64 day(s) ago
- Updated:July 18, 2026 at 02:47 AM
Rooms and interior
- Bedrooms:4
- Total bathrooms:4
- Full bathrooms:3
- Half bathrooms:1
- Dining Description:Breakfast Bar, Formal Dining Room
- Kitchen Description:Dishwasher, Garbage Disposal, Pantry
- Living area:2,970 sq. ft.
Heating and cooling
- Cooling:Central Air
- Heating:Central Forced Air
Structure and exterior
- Year built:1998
- Building area:2,970 sq. ft.
- Lot area:0.14 Acres
- Lot Features:Mid Block
- Exterior Features:Automatic Sprinkler(s), Balcony/Patio, Patio
Schools
- High school:TESERO
- Middle school:LASFLO
- Elementary school:WAGWHE
Utilities
- Water:District - Public
Finances and disclosures
- Price:$1,698,000
- Price per sq. ft.:$571.72
Features and amenities
- Laundry features:Gas Hook-up, In Laundry Room, Upper Floor
- Amenities:Ceiling Fan(s)
- Pool features:Community Pool
 The information being provided by Mlslistings Inc is for the consumer's personal, non-commercial use and may not be used for any purpose other than to identify prospective properties consumer may be interested in purchasing. Any information relating to real estate for sale referenced on this web site comes from the Internet Data Exchange (IDX) program of the Mlslistings Inc. Better Homes and Gardens Real Estate Clarity is not a Multiple Listing Service (MLS), nor does it offer MLS access. This website is a service of Better Homes and Gardens Real Estate Clarity, a broker participant of Mlslistings Inc. This web site may reference real estate listing(s) held by a brokerage firm other than the broker and/or agent who owns this web site.
The accuracy of all information, regardless of source, including but not limited to open house information, square footages and lot sizes, is deemed reliable but not guaranteed and should be personally verified through personal inspection by and/or with the appropriate professionals. The data contained herein is copyrighted by Mlslistings Inc and is protected by all applicable copyright laws. Any unauthorized dissemination of this information is in violation of copyright laws and is strictly prohibited.
Properties in listings may have been sold or may no longer be available.
Copyright 2026 Mlslistings Inc. All rights reserved.
The information being provided by Mlslistings Inc is for the consumer's personal, non-commercial use and may not be used for any purpose other than to identify prospective properties consumer may be interested in purchasing. Any information relating to real estate for sale referenced on this web site comes from the Internet Data Exchange (IDX) program of the Mlslistings Inc. Better Homes and Gardens Real Estate Clarity is not a Multiple Listing Service (MLS), nor does it offer MLS access. This website is a service of Better Homes and Gardens Real Estate Clarity, a broker participant of Mlslistings Inc. This web site may reference real estate listing(s) held by a brokerage firm other than the broker and/or agent who owns this web site.
The accuracy of all information, regardless of source, including but not limited to open house information, square footages and lot sizes, is deemed reliable but not guaranteed and should be personally verified through personal inspection by and/or with the appropriate professionals. The data contained herein is copyrighted by Mlslistings Inc and is protected by all applicable copyright laws. Any unauthorized dissemination of this information is in violation of copyright laws and is strictly prohibited.
Properties in listings may have been sold or may no longer be available.
Copyright 2026 Mlslistings Inc. All rights reserved.New listings near 12 Lyra Way
- Open Sat, 1 to 4pmNew
 $969,900Active3 beds 3 baths1,488 sq. ft.
19103 Sycamore Glen Drive, Trabuco Canyon, CA 92679
MLS# OC26153496Listed by: RE/MAX REAL ESTATE GROUP - New
 $3,319,999Active6 beds 5 baths4,727 sq. ft.
29 Marble Creek, Trabuco Canyon, CA 92679
MLS# OC26135189Listed by: KELLER WILLIAMS REALTY - New
 $824,999Active3 beds 3 baths1,214 sq. ft.
19651 Orviento, Trabuco Canyon, CA 92679
MLS# PW26135383Listed by: PINEDA REALTY  $590,000Active2 beds 2 baths954 sq. ft.
18948 Canyon Hill, Trabuco Canyon, CA 92679
MLS# OC26110354Listed by: SURTERRE PROPERTIES INC $425,000Active1 beds 1 baths594 sq. ft.
19801 Meadow Ridge Drive #47, Trabuco Canyon, CA 92679
MLS# OC26133876Listed by: FIRST TEAM REAL ESTATE- Open Sun, 2 to 4pmNew
 $2,269,000Active4 beds 4 baths2,800 sq. ft.
23462 Via Codorniz, Trabuco Canyon, CA 92679
MLS# OC26142078Listed by: PACIFIC SOTHEBY'S INT'L REALTY - Open Sat, 1 to 4pmNew
 $2,995,000Active4 beds 4 baths4,181 sq. ft.
12 Lusitano, Trabuco Canyon, CA 92679
MLS# OC26150909Listed by: KASE REAL ESTATE - New
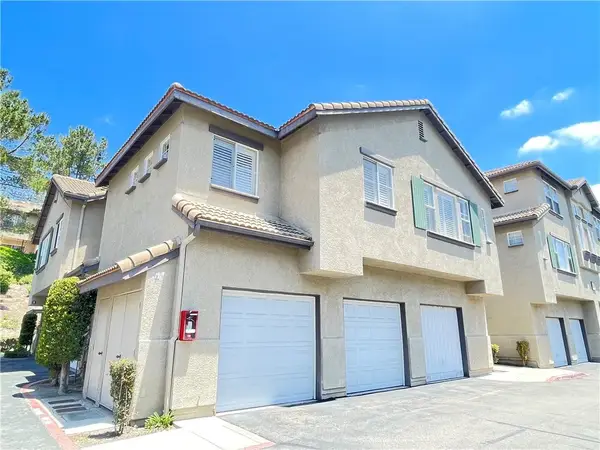 $619,900Active2 beds 2 baths874 sq. ft.
19 Sagebrush, Trabuco Canyon, CA 92679
MLS# PW26150969Listed by: COAST TO COAST REALTY - Open Sat, 1 to 4pmNew
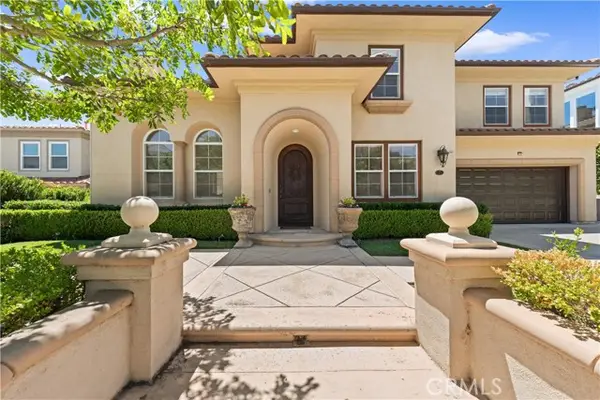 $3,199,000Active6 beds 5 baths4,727 sq. ft.
7 River Rock, Trabuco Canyon, CA 92679
MLS# OC26142478Listed by: PACIFIC STERLING REALTY - New
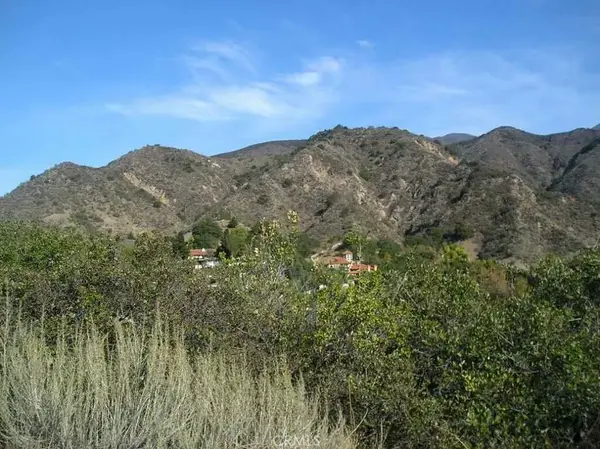 $899,000Active0 Acres
31 The Hafens, Trabuco Canyon, CA 92679
MLS# FR26147532Listed by: RISE REALTY


Protect your home and budget from life's surprises with an Assurant Home Warranty, backed by a partner that supports you through every step of homeownership. Explore Plans.
© 2026 Better Homes and Gardens Real Estate LLC. An Anywhere Real Estate company. All rights reserved. Better Homes and Gardens® Real Estate is a registered trademark owned by Meredith Operations Corporation, licensed to Better Homes and Gardens Real Estate LLC and used with permission. Better Homes and Gardens Real Estate LLC fully supports the principles of the Fair Housing Act and the Equal Opportunity Act. Listing information is deemed reliable but is not guaranteed accurate.
Each office is independently owned and operated.
Any services or products provided by third parties are not provided by, affiliated with or related to Better Homes and Gardens Real Estate LLC, or its affiliated companies.