
1530 Locust Drive, Tracy, CA 95376
Local realty services provided by:Better Homes and Gardens Real Estate Reliance Partners
1530 Locust Drive,Tracy, CA 95376
$695,000
- 4 Beds
- 3 Baths
- 2,261 sq. ft.
- Single family
- Active
Listed by: ana pereyra
Office: republic realty group
MLS#:226102525
Source:MFMLS
Price summary
- Price:$695,000
- Price per sq. ft.:$307.39
About this home
Welcome to this fabulous 4-bedroom, 3-bath home featuring a spacious and inviting open floor plan. As you enter, you're greeted by high ceilings and plenty of natural light. The home offers both a separate living room and family room, with laminate flooring throughout the main walking areas and kitchen. The kitchen features plenty of cabinet space and opens nicely to the main living areas, making it great for everyday living and entertaining. A bedroom and full bathroom downstairs provide added flexibility for guests, extended family, or a home office. Upstairs, the spacious primary suite features its own cozy fireplace, along with a private bathroom offering double sinks, a separate shower, and a relaxing soaking tub. Step outside to enjoy your own private backyard retreat with a built-in pool and spa, surrounded by mature trees that provide plenty of privacy. Additional features include PAID-OFF SOLAR, a covered front porch, a 3-car garage, and a well-maintained interior and exterior. This beautiful home has been very well cared for and offers plenty of space, comfort, and great features inside and out!...
Contact an agent
Home facts
- Year built:1990
- Listing ID #:226102525
- Added:45 day(s) ago
- Updated:September 28, 2026 at 03:00 PM
Rooms and interior
- Bedrooms:4
- Total bathrooms:3
- Full bathrooms:3
- Flooring:Carpet, Laminate, Tile Floor
- Living area:2,261 sq. ft.
Heating and cooling
- Cooling:Ceiling Fan(s), Central
- Heating:Central
Structure and exterior
- Roof:Composition Shingle
- Year built:1990
- Building area:2,261 sq. ft.
- Lot area:0.14 Acres
- Lot Features:Shape Regular
- Construction Materials:Frame, Wood Siding
- Foundation Description:Slab
- Levels:2 Story
Utilities
- Sewer:Public Sewer
Finances and disclosures
- Price:$695,000
- Price per sq. ft.:$307.39
Features and amenities
- Laundry features:Inside Laundry Area
Parking
- Garage spaces:3
 MetroList MLS 2026. This information is being provided by MetroList MLS. All measurements and calculations of area are approximate. Information provided by Seller/Other sources, not verified by Broker. All interested persons should independently verify accuracy of information. Provided properties may or may not be listed by the office/agent presenting the information. Data Updated: September 28, 2026. Information being provided is for consumers' personal, non-commercial use and may not be used for any purpose other than to identify prospective properties consumers may be interested in purchasing. Information deemed reliable but not guaranteed. Any offer of compensation is made only to Participants of MLS where the subject listing is filed and in accordance with such MLS's regulations or rules.
New listings near 1530 Locust Drive
- Coming Soon
 $1,349,900Coming Soon3 beds 2 baths3,212 sq. ft.
16259 Rancho Viejo Ct, Tracy, CA 95304
MLS# 41148423Listed by: COMPASS - New
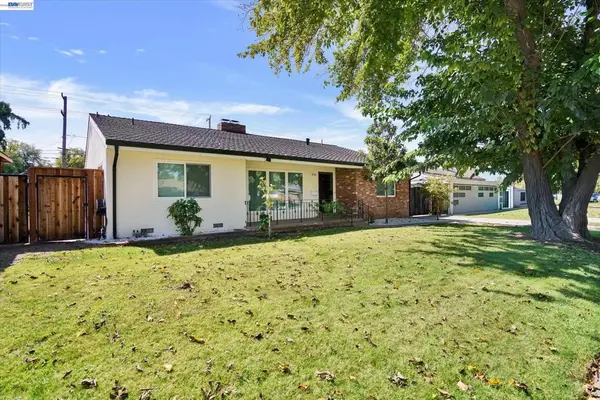 $695,000Active4 beds 3 baths2,285 sq. ft.
456 Hollywood Ave, Tracy, CA 95376
MLS# 41149529Listed by: RE/MAX ACCORD - New
 $650,000Active4 beds 2 baths1,844 sq. ft.
1965 Pagoda Court, Tracy, CA 95376
MLS# 226120262Listed by: KW CENTRAL VALLEY - New
 $589,950Active3 beds 2 baths1,889 sq. ft.
115 Hollywood Avenue, Tracy, CA 95376
MLS# 226120850Listed by: CASTLE REAL ESTATE - New
 $549,900Active4 beds 3 baths2,220 sq. ft.
1121 Andreas Lane, Tracy, CA 95376
MLS# 226118304Listed by: KLEMM REAL ESTATE - New
 $1,085,000Active3 beds 2 baths2,120 sq. ft.
5199 W Canal Boulevard, Tracy, CA 95304
MLS# 226118087Listed by: KLEMM REAL ESTATE - New
 $589,900Active4 beds 2 baths1,873 sq. ft.
471 Helen Ave., TRACY, CA 95376
MLS# 41149379Listed by: RE/MAX SYNERGY GROUP - New
 $499,999Active4 beds 2 baths1,638 sq. ft.
1605 Lavelle Smith Drive, Tracy, CA 95376
MLS# 226120178Listed by: ONYX REAL ESTATE - New
 $929,000Active5 beds 4 baths3,698 sq. ft.
1583 Roger Drive, Tracy, CA 95304
MLS# 226119371Listed by: AGENT 4 LIFE - New
 $899,000Active5 beds 4 baths3,372 sq. ft.
2794 Tejas Lane, Tracy, CA 95377
MLS# ML82062469Listed by: REALESTATEPRO


Protect your home and budget from life's surprises with an Assurant Home Warranty, backed by a partner that supports you through every step of homeownership. Explore Plans.
© 2026 Better Homes and Gardens Real Estate LLC. An Anywhere Real Estate company. All rights reserved. Better Homes and Gardens® Real Estate is a registered trademark owned by Meredith Operations Corporation, licensed to Better Homes and Gardens Real Estate LLC and used with permission. Better Homes and Gardens Real Estate LLC fully supports the principles of the Fair Housing Act and the Equal Opportunity Act. Listing information is deemed reliable but is not guaranteed accurate.
Each office is independently owned and operated.
Any services or products provided by third parties are not provided by, affiliated with or related to Better Homes and Gardens Real Estate LLC, or its affiliated companies.