
2179 Carol Ann Dr, Tracy, CA 95377
Local realty services provided by:Better Homes and Gardens Real Estate Royal & Associates
2179 Carol Ann Dr,Tracy, CA 95377
$748,000
- 5 Beds
- 3 Baths
- 2,590 sq. ft.
- Single family
- Active
Listed by: jennifer malakoff
Office: keller williams tri-valley925-397-4200
MLS#:41142832
Source:Bay East, CCAR, bridgeMLS
Price summary
- Price:$748,000
- Price per sq. ft.:$288.8
About this home
Quintessential Carol Ann! Poised on an extra-large, sweeping, east-facing corner lot, is this absolutely stunning Quail Meadows masterpiece. With 5 bedrooms (including a full bed/bath on the first floor) plus a bonus room you will enjoy space and the flexibility of this fantastic floor plan. This home has been updated and upgraded throughout. Updated kitchen cabinets newer satinless steel appliances and fixtures. Enjoy the energy efficiency of OWNED 26-panel Solar, dual pane windows, solar screens, newer hot water heater, newer dual-zone Escobee HVAC (2024) with electric/gas hybrid heat pump. The backyard features a covered patio, newer Sunset fences and so much more. Do not miss this stunning property.
Contact an agent
Home facts
- Year built:1999
- Listing ID #:41142832
- Added:1 day(s) ago
- Updated:July 25, 2026 at 12:39 PM
Rooms and interior
- Bedrooms:5
- Total bathrooms:3
- Full bathrooms:3
- Flooring:Laminate
- Kitchen Description:Dishwasher, Double Oven, Gas Range, Microwave, Oven/Range, Pantry, Plumbed For Ice Maker, Refrigerator, Updated Kitchen
- Living area:2,590 sq. ft.
Heating and cooling
- Cooling:Central Air
- Heating:Zoned
- Central air:Yes
Structure and exterior
- Year built:1999
- Building area:2,590 sq. ft.
- Lot area:0.21 Acres
- Lot Features:Corner Lot
- Architectural Style:Single Family Residence, Traditional
- Construction Materials:Stone, Stucco
- Exterior Features:Back Yard, Corner Lot, Front Yard, Landscape Back, Landscape Front, Side Yard, Sprinklers Automatic, Sprinklers Front, Storage
- Levels:2 Story
Utilities
- Sewer:Public Sewer
Finances and disclosures
- Price:$748,000
- Price per sq. ft.:$288.8
Features and amenities
- Appliances:Dishwasher, Double Oven, Gas Range, Gas Water Heater, Microwave, Oven, Plumbed For Ice Maker, Refrigerator
- Laundry features:Laundry Room
- Amenities:Breakfast Nook, Carbon Monoxide Detector(s), Smoke Detector(s), Storage
Parking
- Parking description:Attached, Garage Door Opener
- Garage:Yes
- Garage spaces:3
 Bay East 2026. CCAR 2026 bridgeMLS 2026. Information Deemed Reliable But Not Guaranteed. This information is being provided by the Bay East MLS, or CCAR MLS, or bridgeMLS. The listings presented here may or may not be listed by the Broker/Agent operating this website. This information is intended for the personal use of consumers and may not be used for any purpose other than to identify prospective properties consumers may be interested in purchasing. Data last updated at July 25, 2026
New listings near 2179 Carol Ann Dr
- Open Sun, 12 to 3pmNew
 $1,349,000Active4 beds 2 baths2,359 sq. ft.
575 Buena Tierra Drive, Tracy, CA 95376
MLS# 226094045Listed by: BRIAN A. MERRION, BROKER - New
 $200,000Active1 beds 1 baths950 sq. ft.
30000 Kasson Rd. #1p54 Juniper, Tracy, CA 95304
MLS# 226094021Listed by: REALTY ONE GROUP ZOOM - Open Sat, 1 to 4pmNew
 $588,000Active3 beds 3 baths1,446 sq. ft.
330 Falcon Court, Tracy, CA 95376
MLS# 226093922Listed by: REALTY ONE GROUP ZOOM - Open Sun, 1 to 4pmNew
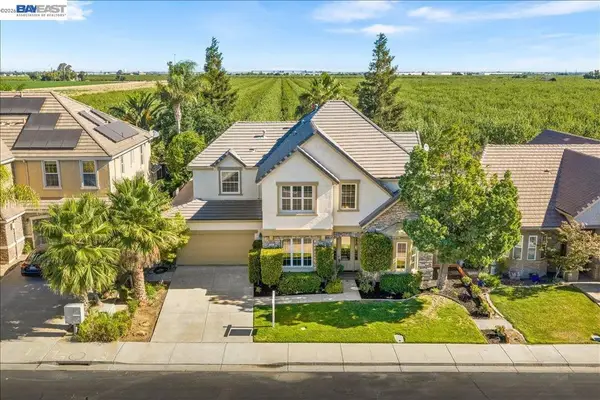 $929,000Active4 beds 3 baths3,626 sq. ft.
1461 Biarritz St, Tracy, CA 95304
MLS# 41139430Listed by: KELLER WILLIAMS TRI-VALLEY - Open Sat, 1 to 4pmNew
 $748,000Active3 beds 2 baths2,070 sq. ft.
2114 Diego Court, Tracy, CA 95377
MLS# ML82055202Listed by: SYNC BROKERAGE INC - Open Sun, 1 to 4pmNew
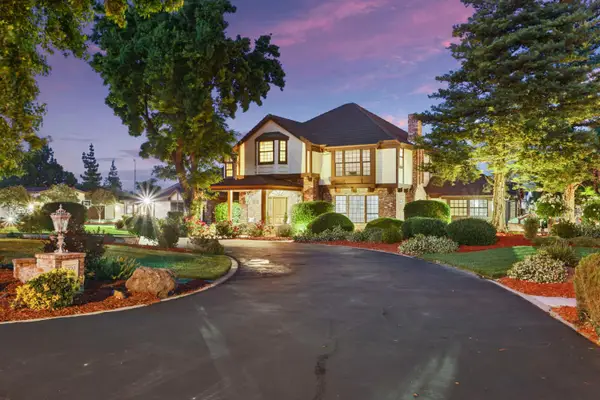 $2,788,000Active4 beds 5 baths4,640 sq. ft.
8327 Park Place, Tracy, CA 95304
MLS# 226092811Listed by: CALIFORNIA ADVANTAGE R.E. - New
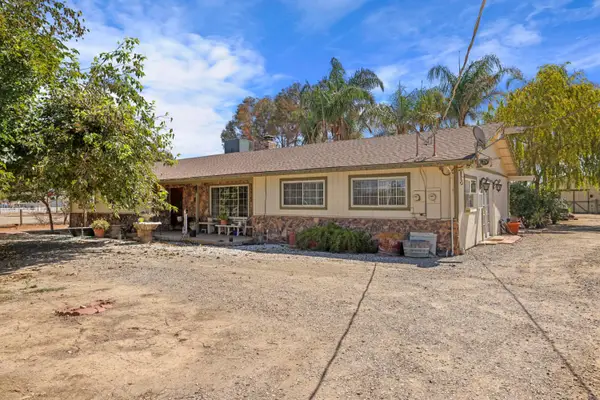 $1,100,000Active3 beds 3 baths2,060 sq. ft.
22952 S Bird Road, Tracy, CA 95304
MLS# 226089273Listed by: REALTY1TEAM - Open Sun, 12 to 3pmNew
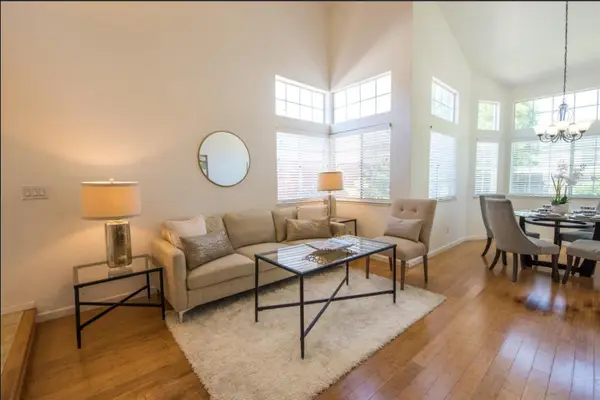 $600,000Active3 beds 3 baths1,491 sq. ft.
145 Machado Court, Tracy, CA 95376
MLS# 226092472Listed by: KELLER WILLIAMS TRI VALLEY REALTY - Open Sun, 2 to 4pmNew
 $599,000Active4 beds 2 baths1,850 sq. ft.
2245 Sabrina Way, Tracy, CA 95377
MLS# 41141087Listed by: EXCEL REALTY


Protect your home and budget from life's surprises with an Assurant Home Warranty, backed by a partner that supports you through every step of homeownership. Explore Plans.
© 2026 Better Homes and Gardens Real Estate LLC. An Anywhere Real Estate company. All rights reserved. Better Homes and Gardens® Real Estate is a registered trademark owned by Meredith Operations Corporation, licensed to Better Homes and Gardens Real Estate LLC and used with permission. Better Homes and Gardens Real Estate LLC fully supports the principles of the Fair Housing Act and the Equal Opportunity Act. Listing information is deemed reliable but is not guaranteed accurate.
Each office is independently owned and operated.
Any services or products provided by third parties are not provided by, affiliated with or related to Better Homes and Gardens Real Estate LLC, or its affiliated companies.