
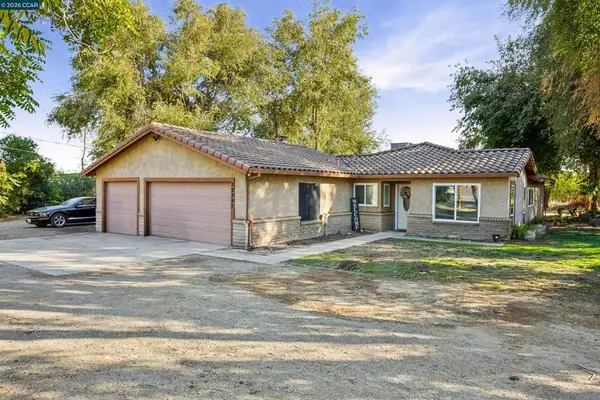
2585 Macarthur Dr, Tracy, CA 95376
Local realty services provided by:Better Homes and Gardens Real Estate Clarity
2585 Macarthur Dr,Tracy, CA 95376
$730,000
- 3 Beds
- 2 Baths
- - sq. ft.
- Single family
- Sold
Listed by: suzanne rocha
Office: cal home
MLS#:41135368
Source:MLSListings
Sorry, we are unable to map this address
Price summary
- Price:$730,000
About this home
Rare opportunity to own a well-maintained single-level ranch-style property situated on an expansive flat lot with endless potential. Whether you envision a pool, ADU, workshop, storage space, or room for recreational vehicles and toys, this property offers incredible flexibility. Full of character and charm, the home has been lovingly owned by the same owner for many years and is ready for your personal cosmetic updates and vision. Features include three spacious bedrooms, two full bathrooms, a cozy fireplace, a formal dining room, and an additional living area ideal for entertaining or everyday living. A unique property with space, potential, and classic ranch-style appeal.
Contact an agent
Home facts
- Year built:1968
- Listing ID #:41135368
- Added:128 day(s) ago
- Updated:September 25, 2026 at 10:48 PM
Rooms and interior
- Bedrooms:3
- Total bathrooms:2
- Full bathrooms:2
- Flooring:Linoleum, Wall to Wall Carpet
- Kitchen Description:Dishwasher
Heating and cooling
- Cooling:Ceiling Fan, Central -1 Zone
- Heating:Central Forced Air
Structure and exterior
- Year built:1968
- Lot Features:Level
- Architectural Style:Ranch
- Construction Materials:Siding - Wood, Stucco
- Levels:1 Story
Utilities
- Water:Gas Water Heater
Finances and disclosures
- Price:$730,000
Features and amenities
- Laundry features:In Garage
- Pool features:Possible Pool Site
Parking
- Parking description:2 Car Garage, Attached, Garage
 The information being provided by Mlslistings Inc is for the consumer's personal, non-commercial use and may not be used for any purpose other than to identify prospective properties consumer may be interested in purchasing. Any information relating to real estate for sale referenced on this web site comes from the Internet Data Exchange (IDX) program of the Mlslistings Inc. Better Homes and Gardens Real Estate Clarity is not a Multiple Listing Service (MLS), nor does it offer MLS access. This website is a service of Better Homes and Gardens Real Estate Clarity, a broker participant of Mlslistings Inc. This web site may reference real estate listing(s) held by a brokerage firm other than the broker and/or agent who owns this web site. The accuracy of all information, regardless of source, including but not limited to open house information, square footages and lot sizes, is deemed reliable but not guaranteed and should be personally verified through personal inspection by and/or with the appropriate professionals. The data contained herein is copyrighted by Mlslistings Inc and is protected by all applicable copyright laws. Any unauthorized dissemination of this information is in violation of copyright laws and is strictly prohibited. Properties in listings may have been sold or may no longer be available. Copyright 2026 Mlslistings Inc. All rights reserved. This data is updated every 12 hours. Some properties appearing for sale on this display may subsequently have sold and may no longer be available. IDX display powered by Anywhere Real Estate.
New listings near 2585 Macarthur Dr
- Coming Soon
 $1,349,900Coming Soon3 beds 2 baths3,212 sq. ft.
16259 Rancho Viejo Ct, Tracy, CA 95304
MLS# 41148423Listed by: COMPASS - New
 $549,900Active4 beds 3 baths2,220 sq. ft.
1121 Andreas Lane, Tracy, CA 95376
MLS# 226118304Listed by: KLEMM REAL ESTATE - Open Sat, 12 to 2pmNew
 $1,085,000Active3 beds 2 baths2,120 sq. ft.
5199 W Canal Boulevard, Tracy, CA 95304
MLS# 226118087Listed by: KLEMM REAL ESTATE - Open Sat, 1 to 4pmNew
 $589,900Active4 beds 2 baths1,873 sq. ft.
471 Helen Ave., Tracy, CA 95376
MLS# 41149379Listed by: RE/MAX SYNERGY GROUP - New
 $499,999Active4 beds 2 baths1,638 sq. ft.
1605 Lavelle Smith Drive, Tracy, CA 95376
MLS# 226120178Listed by: ONYX REAL ESTATE - Open Sat, 12 to 3pmNew
 $929,000Active5 beds 4 baths3,698 sq. ft.
1583 Roger Drive, Tracy, CA 95304
MLS# 226119371Listed by: AGENT 4 LIFE - Open Sat, 1 to 4pmNew
 $999,999Active3 beds 2 baths1,333 sq. ft.
22797 Cozy Ct, Tracy, CA 95304
MLS# 41149220Listed by: RISE GROUP REAL ESTATE - New
 $899,000Active5 beds 4 baths3,372 sq. ft.
2794 Tejas Lane, Tracy, CA 95377
MLS# ML82062469Listed by: REALESTATEPRO - New
 $625,000Active3 beds 3 baths1,699 sq. ft.
890 Wilamette Court, Tracy, CA 95377
MLS# 226118249Listed by: KLEMM REAL ESTATE - New
 $998,000Active4 beds 3 baths3,124 sq. ft.
2236 Clear Lake Court, Tracy, CA 95304
MLS# 226119974Listed by: KLEMM REAL ESTATE


Protect your home and budget from life's surprises with an Assurant Home Warranty, backed by a partner that supports you through every step of homeownership. Explore Plans.
© 2026 Better Homes and Gardens Real Estate LLC. An Anywhere Real Estate company. All rights reserved. Better Homes and Gardens® Real Estate is a registered trademark owned by Meredith Operations Corporation, licensed to Better Homes and Gardens Real Estate LLC and used with permission. Better Homes and Gardens Real Estate LLC fully supports the principles of the Fair Housing Act and the Equal Opportunity Act. Listing information is deemed reliable but is not guaranteed accurate.
Each office is independently owned and operated.
Any services or products provided by third parties are not provided by, affiliated with or related to Better Homes and Gardens Real Estate LLC, or its affiliated companies.