
2750 Gomes Ct, Tracy, CA 95376
Local realty services provided by:Better Homes and Gardens Real Estate Wine Country Group
2750 Gomes Ct,Tracy, CA 95376
$650,000
- 4 Beds
- 3 Baths
- 1,798 sq. ft.
- Single family
- Pending
Listed by: maria toleran, vikki cayere
Office: redfin877-973-3346
MLS#:41144356
Source:CRMLS
Price summary
- Price:$650,000
- Price per sq. ft.:$361.51
About this home
Nestled on a quiet cul-de-sac, this move-in-ready home welcomes you with fresh paint throughout and hard surface flooring in every room. The two-story living and formal dining area impresses with soaring vaulted ceilings, while classic double French doors lead into a bedroom or versatile flex room. The open-concept kitchen features shaker-style wood cabinetry and granite countertops. Upstairs, light-filled bedrooms are finished with updated ceiling fans and matte black hardware, and the primary suite includes an updated bathroom with a glass-enclosed step-in shower. The secondary bathrooms have also been remodeled, with stylish vanities and updated lighting. Outside, the fully fenced backyard offers a sparkling in-ground pool with safety fence, an expansive concrete patio, a pergola-covered seating area, and side yards with garden space and a storage shed. Conveniently located near Kenner Park. This home is a must see!
Contact an agent
Home facts
- Year built:1986
- Subdivision & Development:CENTRAL TRACY
- Listing ID #:41144356
- Added:48 day(s) ago
- Updated:September 25, 2026 at 09:05 AM
Rooms and interior
- Bedrooms:4
- Total bathrooms:3
- Full bathrooms:2
- Half bathrooms:1
- Flooring:Laminate
- Living area:1,798 sq. ft.
Heating and cooling
- Cooling:Central Air
- Heating:Forced Air
- Central air:Yes
Structure and exterior
- Roof:Tile
- Year built:1986
- Building area:1,798 sq. ft.
- Lot area:0.15 Acres
- Lot Features:Back Yard, Cul De Sac, Front Yard, Yard
- Architectural Style:Traditional
- Construction Materials:Stone, Stucco
- Exterior Features:Patio
- Levels:2 Story
Finances and disclosures
- Price:$650,000
- Price per sq. ft.:$361.51
Features and amenities
- Pool features:In Ground
Parking
- Total parking spaces:2
- Parking description:Garage, Garage Door Opener
- Garage:Yes
- Garage spaces:2
New listings near 2750 Gomes Ct
- Coming Soon
 $1,349,900Coming Soon3 beds 2 baths3,212 sq. ft.
16259 Rancho Viejo Ct, Tracy, CA 95304
MLS# 41148423Listed by: COMPASS - Open Sat, 12 to 2pmNew
 $1,085,000Active3 beds 2 baths1,880 sq. ft.
5199 W Canal Boulevard, Tracy, CA 95304
MLS# 226118087Listed by: KLEMM REAL ESTATE - Open Sat, 1 to 4pmNew
 $589,900Active4 beds 2 baths1,873 sq. ft.
471 Helen Ave., Tracy, CA 95376
MLS# 41149379Listed by: RE/MAX SYNERGY GROUP - New
 $499,999Active4 beds 2 baths1,638 sq. ft.
1605 Lavelle Smith Drive, Tracy, CA 95376
MLS# 226120178Listed by: ONYX REAL ESTATE - Open Sat, 12 to 3pmNew
 $929,000Active5 beds 4 baths3,698 sq. ft.
1583 Roger Drive, Tracy, CA 95304
MLS# 226119371Listed by: AGENT 4 LIFE - Open Sat, 1 to 4pmNew
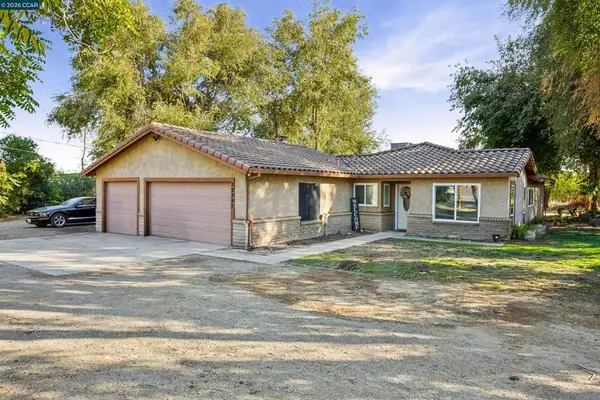 $999,999Active3 beds 2 baths1,333 sq. ft.
22797 Cozy Ct, Tracy, CA 95304
MLS# 41149220Listed by: RISE GROUP REAL ESTATE - Open Sat, 2 to 4pmNew
 $899,000Active5 beds 4 baths3,372 sq. ft.
2794 Tejas Lane, TRACY, CA 95377
MLS# 82062469Listed by: REALESTATEPRO
- New
 $625,000Active3 beds 3 baths1,699 sq. ft.
890 Wilamette Court, Tracy, CA 95377
MLS# 226118249Listed by: KLEMM REAL ESTATE - New
 $998,000Active4 beds 3 baths3,124 sq. ft.
2236 Clear Lake Court, Tracy, CA 95304
MLS# 226119974Listed by: KLEMM REAL ESTATE - New
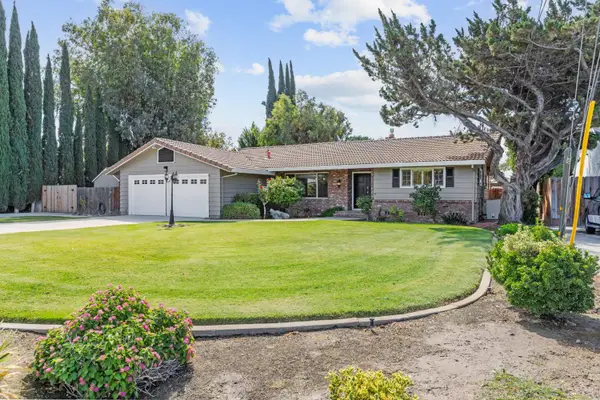 $1,100,000Active3 beds 2 baths2,208 sq. ft.
8640 Velma Lane, Tracy, CA 95304
MLS# 226119454Listed by: CURRAN REAL ESTATE INC


Protect your home and budget from life's surprises with an Assurant Home Warranty, backed by a partner that supports you through every step of homeownership. Explore Plans.
© 2026 Better Homes and Gardens Real Estate LLC. An Anywhere Real Estate company. All rights reserved. Better Homes and Gardens® Real Estate is a registered trademark owned by Meredith Operations Corporation, licensed to Better Homes and Gardens Real Estate LLC and used with permission. Better Homes and Gardens Real Estate LLC fully supports the principles of the Fair Housing Act and the Equal Opportunity Act. Listing information is deemed reliable but is not guaranteed accurate.
Each office is independently owned and operated.
Any services or products provided by third parties are not provided by, affiliated with or related to Better Homes and Gardens Real Estate LLC, or its affiliated companies.