
3000 Granger St, Tracy, CA 95377
Local realty services provided by:Better Homes and Gardens Real Estate Royal & Associates
Listed by: sridhar bokinala
Office: ikon real estate916-990-3509
MLS#:41143011
Source:Bay East, CCAR, bridgeMLS
Price summary
- Price:$1,029,000
- Price per sq. ft.:$426.79
- Monthly HOA dues:$40
About this home
Welcome to 3000 Granger St, a rare opportunity to own one of the most versatile floor plans in the highly sought-after Ellis Community of Tracy! This move-in ready, northeast-facing modern home offers approximately 3,157 sq. ft. of thoughtfully designed living space, including a detached 2-bedroom, 2-bath ADU with its own address—an exceptional and highly sought-after feature in Ellis. Situated on a quiet CUL-DE_SAC with ample guest parking, the main residence offers approximately 2,411 sq. ft. living space with 4 spacious bedrooms and 3.5 bathrooms, including a desirable downstairs bedroom and a separate office/den—perfect for work-from-home lifestyle, or additional living area. Upgraded LVP flooring throughout the main living areas adds style, durability, and modern appeal. The gourmet chef's kitchen is complemented by a fully equipped secondary prep kitchen featuring its own oven, microwave, dishwasher, maple cabinetry, and space for a second refrigerator—ideal for entertaining, specialty cooking, and multi-generational living. Natural light fills the home through expansive windows, while the desirable northeast-facing orientation creates a bright and welcoming atmosphere. The beautifully designed California Room extends the living space outdoors, creating the perfect setting for year-round entertaining and relaxation. A stunning 12-foot center-meet sliding glass door seamlessly connects the indoor and outdoor living areas, enhancing the home's open and airy feel. Additional features include open stair railings, ceiling fan prewiring, outdoor camera prewire, and modern finishes throughout. ADU, offers approximately 746 sq. ft. of private living space with 2 bedrooms, 2 bathrooms, a full kitchen, stacked washer and dryer, premium appliances, and a private entrance. Positioned above the detached garage, this flexible living space is ideal for extended family, long-term guests, or potential rental income estimated at approximately $1,800-$2,000 per month. Energy-efficient owned solar helps reduce utility costs, while the courtyard design provides an outdoor space perfect for relaxing and entertaining. Conveniently located near parks, playgrounds, walking trails, dog-friendly green spaces, shopping, dining, and major commuter routes, this one-of-a-kind property offers the perfect blend of luxury, functionality, and income potential. True multi-generational living space for extended family, or an opportunity to offset your mortgage with rental income....
Contact an agent
Home facts
- Year built:2022
- Subdivision & Development:CENTRAL TRACY
- Listing ID #:41143011
- Added:59 day(s) ago
- Updated:September 25, 2026 at 02:40 PM
Rooms and interior
- Bedrooms:4
- Total bathrooms:4
- Full bathrooms:3
- Rooms Total:10
- Flooring:Carpet, Tile, Vinyl
- Kitchen Description:Dishwasher, Gas Range, Microwave, Oven/Range, Pantry, Refrigerator
- Living area:2,411 sq. ft.
Heating and cooling
- Cooling:Central Air
- Heating:Forced Air, Natural Gas, Zoned
- Central air:Yes
Structure and exterior
- Year built:2022
- Building area:2,411 sq. ft.
- Lot area:0.11 Acres
- Lot Features:Court, Cul-De-Sac
- Architectural Style:Contemporary, Single Family Residence
- Construction Materials:Shingles, Stucco
- Exterior Features:Back Yard, Front Yard
- Levels:2 Story
Utilities
- Water:Public
- Sewer:Public Sewer
Finances and disclosures
- Price:$1,029,000
- Price per sq. ft.:$426.79
Features and amenities
- Appliances:Dishwasher, Dryer, Gas Range, Gas Water Heater, Microwave, Oven, Refrigerator, Tankless Water Heater, Washer
- Laundry features:Dryer, Washer
- Amenities:Carbon Monoxide Detector(s), Fire Alarm, Fire Sprinkler System, Smoke Detector(s)
Parking
- Parking description:Detached, Garage Door Opener, Garage Faces Rear
- Garage:Yes
- Garage spaces:3
 Bay East 2026. CCAR 2026 bridgeMLS 2026. Information Deemed Reliable But Not Guaranteed. This information is being provided by the Bay East MLS, or CCAR MLS, or bridgeMLS. The listings presented here may or may not be listed by the Broker/Agent operating this website. This information is intended for the personal use of consumers and may not be used for any purpose other than to identify prospective properties consumers may be interested in purchasing. Data last updated at September 25, 2026
New listings near 3000 Granger St
- Coming Soon
 $1,349,900Coming Soon3 beds 2 baths3,212 sq. ft.
16259 Rancho Viejo Ct, Tracy, CA 95304
MLS# 41148423Listed by: COMPASS - Open Sat, 12 to 2pmNew
 $1,085,000Active3 beds 2 baths2,120 sq. ft.
5199 W Canal Boulevard, Tracy, CA 95304
MLS# 226118087Listed by: KLEMM REAL ESTATE - New
 $589,900Active4 beds 2 baths1,873 sq. ft.
471 Helen Ave., Tracy, CA 95376
MLS# 41149379Listed by: RE/MAX SYNERGY GROUP - New
 $499,999Active4 beds 2 baths1,638 sq. ft.
1605 Lavelle Smith Drive, Tracy, CA 95376
MLS# 226120178Listed by: ONYX REAL ESTATE - Open Sat, 12 to 3pmNew
 $929,000Active5 beds 4 baths3,698 sq. ft.
1583 Roger Drive, Tracy, CA 95304
MLS# 226119371Listed by: AGENT 4 LIFE - Open Sat, 1 to 4pmNew
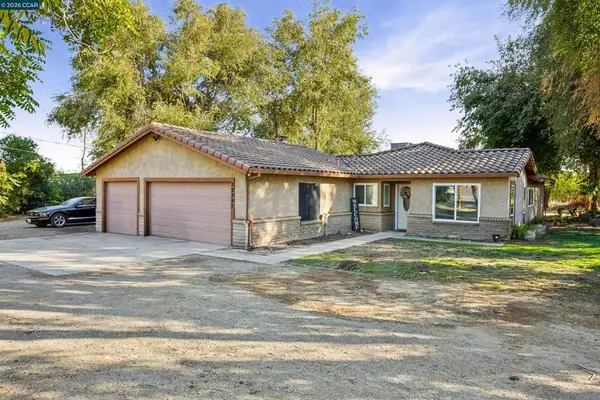 $999,999Active3 beds 2 baths1,333 sq. ft.
22797 Cozy Ct, Tracy, CA 95304
MLS# 41149220Listed by: RISE GROUP REAL ESTATE - New
 $899,000Active5 beds 4 baths3,372 sq. ft.
2794 Tejas Lane, Tracy, CA 95377
MLS# ML82062469Listed by: REALESTATEPRO - New
 $625,000Active3 beds 3 baths1,699 sq. ft.
890 Wilamette Court, Tracy, CA 95377
MLS# 226118249Listed by: KLEMM REAL ESTATE - New
 $998,000Active4 beds 3 baths3,124 sq. ft.
2236 Clear Lake Court, Tracy, CA 95304
MLS# 226119974Listed by: KLEMM REAL ESTATE - New
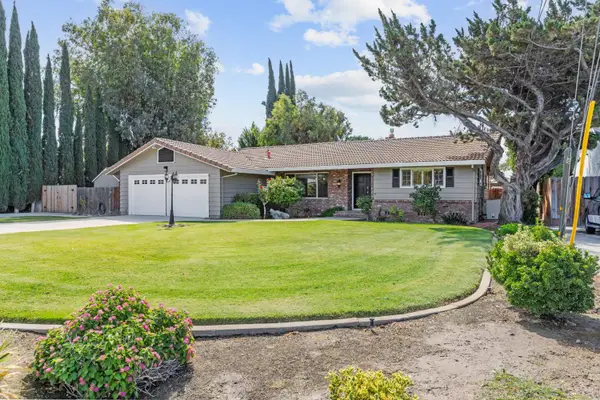 $1,100,000Active3 beds 2 baths2,208 sq. ft.
8640 Velma Lane, Tracy, CA 95304
MLS# 226119454Listed by: CURRAN REAL ESTATE INC


Protect your home and budget from life's surprises with an Assurant Home Warranty, backed by a partner that supports you through every step of homeownership. Explore Plans.
© 2026 Better Homes and Gardens Real Estate LLC. An Anywhere Real Estate company. All rights reserved. Better Homes and Gardens® Real Estate is a registered trademark owned by Meredith Operations Corporation, licensed to Better Homes and Gardens Real Estate LLC and used with permission. Better Homes and Gardens Real Estate LLC fully supports the principles of the Fair Housing Act and the Equal Opportunity Act. Listing information is deemed reliable but is not guaranteed accurate.
Each office is independently owned and operated.
Any services or products provided by third parties are not provided by, affiliated with or related to Better Homes and Gardens Real Estate LLC, or its affiliated companies.