
5342 Gatlin Dr, Tracy, CA 95377
Local realty services provided by:Better Homes and Gardens Real Estate Haven Properties
5342 Gatlin Dr,Tracy, CA 95377
$899,000
- 4 Beds
- 3 Baths
- 3,196 sq. ft.
- Single family
- Active
Listed by: karunasagar kotha
Office: valleyventures realty inc925-413-0269
MLS#:41141883
Source:CRMLS
Price summary
- Price:$899,000
- Price per sq. ft.:$281.29
- Monthly HOA dues:$108
About this home
MOVE-IN READY 4-BEDROOM, 3-BATH HOME WITH A LOFT, BUILT IN 2023 in the highly desirable Tracy Hills community, just a short drive from top-rated Corral Hollow Elementary School! THIS HOME BOASTS OVER $75,000 IN UPGRADES, including OWNED, PAID-OFF SOLAR, LVP FLOORING THROUGHOUT THE MAIN LIVING AREAS, A WHOLE-HOUSE WATER SOFTENER, AN EPOXY-FINISHED GARAGE WITH EV CHARGING PROVISIONS, AND A REVERSE OSMOSIS DRINKING WATER SYSTEM. THE MAIN LEVEL ALSO FEATURES A FULL BEDROOM AND FULL BATH, perfect for guests or multigenerational living. From the moment you walk in, soaring ceilings and an abundance of natural light set the tone for this thoughtfully designed, open-concept floor plan. Carpeted bedrooms, ceiling fans throughout, and generous storage add everyday comfort and function to every corner of the home. The gourmet kitchen is a true showstopper, featuring AMPLE CABINETRY, STAINLESS STEEL APPLIANCES, A LARGE CENTER ISLAND, A CUSTOM BACKSPLASH, AND A WALK-IN PANTRY WITH SHELVING, It opens effortlessly into the expansive living room, a layout built for hosting family and friends. Upstairs, a LARGE LOFT with a BUILT-IN STUDY NOOK offers the perfect space for a home office, homework station, or reading corner. The primary suite provides a private retreat complete with HIS-AND-HER SINKS, A LARGE WALK-IN CLOSET, A STANDING SHOWER, AND A SOAKING BATHTUB, while two additional well-appointed bedrooms round out the second floor. Outside, escape to a beautifully landscaped, low-maintenance backyard featuring a gazebo, a retaining wall, a garden area, and a mix of fruit and flower trees for year-round enjoyment. Living in Tracy Hills means resort-style amenities right outside your door: a community clubhouse, sparkling pools, miles of scenic trails, dog parks, and access to top-rated schools. Commuters will love the quick access to HWY 580 and the ACE TRAIN STATION. This turnkey home checks every box, modern upgrades, thoughtful design, and an unbeatable community. DON'T MISS THE OPPORTUNITY TO OWN THIS HOME!...
Contact an agent
Home facts
- Year built:2023
- Subdivision & Development:Not Listed
- Listing ID #:41141883
- Added:70 day(s) ago
- Updated:September 24, 2026 at 11:07 AM
Rooms and interior
- Bedrooms:4
- Total bathrooms:3
- Full bathrooms:3
- Flooring:Carpet, Tile, Vinyl
- Living area:3,196 sq. ft.
Heating and cooling
- Cooling:Central Air
- Heating:Forced Air
- Central air:Yes
Structure and exterior
- Roof:Tile
- Year built:2023
- Building area:3,196 sq. ft.
- Lot area:0.14 Acres
- Lot Features:Back Yard, Front Yard, Street Level, Yard
- Architectural Style:Contemporary
- Construction Materials:Brick, Stucco
- Levels:2 Story
Finances and disclosures
- Price:$899,000
- Price per sq. ft.:$281.29
Features and amenities
- Appliances:Dryer, Washer
- Laundry features:Dryer, Washer
- Amenities:Gas Water Heater, Water Softner
- Pool features:Association, Pool
Parking
- Total parking spaces:2
- Parking description:Garage, Garage Door Opener
- Garage:Yes
- Garage spaces:2
New listings near 5342 Gatlin Dr
- Coming Soon
 $1,349,900Coming Soon3 beds 2 baths3,212 sq. ft.
16259 Rancho Viejo Ct, Tracy, CA 95304
MLS# 41148423Listed by: COMPASS - Open Sat, 1 to 4pmNew
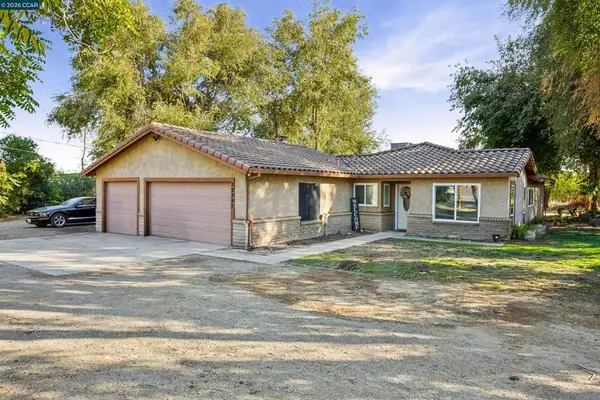 $999,999Active3 beds 2 baths1,333 sq. ft.
22797 Cozy Ct, Tracy, CA 95304
MLS# 41149220Listed by: RISE GROUP REAL ESTATE - New
 $899,000Active5 beds 4 baths3,372 sq. ft.
2794 Tejas Lane, Tracy, CA 95377
MLS# ML82062469Listed by: REALESTATEPRO - New
 $625,000Active3 beds 3 baths1,699 sq. ft.
890 Wilamette Court, Tracy, CA 95377
MLS# 226118249Listed by: KLEMM REAL ESTATE - New
 $998,000Active4 beds 3 baths3,124 sq. ft.
2236 Clear Lake Court, Tracy, CA 95304
MLS# 226119974Listed by: KLEMM REAL ESTATE - New
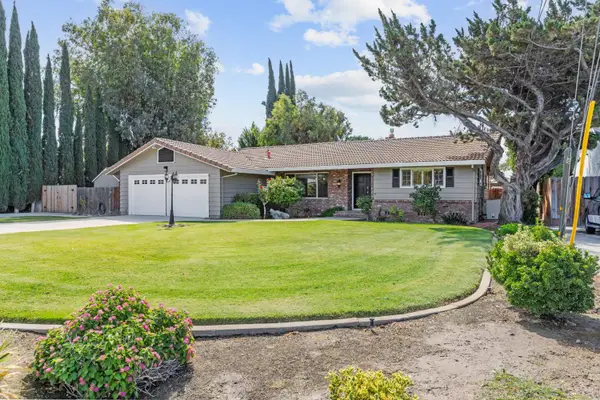 $1,100,000Active3 beds 2 baths2,208 sq. ft.
8640 Velma Lane, Tracy, CA 95304
MLS# 226119454Listed by: CURRAN REAL ESTATE INC - Open Sat, 1 to 4pmNew
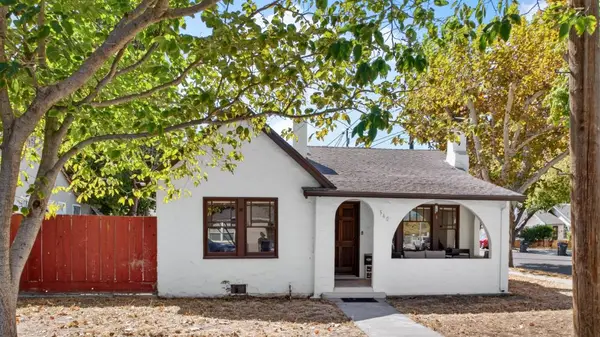 $499,999Active2 beds 1 baths1,096 sq. ft.
540 W Highland Avenue, Tracy, CA 95376
MLS# 226117317Listed by: WIBLE REAL ESTATE - Open Sat, 1 to 4pmNew
 $535,000Active3 beds 2 baths1,222 sq. ft.
310 Coronado Way, Tracy, CA 95376
MLS# 226117335Listed by: WIBLE REAL ESTATE - New
 $950,000Active0.55 Acres
310 W Mount Diablo Avenue, Tracy, CA 95376
MLS# 226119086Listed by: CENTURY 21 SELECT REAL ESTATE - Open Sat, 11am to 4pmNew
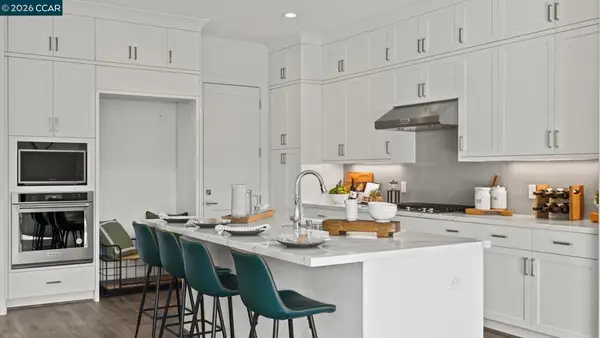 $629,000Active2 beds 2 baths1,560 sq. ft.
2882 Stampede Lane, Tracy, CA 95377
MLS# 41148952Listed by: TOLL BROTHERS REAL ESTATE,INC


Protect your home and budget from life's surprises with an Assurant Home Warranty, backed by a partner that supports you through every step of homeownership. Explore Plans.
© 2026 Better Homes and Gardens Real Estate LLC. An Anywhere Real Estate company. All rights reserved. Better Homes and Gardens® Real Estate is a registered trademark owned by Meredith Operations Corporation, licensed to Better Homes and Gardens Real Estate LLC and used with permission. Better Homes and Gardens Real Estate LLC fully supports the principles of the Fair Housing Act and the Equal Opportunity Act. Listing information is deemed reliable but is not guaranteed accurate.
Each office is independently owned and operated.
Any services or products provided by third parties are not provided by, affiliated with or related to Better Homes and Gardens Real Estate LLC, or its affiliated companies.