
5828 Lenin Priego Street, Tracy, CA 95377
Local realty services provided by:Better Homes and Gardens Real Estate Royal & Associates
5828 Lenin Priego Street,Tracy, CA 95377
$619,999
- 3 Beds
- 3 Baths
- 1,867 sq. ft.
- Single family
- Active
Listed by: shaun zamrykut
Office: california property experts
MLS#:226102051
Source:MFMLS
Price summary
- Price:$619,999
- Price per sq. ft.:$332.08
- Monthly HOA dues:$108
About this home
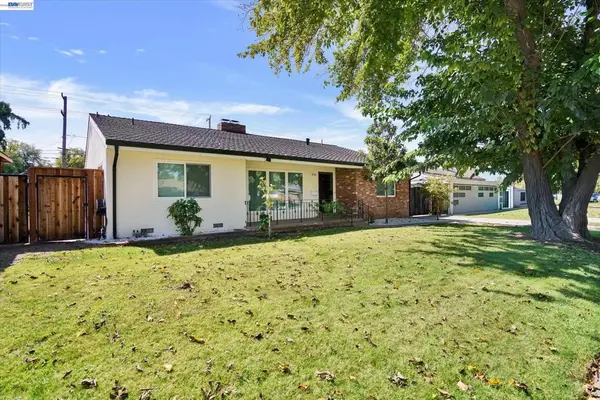
Welcome to this bright and spacious home, perfectly positioned on a desirable corner lot with no rear neighbors and unobstructed mountain views. The northeast-facing orientation fills the home with natural light throughout the day, and the open floor plan is ideal for both everyday living and entertaining. The office can double as a possible fourth bedroom. Step outside to your own private oasis: a large, private backyard with sweeping mountain views that make this outdoor space feel like a personal escape. Whether you're dreaming of weekend barbecues, gardening, or simply unwinding while taking in the scenery, this backyard delivers. Beyond your own private retreat, enjoy resort-style living with access to the community's beautiful pool and clubhouse perfect for summer days, hosting gatherings, or connecting with neighbors. This is a rare opportunity to enjoy privacy, views, and community amenities all in one incredible home.
Contact an agent
Home facts
- Year built:2022
- Listing ID #:226102051
- Added:45 day(s) ago
- Updated:September 28, 2026 at 03:00 PM
Rooms and interior
- Bedrooms:3
- Total bathrooms:3
- Full bathrooms:2
- Living area:1,867 sq. ft.
Heating and cooling
- Cooling:Central
- Heating:Central
Structure and exterior
- Roof:Shingle
- Year built:2022
- Building area:1,867 sq. ft.
- Lot area:0.09 Acres
- Lot Features:Corner
- Construction Materials:Wood
- Foundation Description:Slab
- Levels:2 Story
Utilities
- Sewer:Public Sewer
Finances and disclosures
- Price:$619,999
- Price per sq. ft.:$332.08
Features and amenities
- Laundry features:On Upper Floor
- Amenities:Pool
Parking
- Garage spaces:2
 MetroList MLS 2026. This information is being provided by MetroList MLS. All measurements and calculations of area are approximate. Information provided by Seller/Other sources, not verified by Broker. All interested persons should independently verify accuracy of information. Provided properties may or may not be listed by the office/agent presenting the information. Data Updated: September 28, 2026. Information being provided is for consumers' personal, non-commercial use and may not be used for any purpose other than to identify prospective properties consumers may be interested in purchasing. Information deemed reliable but not guaranteed. Any offer of compensation is made only to Participants of MLS where the subject listing is filed and in accordance with such MLS's regulations or rules.
New listings near 5828 Lenin Priego Street
- Coming Soon
 $1,349,900Coming Soon3 beds 2 baths3,212 sq. ft.
16259 Rancho Viejo Ct, Tracy, CA 95304
MLS# 41148423Listed by: COMPASS - New
 $695,000Active4 beds 3 baths2,285 sq. ft.
456 Hollywood Ave, Tracy, CA 95376
MLS# 41149529Listed by: RE/MAX ACCORD - New
 $650,000Active4 beds 2 baths1,844 sq. ft.
1965 Pagoda Court, Tracy, CA 95376
MLS# 226120262Listed by: KW CENTRAL VALLEY - New
 $589,950Active3 beds 2 baths1,889 sq. ft.
115 Hollywood Avenue, Tracy, CA 95376
MLS# 226120850Listed by: CASTLE REAL ESTATE - New
 $549,900Active4 beds 3 baths2,220 sq. ft.
1121 Andreas Lane, Tracy, CA 95376
MLS# 226118304Listed by: KLEMM REAL ESTATE - New
 $1,085,000Active3 beds 2 baths2,120 sq. ft.
5199 W Canal Boulevard, Tracy, CA 95304
MLS# 226118087Listed by: KLEMM REAL ESTATE - New
 $589,900Active4 beds 2 baths1,873 sq. ft.
471 Helen Ave., TRACY, CA 95376
MLS# 41149379Listed by: RE/MAX SYNERGY GROUP - New
 $499,999Active4 beds 2 baths1,638 sq. ft.
1605 Lavelle Smith Drive, Tracy, CA 95376
MLS# 226120178Listed by: ONYX REAL ESTATE - New
 $929,000Active5 beds 4 baths3,698 sq. ft.
1583 Roger Drive, Tracy, CA 95304
MLS# 226119371Listed by: AGENT 4 LIFE - New
 $999,999Active3 beds 2 baths1,333 sq. ft.
22797 Cozy Ct, TRACY, CA 95304
MLS# 41149220Listed by: RISE GROUP REAL ESTATE


Protect your home and budget from life's surprises with an Assurant Home Warranty, backed by a partner that supports you through every step of homeownership. Explore Plans.
© 2026 Better Homes and Gardens Real Estate LLC. An Anywhere Real Estate company. All rights reserved. Better Homes and Gardens® Real Estate is a registered trademark owned by Meredith Operations Corporation, licensed to Better Homes and Gardens Real Estate LLC and used with permission. Better Homes and Gardens Real Estate LLC fully supports the principles of the Fair Housing Act and the Equal Opportunity Act. Listing information is deemed reliable but is not guaranteed accurate.
Each office is independently owned and operated.
Any services or products provided by third parties are not provided by, affiliated with or related to Better Homes and Gardens Real Estate LLC, or its affiliated companies.